
30728 419th Avenue Ne #Lot A, Arlington, WA 98223
Local realty services provided by:Imagine Realty ERA Powered
Listed by: sonya e. blacker, allison blacker
Office: windermere re arlington
MLS#:2555079
Source:NWMLS
30728 419th Avenue Ne #Lot A,Arlington, WA 98223
$760,000
- 3 Beds
- 3 Baths
- 1,698 sq. ft.
- Single family
- Active
Price summary
- Price:$760,000
- Price per sq. ft.:$447.59
About this home
This 1,698 sq ft new construction home with 462 sq ft covered rear patio offers a perfect blend of comfort and outdoor enjoyment. Surrounded by tall evergreens, the inviting covered entry with an expansive private yard greets you. Inside, you'll find vaulted ceilings and granite countertops throughout, which boasts ample storage. The living room features a cozy gas fireplace with a mantle, perfect for relaxing in the evenings. This floor plan offers privacy between bedrooms, with the thoughtful layout for the primary bedroom featuring a private on suite and spacious walk-in closet. Don't miss the exit onto the back patio to take in that lovely morning sun or letting out your precious furry friends out in the morning. A large laundry room with additional half bath is situated off the fully finished garage for functionality. It is extra-deep and wide to create an inviting and usable space, with room for vehicles and storage. Expansive flat lot that has been hydroseeded and is growing quickly! Located at the end of a private drive this flat 1.3-acre property offers tranquility and privacy. Whitehorse trail access from the house, making it an ideal location for outdoor enthusiast looking to get out of the suburbs. This property combines modern luxurious amenities with outdoor adventure opportunities—perfect for your lifestyle! Move in ready with builders' warranty and flexible financing options! Adding a fenced backyard or privacy trees is also an option to fit your needs!...
Contact an agent
Home facts
- Year built:2026
- Subdivision & Development:Squire Creek
- Listing ID #:2555079
- Updated:October 11, 2026 at 11:23 AM
Rooms and interior
- Bedrooms:3
- Total bathrooms:3
- Full bathrooms:1
- Half bathrooms:1
- Flooring:Carpet, Vinyl Plank
- Kitchen Description:Dishwasher, Microwave, Refrigerator
- Bedroom Description:Main Level Bedrooms : 3
- Living area:1,698 sq. ft.
Heating and cooling
- Heating:Forced Air
Structure and exterior
- Roof:Composition
- Year built:2026
- Building area:1,698 sq. ft.
- Lot area:1.34 Acres
- Lot Features:Dirt Road, Secluded
- Architectural Style:Craftsman
- Construction Materials:Cement Planked
- Foundation Description:None
- Levels:1 Story
Schools
- High school:Darrington Snr High
- Middle school:Darrington Mid
- Elementary school:Darrington Elem
Utilities
- Water:Individual Well, Shared Well
- Sewer:Septic Tank
Finances and disclosures
- Price:$760,000
- Price per sq. ft.:$447.59
- Tax amount:$3,420 (2025)
Features and amenities
- Appliances:Dishwasher, Refrigerator
- Amenities:High Speed Internet, Propane, Vaulted Ceiling(s), Walk-In Closet(s), Water Heater, Wired for Generator
Parking
- Total parking spaces:6
- Parking description:Attached Garage, RV Parking
- Garage:Yes
 Listings courtesy of Northwest MLS as distributed by MLS GRID. Based on information submitted to the MLS GRID as of October 11, 2026. All data is obtained from various sources and may not have been verified by broker or MLS GRID. Supplied Open House Information is subject to change without notice. All information should be independently reviewed and verified for accuracy. Properties may or may not be listed by the office/agent presenting the information. Listing information is provided for consumers' personal, non-commercial use, solely to identify prospective properties for potential purchase; all other use is strictly prohibited and may violate relevant federal and state law. Information deemed reliable but not guaranteed. Copyright © 2026 MLS GRID. All Rights Reserved.
New listings near 30728 419th Avenue Ne #Lot A
- New
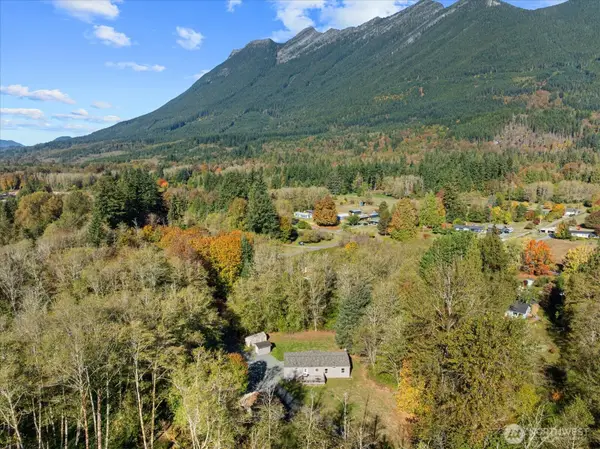 $599,000Active3 beds 2 baths1,493 sq. ft.
31525 367th Avenue Ne, Arlington, WA 98223
MLS# 2593158Listed by: WINDERMERE RE ARLINGTON - New
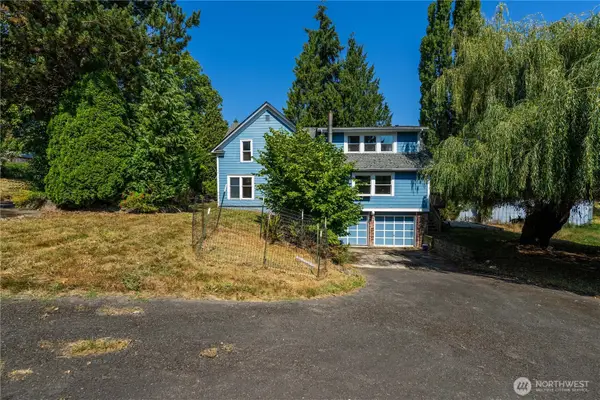 $850,000Active6 beds 3 baths3,042 sq. ft.
10121 67th Avenue Ne, Arlington, WA 98223
MLS# 2593251Listed by: BALLPARK REALTY - New
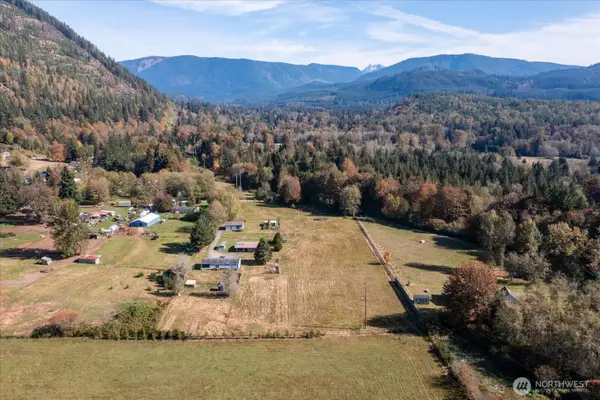 $549,900Active3 beds 2 baths1,566 sq. ft.
14428 Jim Creek Rd, Arlington, WA 98223
MLS# 2590873Listed by: THE AGENCY SEATTLE/EASTSIDE - New
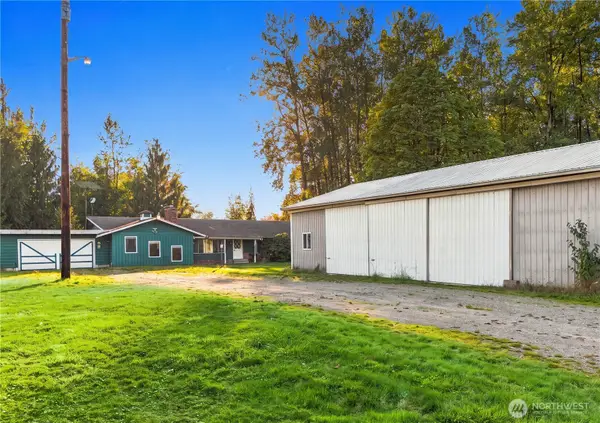 $750,000Active4 beds 3 baths2,400 sq. ft.
14414 67th Avenue Ne, Arlington, WA 98223
MLS# 2593250Listed by: NORTH48 REAL ESTATE - New
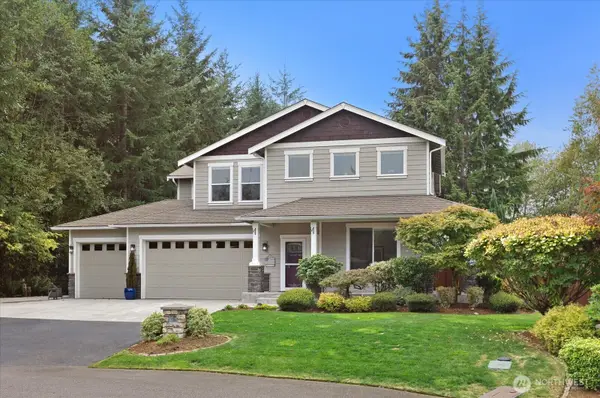 $999,935Active4 beds 3 baths2,710 sq. ft.
16930 114th Drive Ne, Arlington, WA 98223
MLS# 2592086Listed by: JOHN L. SCOTT EVERETT - New
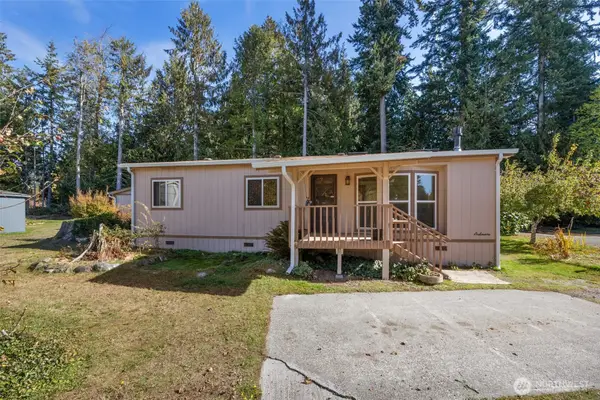 $125,000Active2 beds 1 baths960 sq. ft.
2809 Lakewood Road #9, Arlington, WA 98223
MLS# 2592915Listed by: KW NORTH SOUND - New
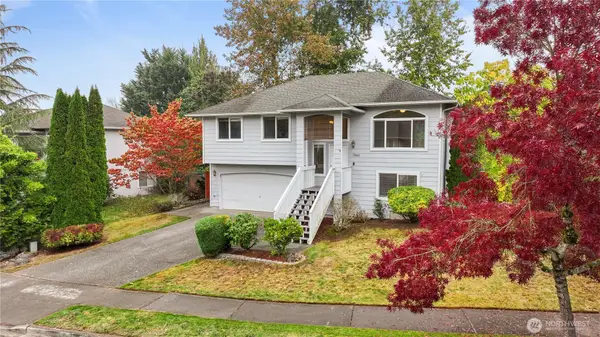 $570,000Active4 beds 3 baths1,520 sq. ft.
19601 Knoll Dr, Arlington, WA 98223
MLS# 2555964Listed by: REALTY ONE GROUP ORCA - New
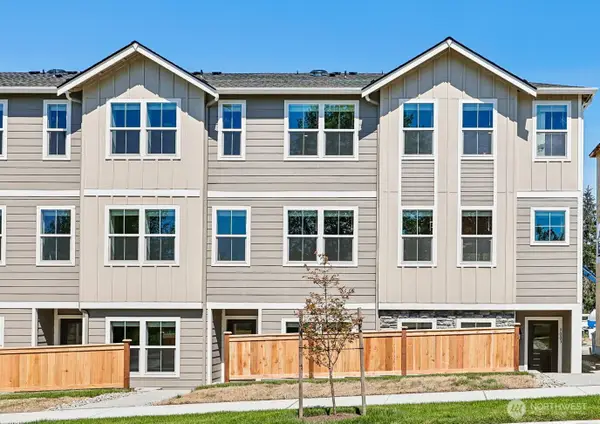 $509,900Active2 beds 3 baths1,470 sq. ft.
8931 172nd Street Ne, Arlington, WA 98223
MLS# 2592638Listed by: LGI REALTY - New
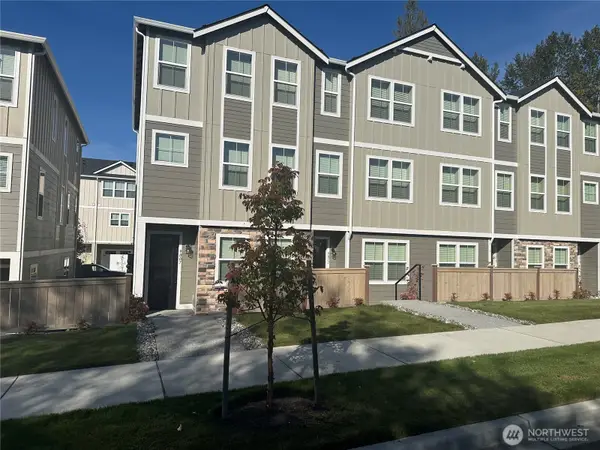 $589,900Active3 beds 4 baths1,661 sq. ft.
9007 172nd Street Ne, Arlington, WA 98223
MLS# 2592663Listed by: LGI REALTY - New
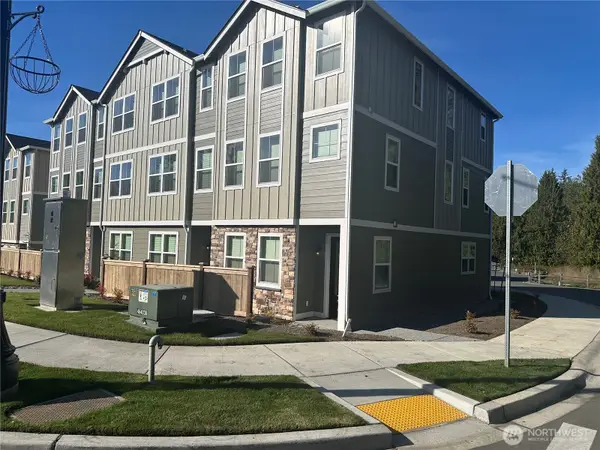 $599,900Active3 beds 4 baths1,661 sq. ft.
9019 172nd Street Ne, Arlington, WA 98223
MLS# 2592691Listed by: LGI REALTY


Protect your home and budget from life's surprises with an Assurant Home Warranty, backed by a partner that supports you through every step of homeownership. Explore Plans.
© 2023 - 2026 ERA Franchise Systems LLC. All rights reserved. ERA Franchise Systems LLC fully supports the principles of the Fair Housing Act and the Equal Opportunity Act. ERA, ERA Real Estate powered, and their respective logos are registered service marks of ERA Franchise Systems LLC. Each office is independently owned and operated.