
6114 Cemetery Road, Arlington, WA 98223
Local realty services provided by:Imagine Realty ERA Powered
Listed by: jesse k peak
Office: the preview group
MLS#:2552662
Source:NWMLS
Price summary
- Price:$558,550
- Price per sq. ft.:$511.49
About this home
$5000 BUYER BONUS WITH FULL PRICED OFFER. Potential for a NO DOWN PAYMENT option. This home qualifies for a zero down purchase option. Ask me how. Welcome to this well maintained and updated, move in ready 4 bedroom home with easy access to freeways, highways and shopping. Fully updated island kitchen with modern appliances and open great room concept greet you upon entry. You'll love having A/C in the summer from the high efficiency mini-split climate control system. New vanity, lights and Double sinks in the beautifully renovated bathroom. Original hard wood floors meet with modern LVP flooring in the kitchen dining and bathroom for a great design throughout. Tons of extra parking in the driveway plus room for adding a carport or garage in the future. Landscaped front yard and fully fenced back yard give lots of room for playing or gardening including a patio for barbecues and a shed for storage.
Contact an agent
Home facts
- Year built:1970
- Subdivision & Development:Arlington
- Listing ID #:2552662
- Updated:October 10, 2026 at 11:18 AM
Rooms and interior
- Bedrooms:4
- Total bathrooms:1
- Full bathrooms:1
- Flooring:Vinyl Plank
- Kitchen Description:Dishwasher, Disposal, Microwave, Refrigerator
- Bedroom Description:Main Level Bedrooms : 4
- Living area:1,092 sq. ft.
Heating and cooling
- Heating:Baseboard
Structure and exterior
- Roof:Composition
- Year built:1970
- Building area:1,092 sq. ft.
- Lot area:0.25 Acres
- Lot Features:Paved
- Construction Materials:Wood Exterior Finish
- Exterior Features:Fenced-Partially, Patio
- Foundation Description:None
- Levels:1 Story
Utilities
- Water:Public
- Sewer:Septic Tank
Finances and disclosures
- Price:$558,550
- Price per sq. ft.:$511.49
- Tax amount:$3,634 (2025)
Features and amenities
- Appliances:Dishwasher, Refrigerator, Washer
- Laundry features:Dryer, Washer
- Amenities:Cable TV, High Speed Internet
Parking
- Parking description:Driveway
 Listings courtesy of Northwest MLS as distributed by MLS GRID. Based on information submitted to the MLS GRID as of October 10, 2026. All data is obtained from various sources and may not have been verified by broker or MLS GRID. Supplied Open House Information is subject to change without notice. All information should be independently reviewed and verified for accuracy. Properties may or may not be listed by the office/agent presenting the information. Listing information is provided for consumers' personal, non-commercial use, solely to identify prospective properties for potential purchase; all other use is strictly prohibited and may violate relevant federal and state law. Information deemed reliable but not guaranteed. Copyright © 2026 MLS GRID. All Rights Reserved.
New listings near 6114 Cemetery Road
- New
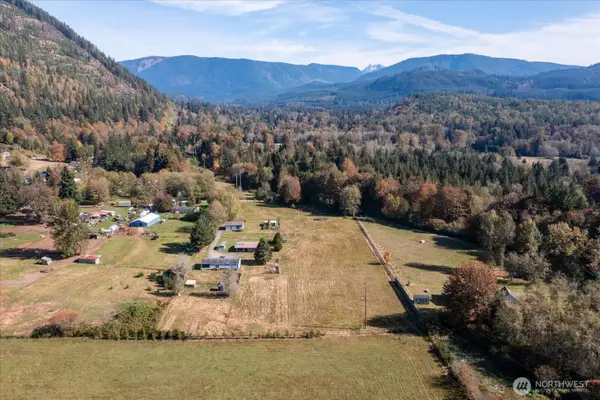 $549,900Active3 beds 2 baths1,566 sq. ft.
14428 Jim Creek Rd, Arlington, WA 98223
MLS# 2590873Listed by: THE AGENCY SEATTLE/EASTSIDE - New
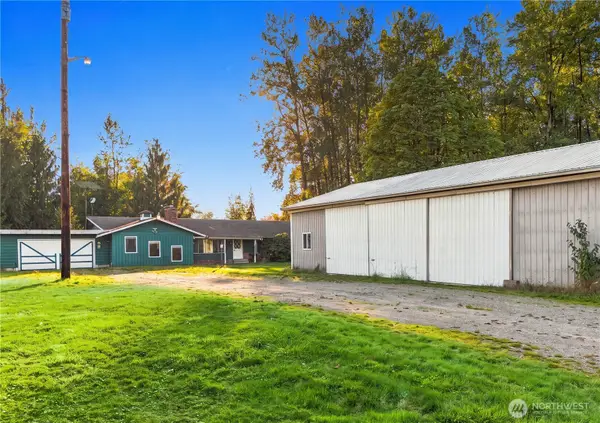 $750,000Active4 beds 3 baths2,400 sq. ft.
14414 67th Avenue Ne, Arlington, WA 98223
MLS# 2593250Listed by: NORTH48 REAL ESTATE - New
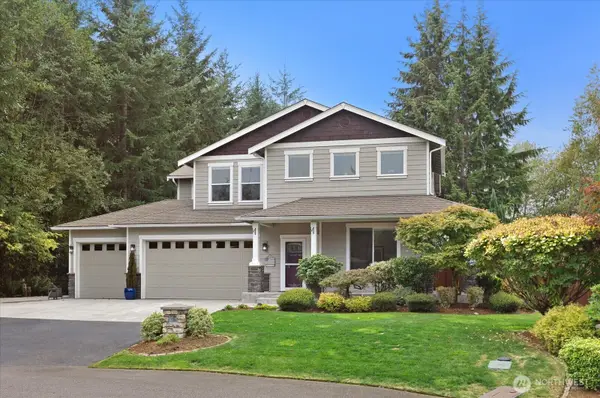 $999,935Active4 beds 3 baths2,710 sq. ft.
16930 114th Drive Ne, Arlington, WA 98223
MLS# 2592086Listed by: JOHN L. SCOTT EVERETT - New
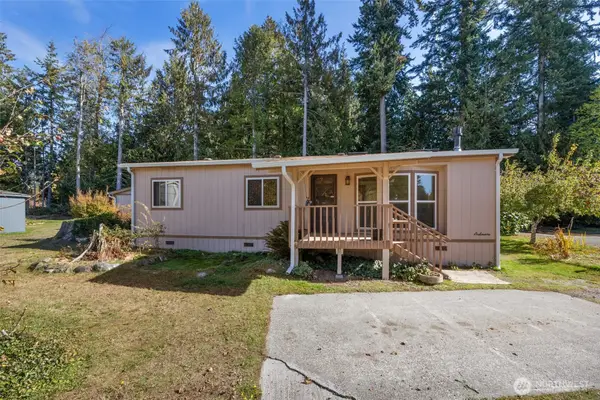 $125,000Active2 beds 1 baths960 sq. ft.
2809 Lakewood Road #9, Arlington, WA 98223
MLS# 2592915Listed by: KW NORTH SOUND - New
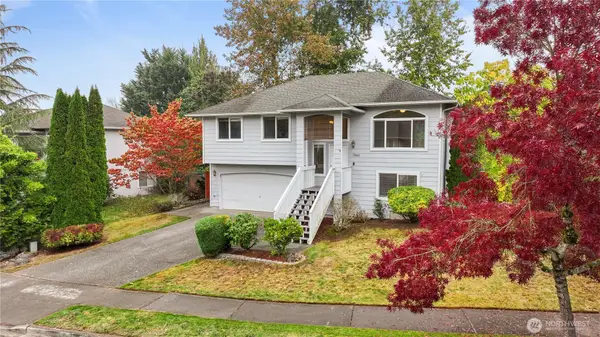 $570,000Active4 beds 3 baths1,520 sq. ft.
19601 Knoll Dr, Arlington, WA 98223
MLS# 2555964Listed by: REALTY ONE GROUP ORCA - New
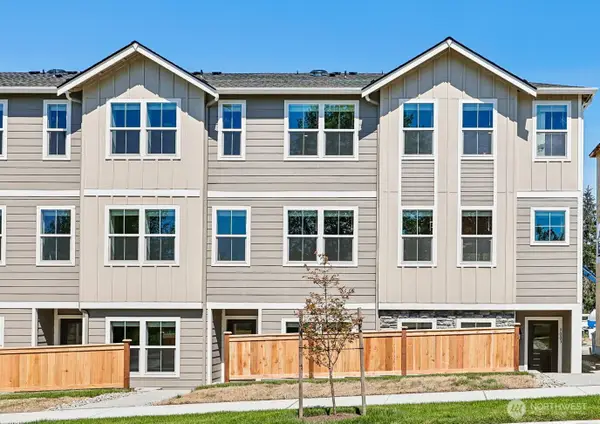 $509,900Active2 beds 3 baths1,470 sq. ft.
8931 172nd Street Ne, Arlington, WA 98223
MLS# 2592638Listed by: LGI REALTY - New
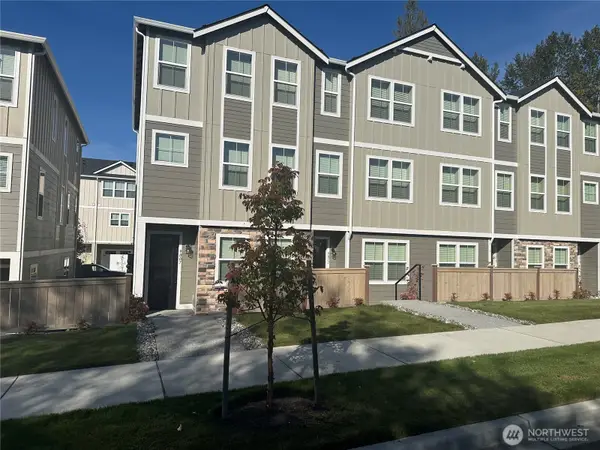 $589,900Active3 beds 4 baths1,661 sq. ft.
9007 172nd Street Ne, Arlington, WA 98223
MLS# 2592663Listed by: LGI REALTY - New
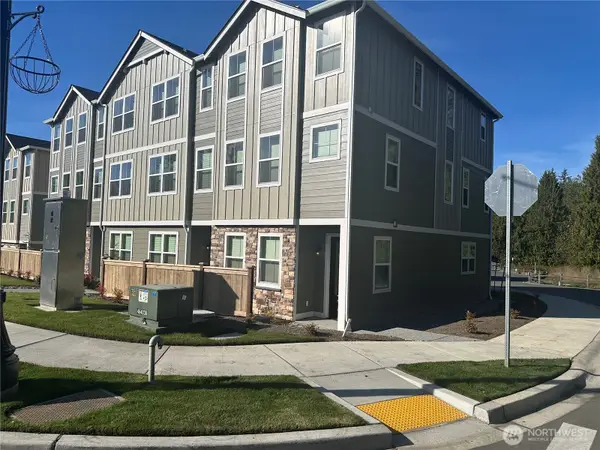 $599,900Active3 beds 4 baths1,661 sq. ft.
9019 172nd Street Ne, Arlington, WA 98223
MLS# 2592691Listed by: LGI REALTY - New
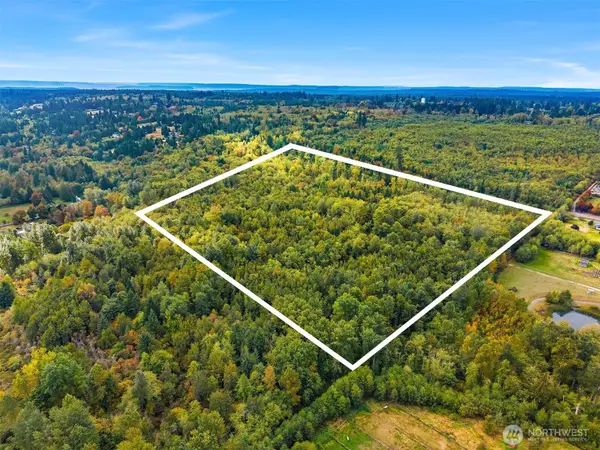 $475,000Active30 Acres
0 156th Street Ne, Arlington, WA 98223
MLS# 2592173Listed by: REAL BROKER LLC - New
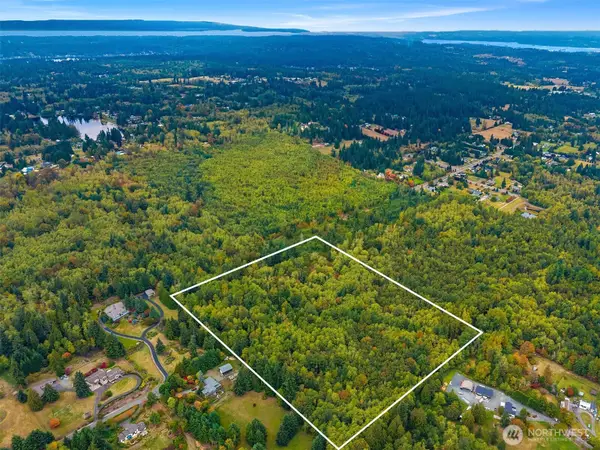 $425,000Active22.5 Acres
0 156th Street Ne, Arlington, WA 98223
MLS# 2592179Listed by: REAL BROKER LLC


Protect your home and budget from life's surprises with an Assurant Home Warranty, backed by a partner that supports you through every step of homeownership. Explore Plans.
© 2023 - 2026 ERA Franchise Systems LLC. All rights reserved. ERA Franchise Systems LLC fully supports the principles of the Fair Housing Act and the Equal Opportunity Act. ERA, ERA Real Estate powered, and their respective logos are registered service marks of ERA Franchise Systems LLC. Each office is independently owned and operated.