
7315 294th Street Ne, Arlington, WA 98223
Local realty services provided by:Knipe Realty ERA Powered
Listed by: aimee dimock
Office: exp realty
MLS#:2527904
Source:NWMLS
7315 294th Street Ne,Arlington, WA 98223
$850,000
- 3 Beds
- 3 Baths
- 3,000 sq. ft.
- Single family
- Active
Price summary
- Price:$850,000
- Price per sq. ft.:$283.33
About this home
10k Buyers Credit with November Closing! Space, privacy, and room to grow! Nestled on 5 peaceful acres backing to Pilchuck Tree Farm, this spacious 3,000 sq ft home offers lots of flexibility. Conveniently located just minutes from Hwy 9 and I-5. The main-floor primary suite includes a private bathroom and oversized closet. The daylight basement is where this home truly shines for growing families, offering 3 additional rooms, a private entrance, and a separate living area with additional counters, cabinets, and refrigerator space. Perfect for those wanting their own hangout space, a gaming/media room, homework area, guest space, or multi-generational living. Heated floors throughout the lower level add comfort year-round. Recent updates include fresh interior paint, pellet stoves (2024), roof and skylights (2022), appliances (2021), gutters (2025), and a whole-house/shop generator (2023). Dedicated laundry room adds convenience. Outside, enjoy 5 acres of possibilities with a wraparound deck and hot tub hookup, fenced pasture, chicken coop, 3-stall animal shelter, and an impressive 18’x36’ shop with attached 18’x36’ covered storage. Appliances included, and goats and chickens may stay with the sale. 4-bedroom septic system. Home is currently occupied....
Contact an agent
Home facts
- Year built:1978
- Subdivision & Development:Grandview
- Listing ID #:2527904
- Updated:October 11, 2026 at 11:23 AM
Rooms and interior
- Bedrooms:3
- Total bathrooms:3
- Full bathrooms:1
- Half bathrooms:1
- Flooring:Engineered Hardwood, Slate Floor
- Kitchen Description:Dishwasher, Disposal, Refrigerator
- Bedroom Description:Lower Level Bedrooms : 2, Main Level Bedrooms : 1
- Basement Description:Daylight, Finished
- Living area:3,000 sq. ft.
Heating and cooling
- Heating:Free Standing Stove Heat
Structure and exterior
- Roof:Composition
- Year built:1978
- Building area:3,000 sq. ft.
- Lot area:5 Acres
- Lot Features:Adjacent to Public Land, Dead-end Street
- Architectural Style:Craftsman
- Construction Materials:Wood Products Exterior Finish
- Exterior Features:Barn, Deck, Fenced-Partially
- Foundation Description:Daylight, Finished
- Levels:1 Story
Schools
- High school:Buyer To Verify
- Middle school:Buyer To Verify
- Elementary school:Buyer To Verify
Utilities
- Water:Individual Well
- Sewer:Septic Tank
Finances and disclosures
- Price:$850,000
- Price per sq. ft.:$283.33
- Tax amount:$7,199 (2026)
Features and amenities
- Appliances:Dishwasher, Refrigerator, Washer
- Laundry features:Dryer, Washer
- Amenities:Built-In Vacuum, Ceiling Fan(s), Gas Available, Pantry, Propane, Shop, Skylight(s), Vaulted Ceiling(s), Walk-In Closet(s), Water Heater, Wired for Generator
Parking
- Total parking spaces:2
- Parking description:Detached Carport, Detached Garage, Driveway, RV Parking
- Garage:Yes
 Listings courtesy of Northwest MLS as distributed by MLS GRID. Based on information submitted to the MLS GRID as of October 11, 2026. All data is obtained from various sources and may not have been verified by broker or MLS GRID. Supplied Open House Information is subject to change without notice. All information should be independently reviewed and verified for accuracy. Properties may or may not be listed by the office/agent presenting the information. Listing information is provided for consumers' personal, non-commercial use, solely to identify prospective properties for potential purchase; all other use is strictly prohibited and may violate relevant federal and state law. Information deemed reliable but not guaranteed. Copyright © 2026 MLS GRID. All Rights Reserved.
New listings near 7315 294th Street Ne
- New
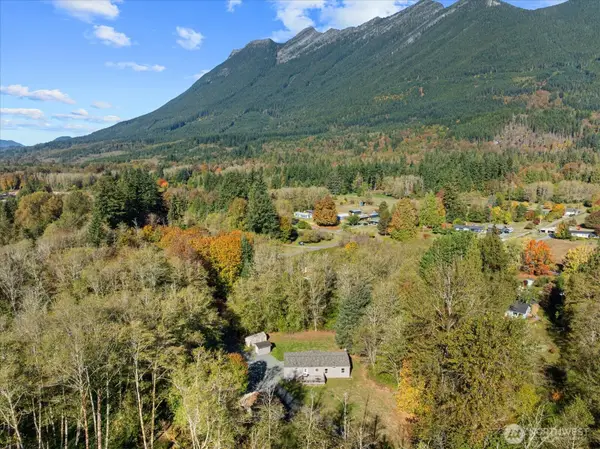 $599,000Active3 beds 2 baths1,493 sq. ft.
31525 367th Avenue Ne, Arlington, WA 98223
MLS# 2593158Listed by: WINDERMERE RE ARLINGTON - New
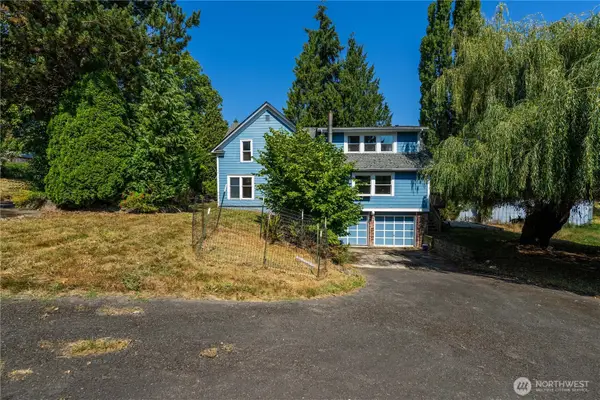 $850,000Active6 beds 3 baths3,042 sq. ft.
10121 67th Avenue Ne, Arlington, WA 98223
MLS# 2593251Listed by: BALLPARK REALTY - New
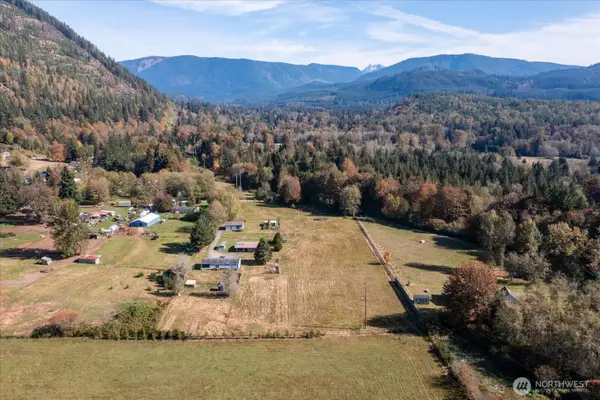 $549,900Active3 beds 2 baths1,566 sq. ft.
14428 Jim Creek Rd, Arlington, WA 98223
MLS# 2590873Listed by: THE AGENCY SEATTLE/EASTSIDE - New
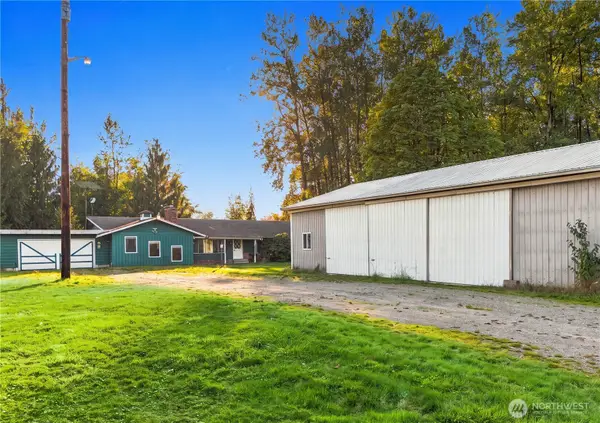 $750,000Active4 beds 3 baths2,400 sq. ft.
14414 67th Avenue Ne, Arlington, WA 98223
MLS# 2593250Listed by: NORTH48 REAL ESTATE - New
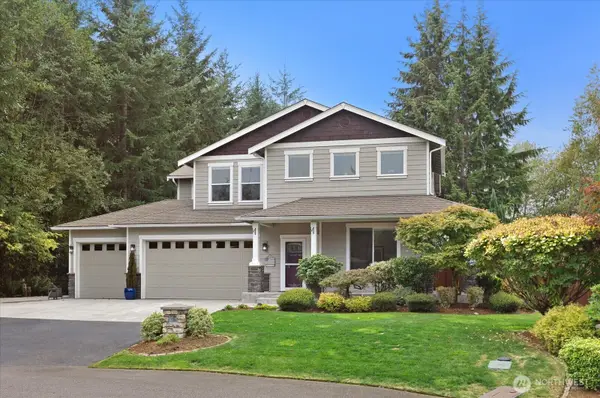 $999,935Active4 beds 3 baths2,710 sq. ft.
16930 114th Drive Ne, Arlington, WA 98223
MLS# 2592086Listed by: JOHN L. SCOTT EVERETT - New
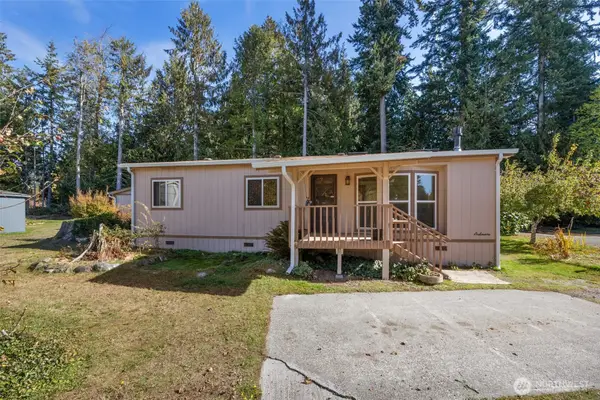 $125,000Active2 beds 1 baths960 sq. ft.
2809 Lakewood Road #9, Arlington, WA 98223
MLS# 2592915Listed by: KW NORTH SOUND - New
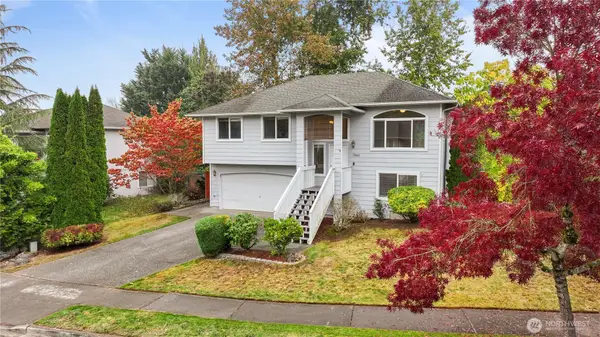 $570,000Active4 beds 3 baths1,520 sq. ft.
19601 Knoll Dr, Arlington, WA 98223
MLS# 2555964Listed by: REALTY ONE GROUP ORCA - New
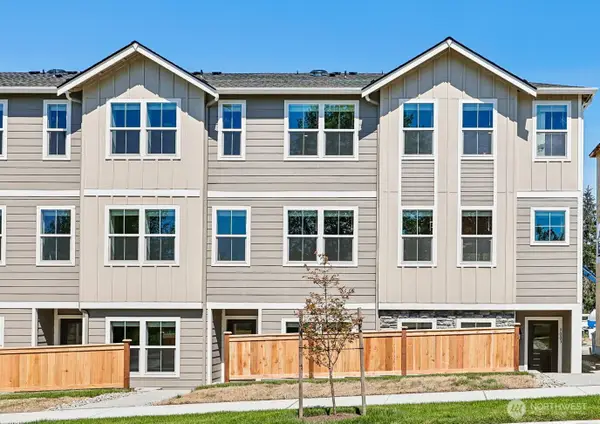 $509,900Active2 beds 3 baths1,470 sq. ft.
8931 172nd Street Ne, Arlington, WA 98223
MLS# 2592638Listed by: LGI REALTY - New
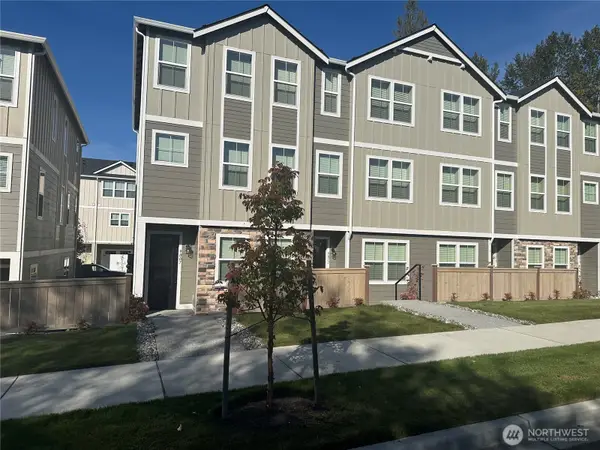 $589,900Active3 beds 4 baths1,661 sq. ft.
9007 172nd Street Ne, Arlington, WA 98223
MLS# 2592663Listed by: LGI REALTY - New
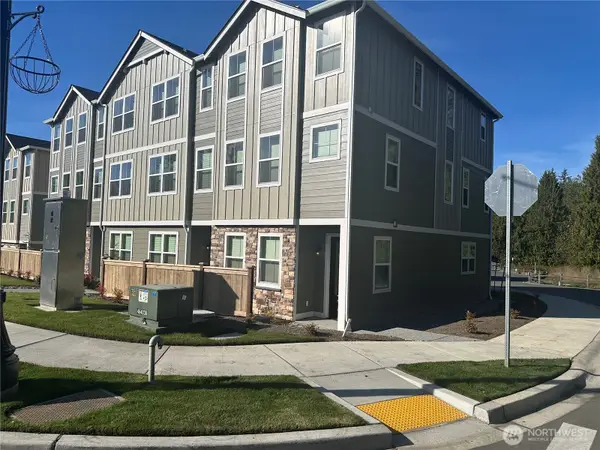 $599,900Active3 beds 4 baths1,661 sq. ft.
9019 172nd Street Ne, Arlington, WA 98223
MLS# 2592691Listed by: LGI REALTY


Protect your home and budget from life's surprises with an Assurant Home Warranty, backed by a partner that supports you through every step of homeownership. Explore Plans.
© 2023 - 2026 ERA Franchise Systems LLC. All rights reserved. ERA Franchise Systems LLC fully supports the principles of the Fair Housing Act and the Equal Opportunity Act. ERA, ERA Real Estate powered, and their respective logos are registered service marks of ERA Franchise Systems LLC. Each office is independently owned and operated.