
7921 Jensen Farm Ln, Arlington, WA 98223
Local realty services provided by:Imagine Realty ERA Powered
Listed by: ali tapert, stephanie tapert
Office: pellego, inc.
MLS#:2584375
Source:NWMLS
7921 Jensen Farm Ln,Arlington, WA 98223
$589,950
- 3 Beds
- 3 Baths
- 1,665 sq. ft.
- Townhouse
- First Look
Price summary
- Price:$589,950
- Price per sq. ft.:$354.32
- Monthly HOA dues:$25
About this home
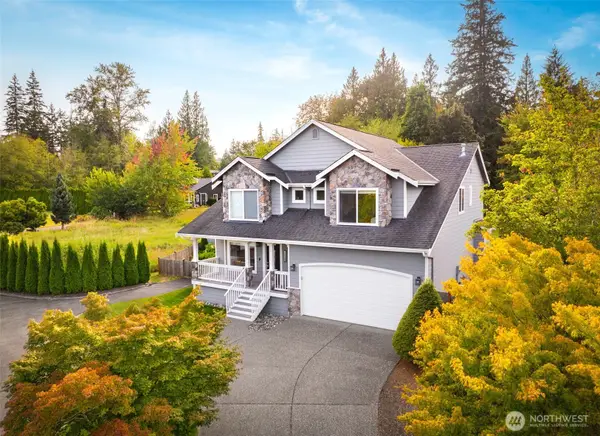
Brand-new, fee-simple, 2-car garage and only $25/month HOA - a combination that is hard to find in today's townhome market. This 3-bedroom, 2.5-bath home delivers a bright, open main level with a spacious kitchen, large island, quartz counters, modern cabinetry and clean contemporary finishes throughout. All three bedrooms and the laundry are upstairs for a practical, easy-living layout.Location is another standout: Jensen Park sits just behind the community with a brand-new pump track, playground, swings and picnic areas, creating great everyday access to outdoor recreation. Kent Prairie Elementary is nearby, and the neighborhood offers convenient access to parks, local streets and everyday amenities.With brand-new construction, true 2-car parking, exceptionally low HOA dues and a highly usable floor plan, this home offers a rare blend of comfort, convenience and value in Arlington.
Contact an agent
Home facts
- Year built:2026
- Subdivision & Development:Arlington
- Listing ID #:2584375
- Updated:September 18, 2026 at 11:33 AM
Rooms and interior
- Bedrooms:3
- Total bathrooms:3
- Full bathrooms:2
- Half bathrooms:1
- Flooring:Carpet, Engineered Hardwood
- Kitchen Description:Dishwasher, Microwave, Refrigerator
- Bedroom Description:Upper Level Bedrooms : 3
- Basement:Yes
- Living area:1,665 sq. ft.
Structure and exterior
- Roof:Composition
- Year built:2026
- Building area:1,665 sq. ft.
- Lot area:0.06 Acres
- Lot Features:Adjacent to Public Land, Corner, Paved, Sidewalk
- Architectural Style:Craftsman
- Construction Materials:Cement Planked
- Exterior Features:Fenced-Partially, Patio
- Foundation Description:None
- Levels:Multi/Split
Schools
- High school:Arlington High
- Middle school:Post Mid
- Elementary school:Kent Prairie Elem
Utilities
- Water:Public
- Sewer:Available
Finances and disclosures
- Price:$589,950
- Price per sq. ft.:$354.32
Features and amenities
- Appliances:Dishwasher, Refrigerator
- Amenities:Cable TV, Electric Car Charging, Walk-In Closet(s)
Parking
- Total parking spaces:4
- Parking description:Attached Garage, Driveway
- Garage:Yes
 Listings courtesy of Northwest MLS as distributed by MLS GRID. Based on information submitted to the MLS GRID as of September 18, 2026. All data is obtained from various sources and may not have been verified by broker or MLS GRID. Supplied Open House Information is subject to change without notice. All information should be independently reviewed and verified for accuracy. Properties may or may not be listed by the office/agent presenting the information. Listing information is provided for consumers' personal, non-commercial use, solely to identify prospective properties for potential purchase; all other use is strictly prohibited and may violate relevant federal and state law. Information deemed reliable but not guaranteed. Copyright © 2026 MLS GRID. All Rights Reserved.
New listings near 7921 Jensen Farm Ln
- Coming Soon
 $625,000First Look3 beds 3 baths1,798 sq. ft.
12130 Rainbow Drive, Arlington, WA 98223
MLS# 2582428Listed by: RE/MAX METRO REALTY, INC. - Coming Soon
 $495,000First Look3 beds 1 baths1,008 sq. ft.
20130 62nd Drive Ne, Arlington, WA 98223
MLS# 2582593Listed by: NORTH48 REAL ESTATE - Coming Soon
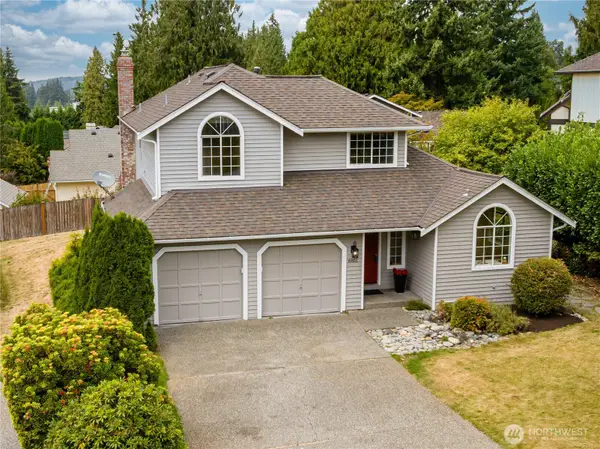 $674,999First Look4 beds 3 baths1,827 sq. ft.
6811 Shady Grove Place, Arlington, WA 98223
MLS# 2577660Listed by: DULAY HOMES LLC - Open Sat, 11am to 2pmNew
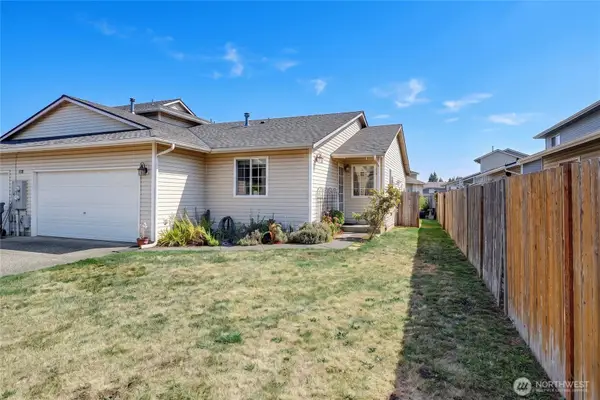 $484,500Active3 beds 2 baths1,173 sq. ft.
4017 165th Place Ne #B, Arlington, WA 98223
MLS# 2583760Listed by: WINDERMERE REAL ESTATE/CIR - Open Sat, 10am to 3pmNew
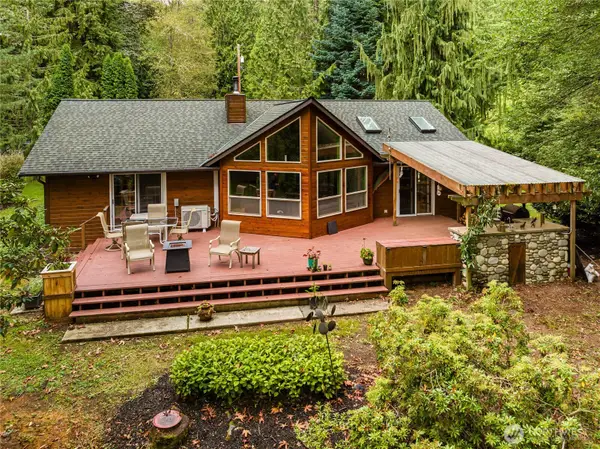 $849,950Active2 beds 2 baths1,482 sq. ft.
12502 Smokes Road, Arlington, WA 98223
MLS# 2575828Listed by: NEW HORIZON REALTY LLC - New
 $475,000Active3 beds 3 baths1,358 sq. ft.
8717 E Gilman Avenue, Arlington, WA 98223
MLS# 2577033Listed by: KW GREATER SEATTLE - Open Sat, 11am to 1pmNew
 $734,950Active3 beds 2 baths1,782 sq. ft.
7303 279th Street Ne, Arlington, WA 98223
MLS# 2583619Listed by: BUCK REAL ESTATE - New
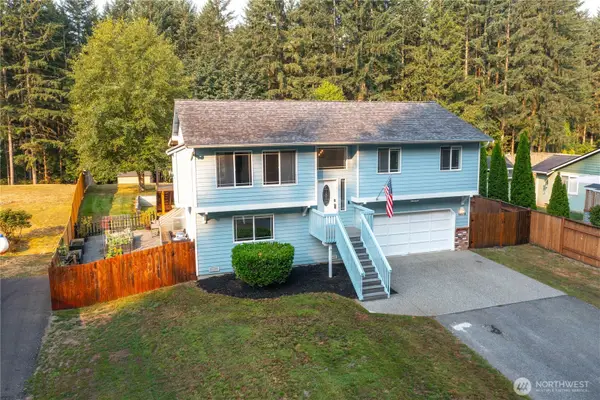 $699,500Active4 beds 3 baths1,742 sq. ft.
16518 135th Avenue Ne, Arlington, WA 98223
MLS# 2583648Listed by: 1% LISTS PACIFIC NORTHWEST - Open Sat, 11am to 1pmNew
 $949,950Active4 beds 3 baths2,186 sq. ft.
16128 3rd Drive Ne, Arlington, WA 98223
MLS# 2582544Listed by: LAMB REAL ESTATE


Protect your home and budget from life's surprises with an Assurant Home Warranty, backed by a partner that supports you through every step of homeownership. Explore Plans.
© 2023 - 2026 ERA Franchise Systems LLC. All rights reserved. ERA Franchise Systems LLC fully supports the principles of the Fair Housing Act and the Equal Opportunity Act. ERA, ERA Real Estate powered, and their respective logos are registered service marks of ERA Franchise Systems LLC. Each office is independently owned and operated.