
910 Medical Center Drive #G101, Arlington, WA 98223
Local realty services provided by:Knipe Realty ERA Powered
Listed by: lisa sprute
Office: re/max northwest
MLS#:2569405
Source:NWMLS
Price summary
- Price:$525,000
- Price per sq. ft.:$396.53
- Monthly HOA dues:$450
About this home
Enjoy easy, low-maintenance living in this inviting 2-bedroom, 2-bath single-level condo located in a desirable 55+ community in the heart of Arlington. Thoughtfully designed for comfort and convenience, the spacious floor plan offers plenty of room to relax and entertain, along with a separate office/den—perfect for working from home, hobbies, or creating a cozy reading space. The primary suite offers its own private bath, while the additional bedroom and full bath provide comfortable accommodations for guests. Step outside to the back deck, an ideal spot for morning coffee, container gardening, or simply enjoying the fresh air. A rare attached 2-car garage provides secure parking plus valuable storage space, while the one-level layout makes everyday living effortless. Conveniently located near medical facilities, shopping, restaurants, the library, and charming downtown Arlington, this home offers the perfect combination of comfort, convenience, and community. Easy single-level living, extra flex space, outdoor living, and a 2-car garage—all in a welcoming 55+ setting....
Contact an agent
Home facts
- Year built:2008
- Subdivision & Development:Arlington
- Listing ID #:2569405
- Updated:September 29, 2026 at 11:45 AM
Rooms and interior
- Bedrooms:2
- Total bathrooms:2
- Full bathrooms:1
- Flooring:Carpet, Ceramic Tile Floor, Vinyl Floor
- Kitchen Description:Dishwasher, Disposal, Microwave, Refrigerator
- Bedroom Description:Main Level Bedrooms : 2
- Living area:1,324 sq. ft.
Heating and cooling
- Heating:Forced Air
- Central air:Yes
Structure and exterior
- Roof:Composition
- Year built:2008
- Building area:1,324 sq. ft.
- Lot Features:Cul-De-Sac, Dead-end Street, Paved, Sidewalk
- Construction Materials:Wood Exterior Finish
- Levels:1 Story
Schools
- High school:Arlington High
- Middle school:Haller Middle Sch
- Elementary school:Presidents Elem
Finances and disclosures
- Price:$525,000
- Price per sq. ft.:$396.53
- Tax amount:$887 (2026)
Features and amenities
- Appliances:Dishwasher, Refrigerator
- Laundry features:Dryer, Electric Dryer Hookup
- Amenities:Fire Sprinklers, High Speed Int Avail, Sprinkler System, Walk-In Closet(s), Water Heater
Parking
- Total parking spaces:2
- Parking description:Individual Garage
- Garage:Yes
 Listings courtesy of Northwest MLS as distributed by MLS GRID. Based on information submitted to the MLS GRID as of September 29, 2026. All data is obtained from various sources and may not have been verified by broker or MLS GRID. Supplied Open House Information is subject to change without notice. All information should be independently reviewed and verified for accuracy. Properties may or may not be listed by the office/agent presenting the information. Listing information is provided for consumers' personal, non-commercial use, solely to identify prospective properties for potential purchase; all other use is strictly prohibited and may violate relevant federal and state law. Information deemed reliable but not guaranteed. Copyright © 2026 MLS GRID. All Rights Reserved.
New listings near 910 Medical Center Drive #G101
- Coming Soon
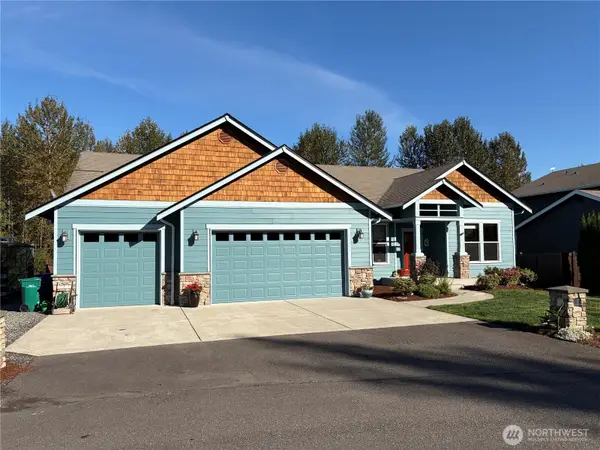 $899,999First Look3 beds 2 baths2,237 sq. ft.
16827 114th Drive Ne, Arlington, WA 98223
MLS# 2585339Listed by: COMPASS - Coming Soon
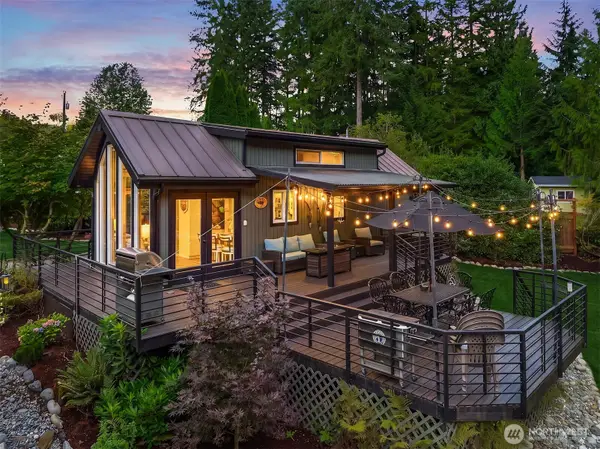 $875,000First Look4 beds 1 baths1,539 sq. ft.
13606 168th Street Ne, Arlington, WA 98223
MLS# 2579170Listed by: FIRST TEAM REAL ESTATE - Coming Soon
 $495,000First Look3 beds 1 baths1,008 sq. ft.
20130 62nd Drive Ne, Arlington, WA 98223
MLS# 2582593Listed by: NORTH48 REAL ESTATE - New
 $570,000Active3 beds 3 baths1,547 sq. ft.
8403 179th Place Ne, Arlington, WA 98223
MLS# 2588059Listed by: WINDERMERE R.E./SNOHOMISH - New
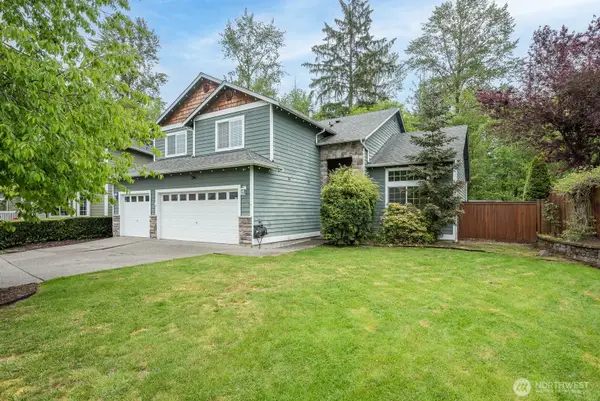 $679,000Active4 beds 3 baths2,736 sq. ft.
17825 79th Drive Ne, Arlington, WA 98223
MLS# 2588302Listed by: JOHN L. SCOTT ARLINGTON - New
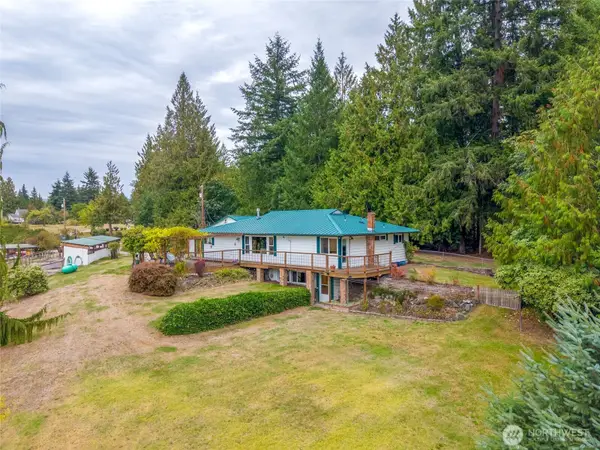 $829,950Active4 beds 2 baths2,706 sq. ft.
3528 274th Street Ne, Arlington, WA 98223
MLS# 2587738Listed by: BALLPARK REALTY - New
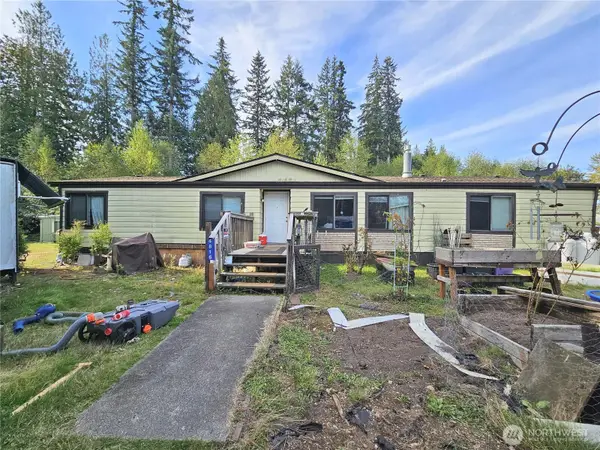 $479,900Active3 beds 2 baths1,782 sq. ft.
4816 252nd Street Ne, Arlington, WA 98223
MLS# 2587942Listed by: NORTH PACIFIC PROPERTIES - New
 $979,900Active4 beds 3 baths3,017 sq. ft.
15522 91st Avenue Ne, Arlington, WA 98223
MLS# 2586691Listed by: EXP REALTY - New
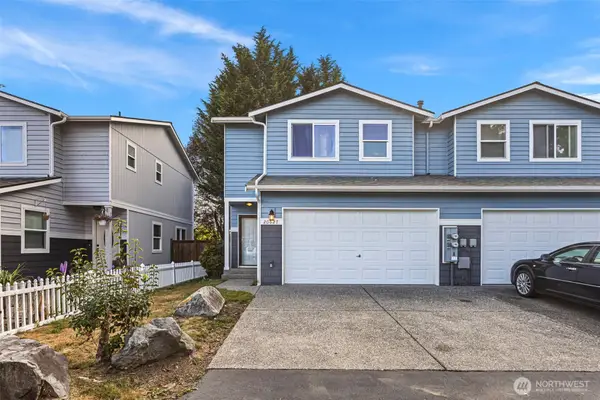 $388,500Active3 beds 2 baths1,192 sq. ft.
20627 Circle Bluff Drive, Arlington, WA 98223
MLS# 2587328Listed by: KELLER WILLIAMS EASTSIDE - New
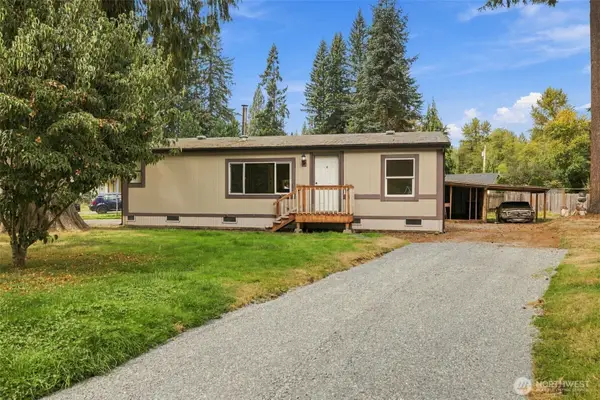 $449,999Active3 beds 2 baths1,080 sq. ft.
17233 119th Place Ne, Arlington, WA 98223
MLS# 2587491Listed by: GRANITE FALLS PREMIER RE


Protect your home and budget from life's surprises with an Assurant Home Warranty, backed by a partner that supports you through every step of homeownership. Explore Plans.
© 2023 - 2026 ERA Franchise Systems LLC. All rights reserved. ERA Franchise Systems LLC fully supports the principles of the Fair Housing Act and the Equal Opportunity Act. ERA, ERA Real Estate powered, and their respective logos are registered service marks of ERA Franchise Systems LLC. Each office is independently owned and operated.