
1312 4th St, Asotin, WA 99402
Local realty services provided by:Hunter Of Homes ERA Powered
1312 4th St,Asotin, WA 99402
$550,000
- 3 Beds
- 2 Baths
- 1,629 sq. ft.
- Single family
- Active
Upcoming open houses
- Sat, Nov 2110:00 am - 12:00 pm
Listed by: talis meyerMain: 509-458-4000
Office: kw palouse
MLS#:99006763
Source:ID_IMLS
Price summary
- Price:$550,000
- Price per sq. ft.:$337.63
About this home
One acre behind a secure gate, with a paved drive that runs past the 30x60ft shop to the main house. A single level home with zero-step entry. The living room joins the kitchen and dining, creating a great room with south and north facing windows. The primary suite sits on one side of the house with a walk-in closet and attached bath. The other bedrooms and bath are on the opposite side of the great room. Outside you’ll find a back porch featuring a fully fenced back yard and views up the hillside. The 1,800 sqft shop has an enormous amount of room in front of it to turn a trailer around. The 3 bay shop features a concrete floor, workbench, insulated walls, an office, a bathroom,and attic storage. The 4th bay of the shop is auxiliary, big enough for an RV and has a gravel floor. The attached two-car garage, front and back porches, a garden area, and canyon views bring this property from functional, to desirable.
Contact an agent
Home facts
- Year built:2006
- Subdivision & Development:0 Not Applicable
- Listing ID #:99006763
- Added:1 day(s) ago
- Updated:November 19, 2026 at 05:42 AM
Rooms and interior
- Bedrooms:3
- Total bathrooms:2
- Full bathrooms:2
- Flooring:Carpet, Concrete
- Bathrooms Description:Bath-Master
- Living area:1,629 sq. ft.
Heating and cooling
- Cooling:Central Air
- Heating:Forced Air
- Central air:Yes
Structure and exterior
- Roof:Composition
- Year built:2006
- Building area:1,629 sq. ft.
- Lot area:1 Acres
- Construction Materials:Concrete
Schools
- High school:Asotin
- Middle school:Asotin
- Elementary school:Asotin
Utilities
- Water:City Service
Finances and disclosures
- Price:$550,000
- Price per sq. ft.:$337.63
- Tax amount:$3,596 (2026)
Features and amenities
- Amenities:Bath-Master, Walk-In Closet(s)
Parking
- Parking description:Attached, Finished Driveway, RV/Boat
- Garage:Yes
- Garage spaces:6
New listings near 1312 4th St
- New
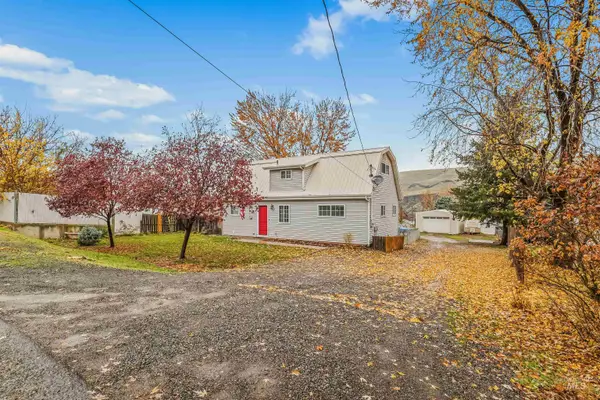 $359,000Active3 beds 2 baths1,360 sq. ft.
1205 4th Street, Asotin, WA 99402
MLS# 99006805Listed by: REAL BROKER LLC - New
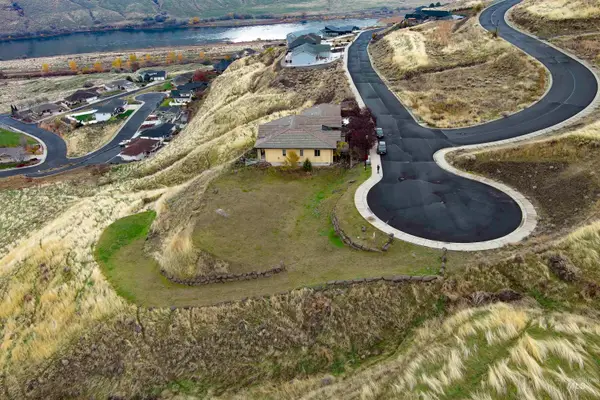 $119,000Active1.11 Acres
1475 River Ridge Drive, Asotin, WA 99402
MLS# 99006727Listed by: COLDWELL BANKER TOMLINSON ASSOCIATES 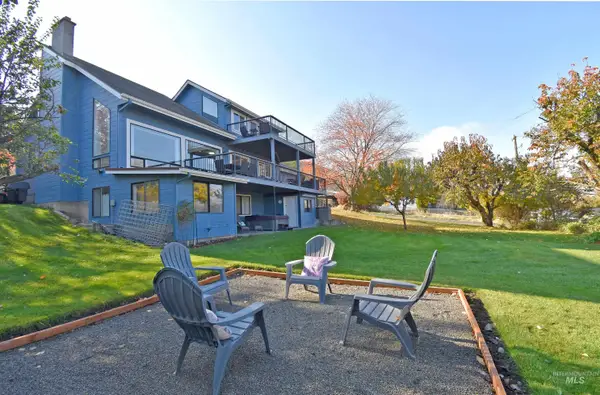 $499,000Pending4 beds 3 baths2,160 sq. ft.
315 Pierce Street, Asotin, WA 99402
MLS# 99005601Listed by: CENTURY 21 PRICE RIGHT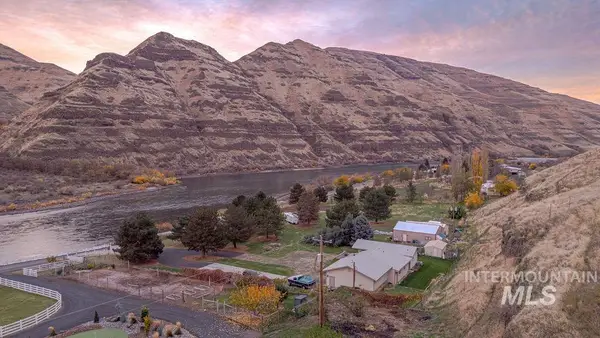 $585,000Active2 beds 2 baths1,697 sq. ft.
15544 Snake River Rd., Asotin, WA 99402
MLS# 99005496Listed by: SILVERCREEK REALTY GROUP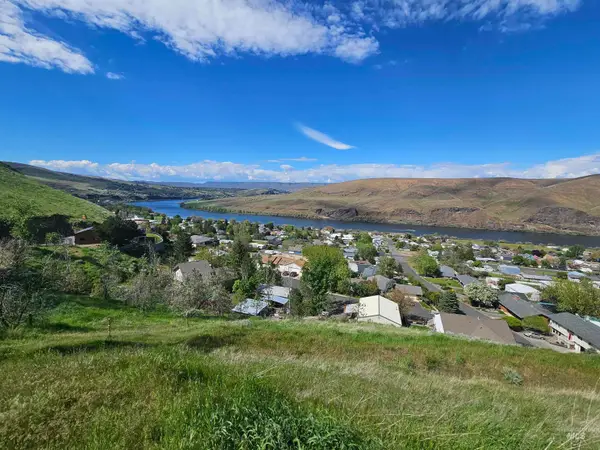 $175,000Active3.28 Acres
TBD Garfield St, Asotin, WA 99402
MLS# 99003644Listed by: CENTURY 21 PRICE RIGHT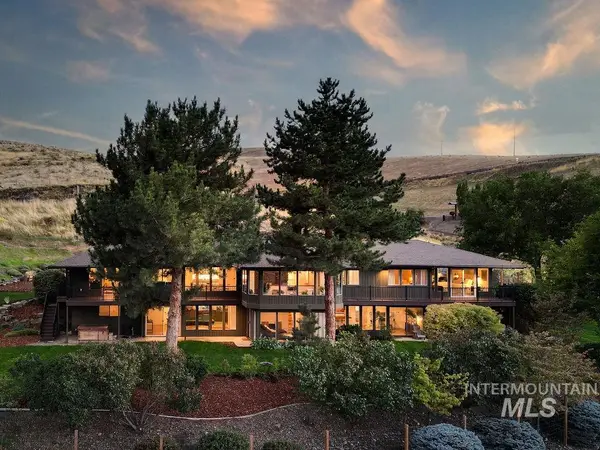 $949,000Active5 beds 4 baths4,958 sq. ft.
10846 Sr 129, Asotin, WA 99402
MLS# 99002105Listed by: RIVER CITIES REAL ESTATE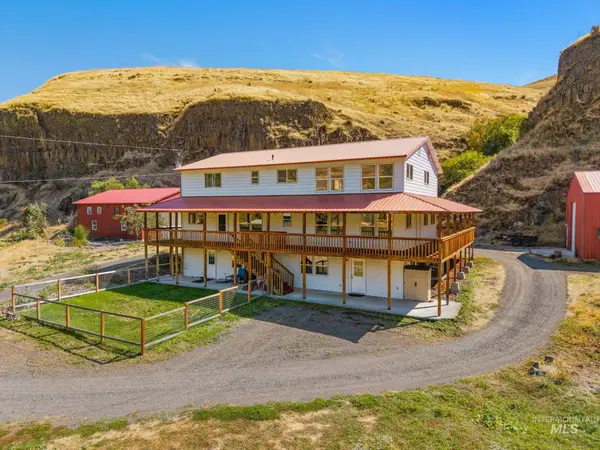 $875,000Pending6 beds 5 baths4,000 sq. ft.
3387 Asotin Creek Road, Asotin, WA 99402
MLS# 99000746Listed by: COLDWELL BANKER TOMLINSON ASSOCIATES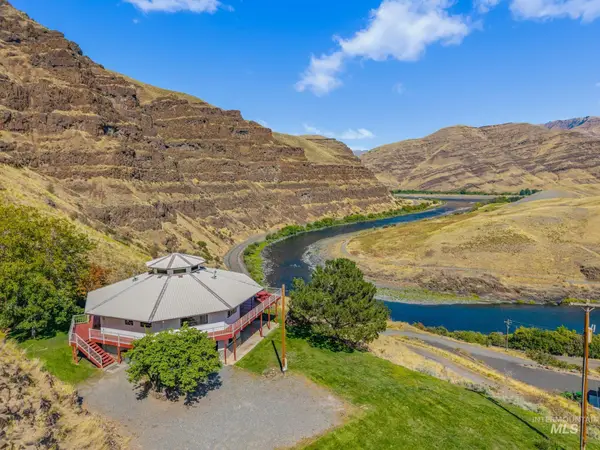 $869,000Active3 beds 3 baths2,704 sq. ft.
37896 Snake River Rd, Asotin, WA 99402
MLS# 99000398Listed by: SILVERCREEK REALTY GROUP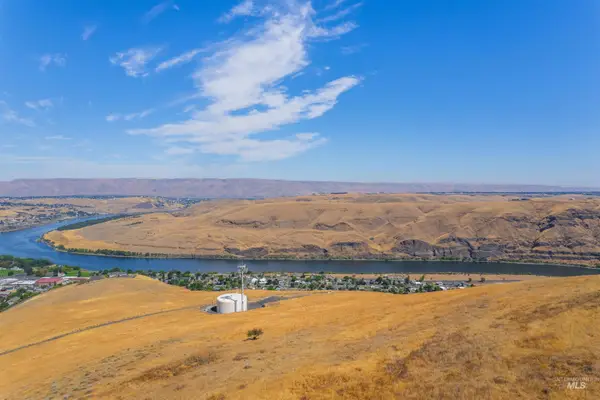 $750,000Active182 Acres
793 Swantz Dr, Asotin, WA 99402
MLS# 99000548Listed by: RE/MAX ROCK-N-ROLL REALTY


Protect your home and budget from life's surprises with an Assurant Home Warranty, backed by a partner that supports you through every step of homeownership. Explore Plans.
© 2023 - 2026 ERA Franchise Systems LLC. All rights reserved. ERA Franchise Systems LLC fully supports the principles of the Fair Housing Act and the Equal Opportunity Act. ERA, ERA Real Estate powered, and their respective logos are registered service marks of ERA Franchise Systems LLC. Each office is independently owned and operated.