
602 Quarry Rd., Asotin, WA 99402
Local realty services provided by:Hunter Of Homes ERA Powered
602 Quarry Rd.,Asotin, WA 99402
$645,000
- 3 Beds
- 3 Baths
- 2,280 sq. ft.
- Single family
- Active
Listed by: lacey portMain: 208-799-2100
Office: century 21 price right
MLS#:98995242
Source:ID_IMLS
Price summary
- Price:$645,000
- Price per sq. ft.:$282.89
About this home
New BUYER INCENTIVE: Buyer to receive a $500 Costco gift card at closing! Perched on a scenic hillside in Asotin, this stunning custom-built home offers breathtaking, unobstructed views of the Snake River and exceptional craftsmanship throughout. Built in 2014 and situated on nearly ¾ of an acre, this one-of-a-kind property combines comfort, style, and thoughtful design. Step inside to an inviting open-concept floor plan featuring a spacious great room, a beautifully appointed kitchen, three bedrooms, and two-and-a-half bathrooms. Rich cherry cabinetry, granite countertops, engineered hardwood flooring in the main living areas, and tile flooring in the bathrooms create a timeless, upscale feel. Recently updated with new feature walls. Oversized heated two car garage with utility sink. Outside is a meticulously maintained backyard with auto sprinklers and drip systems set up throughout the trees. The true showpiece is the covered deck just off the great room—an entertainer's dream and the perfect place to relax while taking in panoramic Snake River views. Relaxing hot tub included. This is a rare opportunity to own a beautifully maintained custom home in one of Asotin's most desirable hillside settings....
Contact an agent
Home facts
- Year built:2014
- Subdivision & Development:0 Not Applicable
- Listing ID #:98995242
- Added:65 day(s) ago
- Updated:September 28, 2026 at 02:27 PM
Rooms and interior
- Bedrooms:3
- Total bathrooms:3
- Full bathrooms:3
- Flooring:Carpet
- Bathrooms Description:Bath-Master
- Kitchen Description:Kitchen Island, Pantry
- Basement Description:Daylight
- Living area:2,280 sq. ft.
Heating and cooling
- Cooling:Central Air
- Heating:Forced Air, Natural Gas
- Central air:Yes
Structure and exterior
- Roof:Composition
- Year built:2014
- Building area:2,280 sq. ft.
- Lot area:0.74 Acres
- Foundation Description:Slab
Schools
- High school:Asotin
- Middle school:Asotin
- Elementary school:Asotin
Utilities
- Water:City Service
Finances and disclosures
- Price:$645,000
- Price per sq. ft.:$282.89
- Tax amount:$3,409 (2026)
Features and amenities
- Amenities:Bath-Master, Kitchen Island, Pantry, Walk-In Closet(s)
Parking
- Parking description:Attached
- Garage:Yes
- Garage spaces:2
New listings near 602 Quarry Rd.
- New
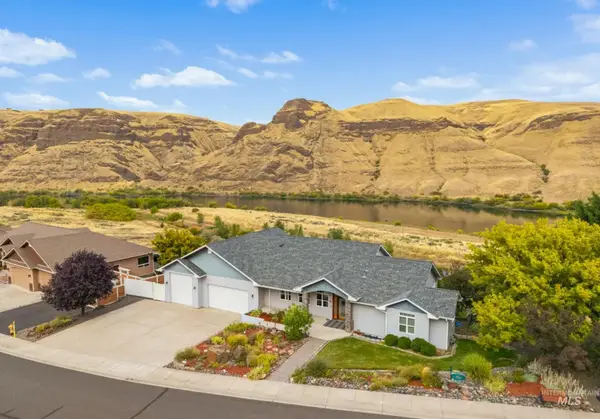 $729,000Active4 beds 3 baths3,400 sq. ft.
47 Riverpointe Dr, Asotin, WA 99402
MLS# 99001512Listed by: COLDWELL BANKER TOMLINSON ASSOCIATES 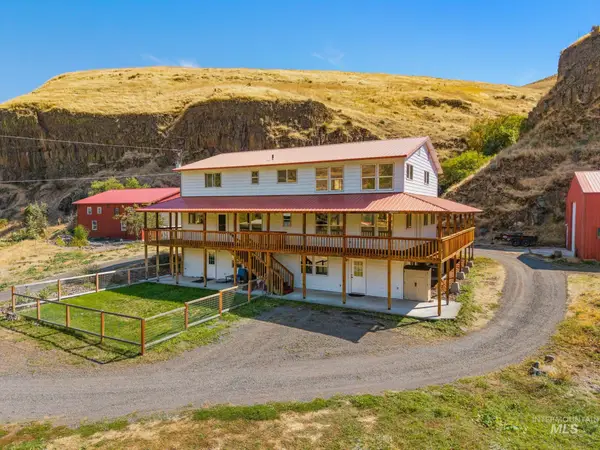 $895,000Active6 beds 5 baths4,000 sq. ft.
3387 Asotin Creek Road, Asotin, WA 99402
MLS# 99000746Listed by: COLDWELL BANKER TOMLINSON ASSOCIATES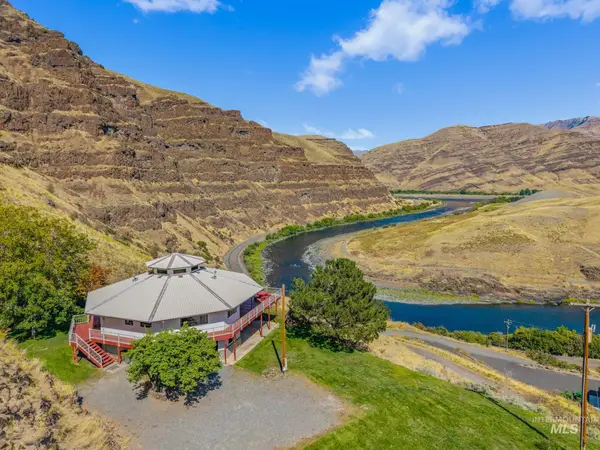 $869,000Active3 beds 3 baths2,704 sq. ft.
37896 Snake River Rd, Asotin, WA 99402
MLS# 99000398Listed by: SILVERCREEK REALTY GROUP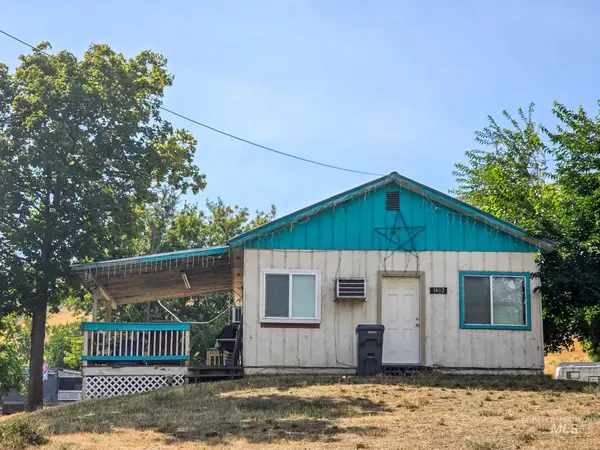 $169,900Pending2 beds 1 baths704 sq. ft.
1402 4th St, Asotin, WA 99402
MLS# 99000547Listed by: REALTY ONE GROUP ECLIPSE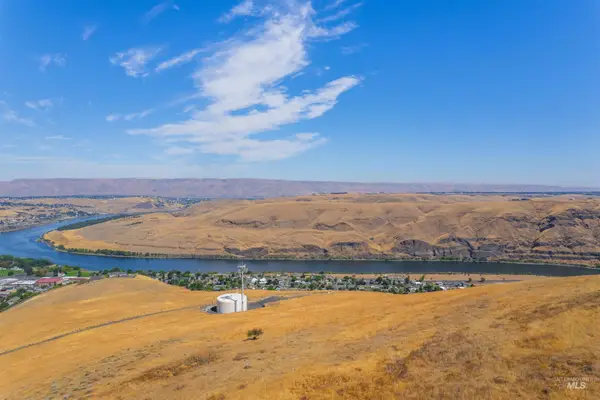 $750,000Active182 Acres
793 Swantz Dr, Asotin, WA 99402
MLS# 99000548Listed by: RE/MAX ROCK-N-ROLL REALTY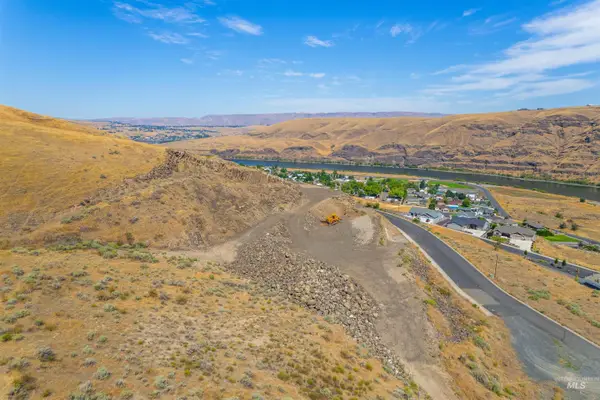 $150,000Active33.4 Acres
56 Riverpointe Dr, Asotin, WA 99402
MLS# 99000440Listed by: RE/MAX ROCK-N-ROLL REALTY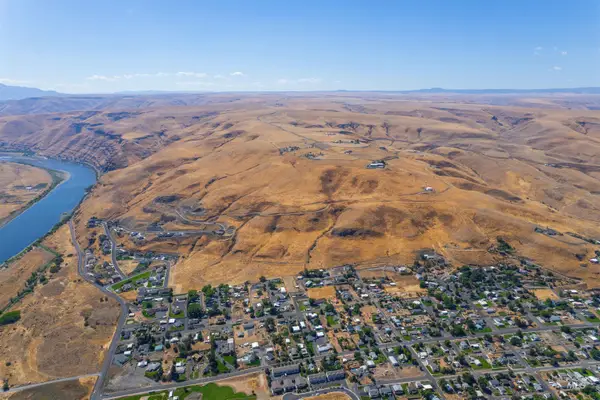 $250,000Active25 Acres
768 Swantz Dr, Asotin, WA 99402
MLS# 99000415Listed by: RE/MAX ROCK-N-ROLL REALTY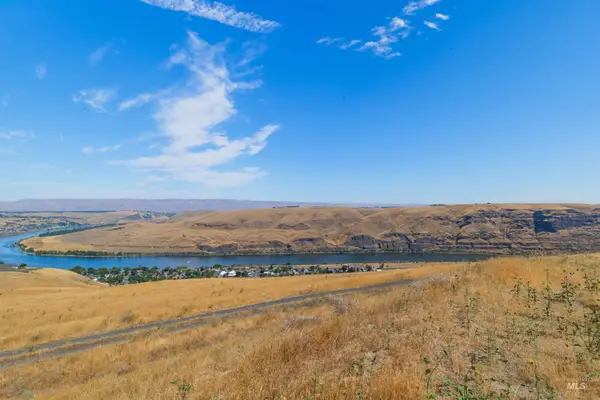 $125,000Active20.7 Acres
1550 Perro Pointe Rd, Asotin, WA 99402
MLS# 99000423Listed by: RE/MAX ROCK-N-ROLL REALTY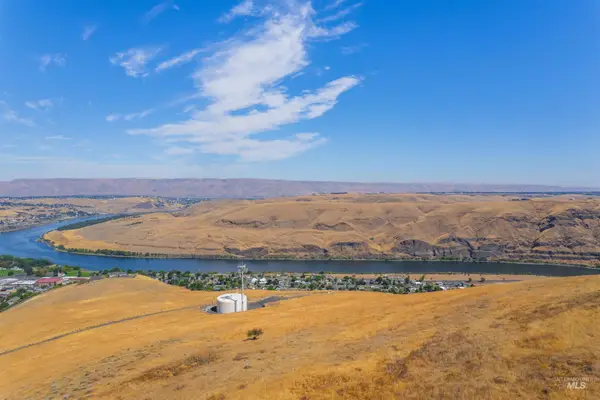 $250,000Active80.21 Acres
1750 Perro Pointe Rd, Asotin, WA 99402
MLS# 99000380Listed by: RE/MAX ROCK-N-ROLL REALTY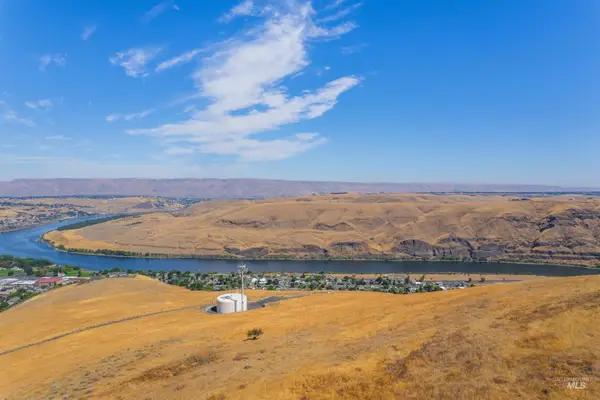 $125,000Active18 Acres
1875 Perro Pointe Rd, Asotin, WA 99402
MLS# 99000105Listed by: RE/MAX ROCK-N-ROLL REALTY


Protect your home and budget from life's surprises with an Assurant Home Warranty, backed by a partner that supports you through every step of homeownership. Explore Plans.
© 2023 - 2026 ERA Franchise Systems LLC. All rights reserved. ERA Franchise Systems LLC fully supports the principles of the Fair Housing Act and the Equal Opportunity Act. ERA, ERA Real Estate powered, and their respective logos are registered service marks of ERA Franchise Systems LLC. Each office is independently owned and operated.