
1010 D Street Se, Auburn, WA 98002
Local realty services provided by:Tucker Realty ERA Powered
Listed by: emad hanna
Office: best choice realty llc.
MLS#:2571722
Source:NWMLS
1010 D Street Se,Auburn, WA 98002
$490,000
- 2 Beds
- 1 Baths
- 940 sq. ft.
- Single family
- Active
Price summary
- Price:$490,000
- Price per sq. ft.:$521.28
About this home
Well maintained 2 Bedroom, 1 Bath rambler in the heart of downtown Auburn, freshly painted interior & exterior in 2025, updated electrical work throughout the home, upgraded heating system. Modern light fixtures. New dual shower system with rainfall and handheld shower heads. Front and rear metal security doors. Fully fenced good size backyard. All appliances stay. Minutes to Hwy 18 & 167 and I-5. Cross the street from Terminal Park Elementary School. Come take a look at this affordable and conveniently located home.
Contact an agent
Home facts
- Year built:1953
- Subdivision & Development:Auburn
- Listing ID #:2571722
- Updated:October 11, 2026 at 11:23 AM
Rooms and interior
- Bedrooms:2
- Total bathrooms:1
- Full bathrooms:1
- Bedroom Description:Main Level Bedrooms : 2
- Living area:940 sq. ft.
Heating and cooling
- Heating:Forced Air
Structure and exterior
- Roof:Composition
- Year built:1953
- Building area:940 sq. ft.
- Lot area:0.14 Acres
- Construction Materials:Wood Products Exterior Finish
- Levels:1 Story
Utilities
- Water:Community
- Sewer:Sewer Connected
Finances and disclosures
- Price:$490,000
- Price per sq. ft.:$521.28
- Tax amount:$5,058 (2026)
Parking
- Total parking spaces:1
- Parking description:Attached Carport
- Carport spaces:1
 Listings courtesy of Northwest MLS as distributed by MLS GRID. Based on information submitted to the MLS GRID as of October 11, 2026. All data is obtained from various sources and may not have been verified by broker or MLS GRID. Supplied Open House Information is subject to change without notice. All information should be independently reviewed and verified for accuracy. Properties may or may not be listed by the office/agent presenting the information. Listing information is provided for consumers' personal, non-commercial use, solely to identify prospective properties for potential purchase; all other use is strictly prohibited and may violate relevant federal and state law. Information deemed reliable but not guaranteed. Copyright © 2026 MLS GRID. All Rights Reserved.
New listings near 1010 D Street Se
- Coming Soon
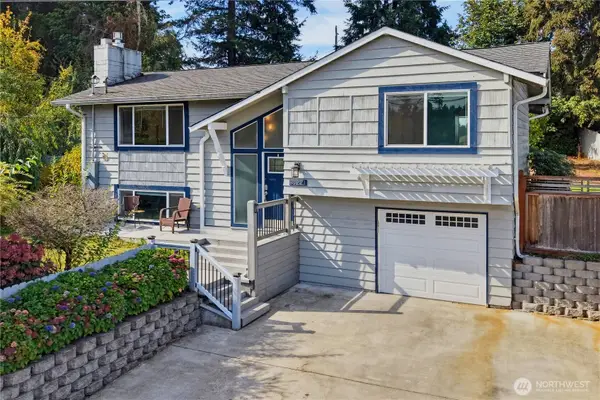 $599,000First Look4 beds 2 baths1,880 sq. ft.
34221 39th Avenue S, Auburn, WA 98001
MLS# 2592900Listed by: RE/MAX REALTY SOUTH - Coming Soon
 $595,000First Look6 beds 2 baths2,220 sq. ft.
1108 B Street Se, Auburn, WA 98002
MLS# 2592561Listed by: EXP REALTY - Coming Soon
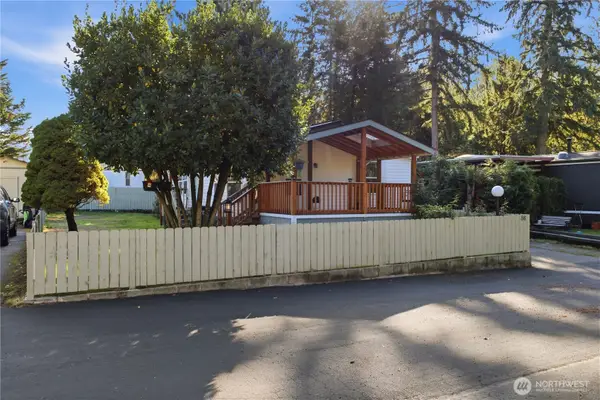 $154,999First Look3 beds 2 baths1,080 sq. ft.
31101 116th Avenue Se #86, Auburn, WA 98092
MLS# 2591865Listed by: SKYLINE PROPERTIES, INC. - Coming SoonOpen Sun, 12 to 4pm
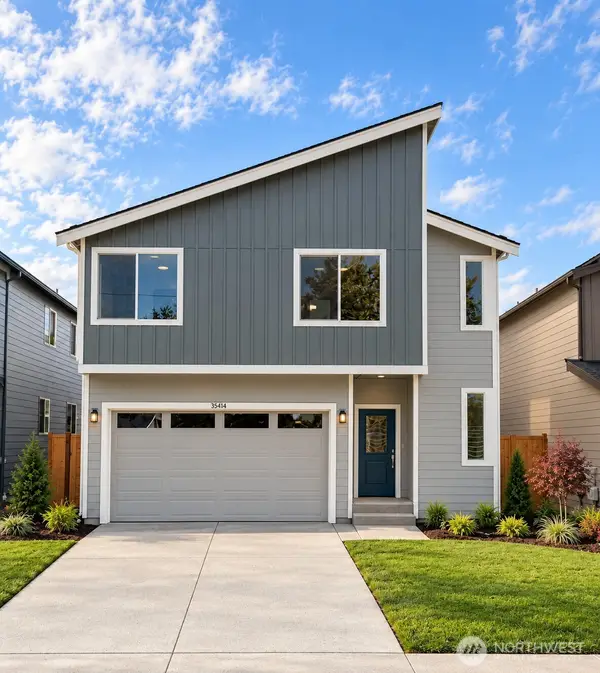 $749,950First Look4 beds 3 baths2,079 sq. ft.
35414 54th Avenue S, Auburn, WA 98001
MLS# 2586812Listed by: BERKSHIRE HATHAWAY HS SSP - Coming Soon
 $619,950First Look5 beds 3 baths1,910 sq. ft.
324 Park Avenue, Auburn, WA 98002
MLS# 2585226Listed by: REAL BROKER LLC - Coming Soon
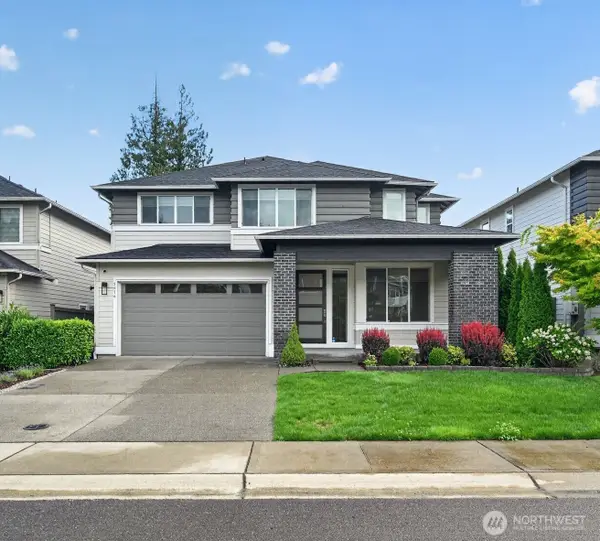 $1,195,000First Look4 beds 5 baths3,855 sq. ft.
5616 S 356th Street, Auburn, WA 98001
MLS# 2585771Listed by: SKYLINE PROPERTIES, INC. - New
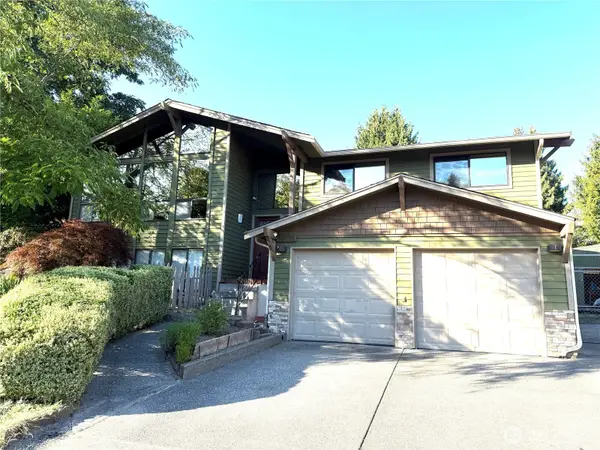 $649,000Active3 beds 3 baths2,190 sq. ft.
29008 50th Avenue S, Auburn, WA 98001
MLS# 2593393Listed by: OASIS PROPERTIES - New
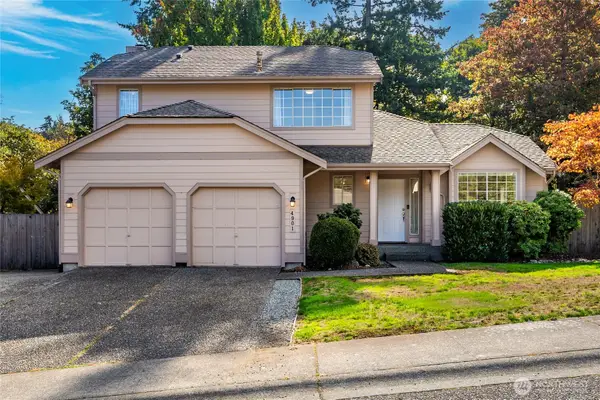 $679,000Active3 beds 3 baths2,060 sq. ft.
4901 S 279th Street, Auburn, WA 98001
MLS# 2593275Listed by: EXP REALTY - New
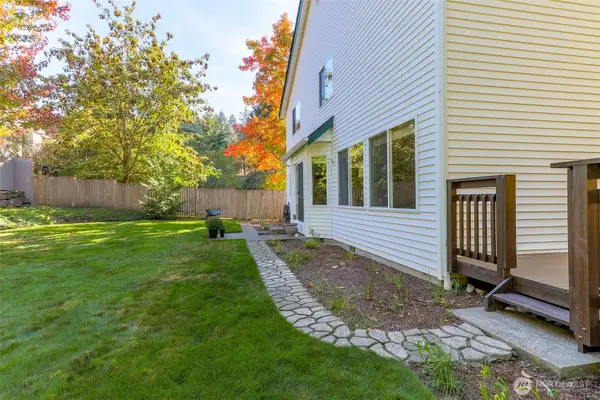 $719,000Active3 beds 3 baths2,410 sq. ft.
2309 28th Court Se, Auburn, WA 98002
MLS# 2593296Listed by: BETTER PROPERTIES SOUNDVIEW - New
 $1,098,500Active3 beds 3 baths2,881 sq. ft.
11821 SE 290th Place, Auburn, WA 98092
MLS# 2593300Listed by: UPGRADE REALTY


Protect your home and budget from life's surprises with an Assurant Home Warranty, backed by a partner that supports you through every step of homeownership. Explore Plans.
© 2023 - 2026 ERA Franchise Systems LLC. All rights reserved. ERA Franchise Systems LLC fully supports the principles of the Fair Housing Act and the Equal Opportunity Act. ERA, ERA Real Estate powered, and their respective logos are registered service marks of ERA Franchise Systems LLC. Each office is independently owned and operated.