
12292 SE 310th Lane #54, Auburn, WA 98092
Local realty services provided by:RSVP Brokers ERA
Listed by: katrina grider, tamara paul
Office: re/max northwest
MLS#:2572847
Source:NWMLS
12292 SE 310th Lane #54,Auburn, WA 98092
$560,000
- 3 Beds
- 3 Baths
- 1,499 sq. ft.
- Townhouse
- Active
Price summary
- Price:$560,000
- Price per sq. ft.:$373.58
- Monthly HOA dues:$175
About this home
Beautifully remodeled living in the desirable Village Square! Step inside this stylish, move-in ready home where thoughtful updates and modern finishes shine throughout. The bright, open main level features luxury vinyl plank flooring, fresh interior paint, updated lighting, and a welcoming living area with a cozy gas fireplace. The beautifully remodeled kitchen is a standout with white shaker cabinetry, quartz countertops, farmhouse sink, stainless steel appliances, designer vent hood, and convenient custom pull-out storage. Upstairs, a versatile loft provides the perfect flex space for a home office, media area, or reading nook. The spacious primary suite offers a walk-in closet and stunning spa-inspired bath with a custom tiled walk-in shower and frameless glass enclosure, while the additional bedrooms and beautifully remodeled bathrooms continue the home's fresh, cohesive style. Enjoy your private patio, attached 2-car garage, additional driveway parking, and the ease of low-maintenance living. Low HOA dues include water, sewer, and front landscaping. Ideally located near shopping, dining, schools, parks, and convenient freeway access. A beautifully updated Village Square home that's ready to simply move in and enjoy!...
Contact an agent
Home facts
- Year built:2000
- Subdivision & Development:Lea Hill
- Listing ID #:2572847
- Updated:October 05, 2026 at 11:29 AM
Rooms and interior
- Bedrooms:3
- Total bathrooms:3
- Full bathrooms:2
- Half bathrooms:1
- Flooring:Carpet, Laminate
- Kitchen Description:Dishwasher, Disposal, Microwave, Refrigerator
- Bedroom Description:Upper Level Bedrooms : 3
- Living area:1,499 sq. ft.
Heating and cooling
- Heating:Forced Air
Structure and exterior
- Roof:Composition
- Year built:2000
- Building area:1,499 sq. ft.
- Lot Features:Corner
- Construction Materials:Metal/Vinyl Exterior Finish
- Levels:Multi/Split
Schools
- High school:Mountainview High
- Middle school:Rainier Mid
- Elementary school:Lea Hill Elem
Finances and disclosures
- Price:$560,000
- Price per sq. ft.:$373.58
- Tax amount:$5,630 (2026)
Features and amenities
- Appliances:Dishwasher, Refrigerator, Washer
- Laundry features:Dryer, Electric Dryer Hookup, Washer, Washer Hookup
- Amenities:Skylight(s), Walk-In Closet(s), Water Heater
Parking
- Total parking spaces:4
- Parking description:Individual Garage
- Garage:Yes
 Listings courtesy of Northwest MLS as distributed by MLS GRID. Based on information submitted to the MLS GRID as of October 5, 2026. All data is obtained from various sources and may not have been verified by broker or MLS GRID. Supplied Open House Information is subject to change without notice. All information should be independently reviewed and verified for accuracy. Properties may or may not be listed by the office/agent presenting the information. Listing information is provided for consumers' personal, non-commercial use, solely to identify prospective properties for potential purchase; all other use is strictly prohibited and may violate relevant federal and state law. Information deemed reliable but not guaranteed. Copyright © 2026 MLS GRID. All Rights Reserved.
New listings near 12292 SE 310th Lane #54
- Coming Soon
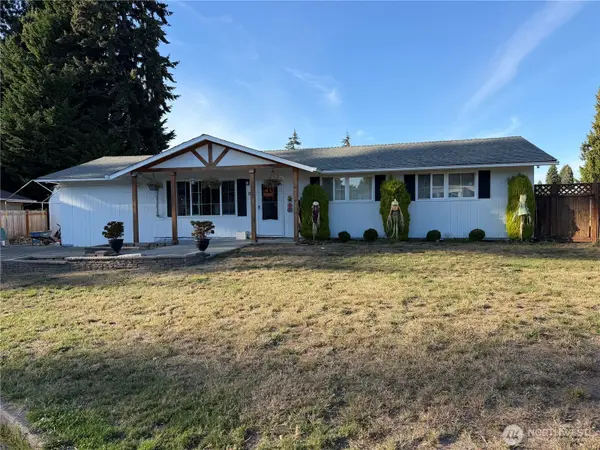 $540,000First Look3 beds 2 baths1,400 sq. ft.
30013 45th Place S, Auburn, WA 98001
MLS# 2588449Listed by: REALTY ONE GROUP ORCA - Coming Soon
 $460,000First Look1 beds 1 baths1,590 sq. ft.
201 H Street Se, Auburn, WA 98002
MLS# 2588181Listed by: KELLER WILLIAMS REALTY - Coming Soon
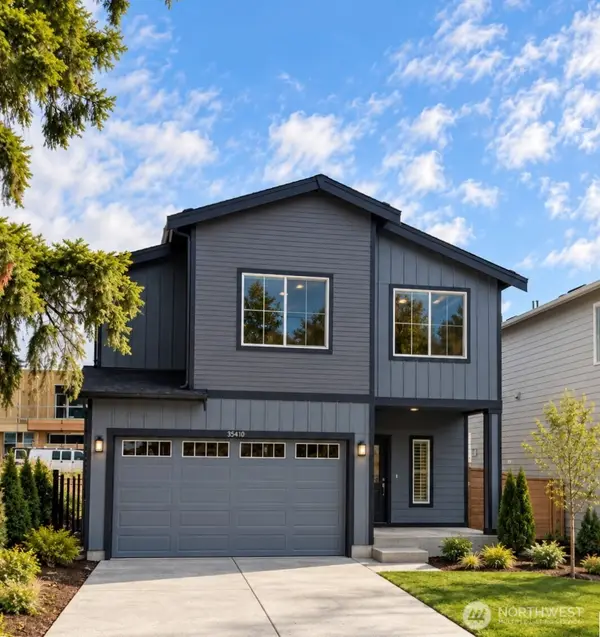 $779,950First Look4 beds 3 baths2,400 sq. ft.
35410 54th Avenue S, Auburn, WA 98001
MLS# 2586811Listed by: BERKSHIRE HATHAWAY HS SSP - Coming Soon
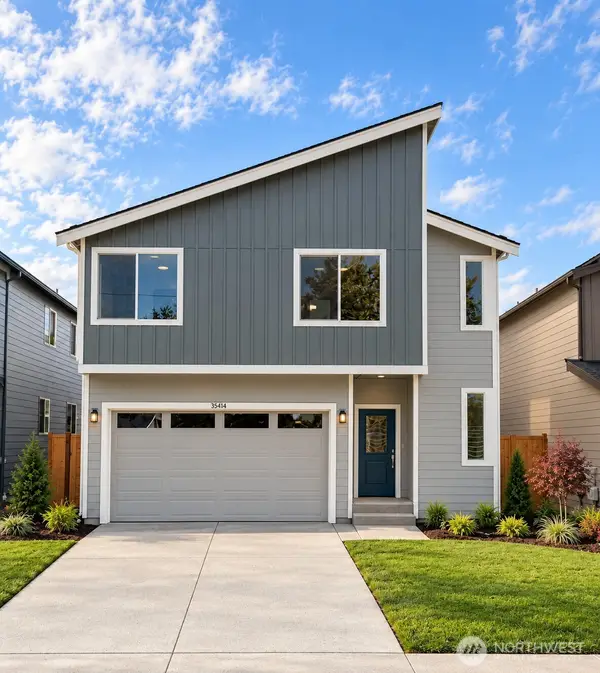 $749,950First Look4 beds 3 baths2,079 sq. ft.
35414 54th Avenue S, Auburn, WA 98001
MLS# 2586812Listed by: BERKSHIRE HATHAWAY HS SSP - Coming Soon
 $619,950First Look5 beds 3 baths1,910 sq. ft.
324 Park Avenue, Auburn, WA 98002
MLS# 2585226Listed by: REAL BROKER LLC - Coming Soon
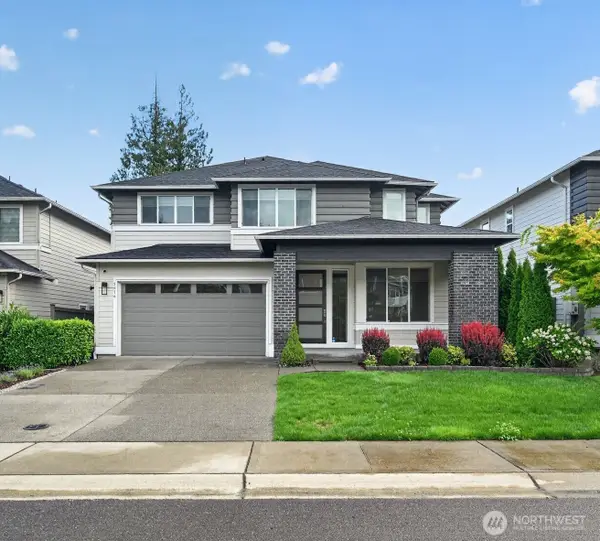 $1,195,000First Look4 beds 5 baths3,855 sq. ft.
5616 S 356th Street, Auburn, WA 98001
MLS# 2585771Listed by: SKYLINE PROPERTIES, INC. - Coming Soon
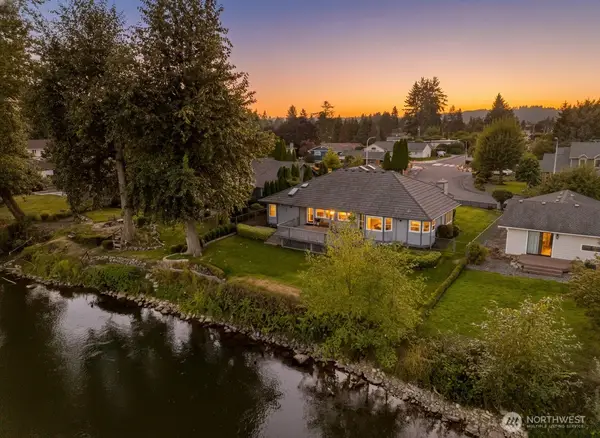 $779,950First Look3 beds 2 baths2,300 sq. ft.
1202 Pike Street Ne, Auburn, WA 98002
MLS# 2586031Listed by: JOHN L. SCOTT, INC - Coming Soon
 $175,000First Look3 beds 2 baths1,120 sq. ft.
31600 126th Avenue Se #57, Auburn, WA 98092
MLS# 2583007Listed by: COLDWELL BANKER BAIN - Coming Soon
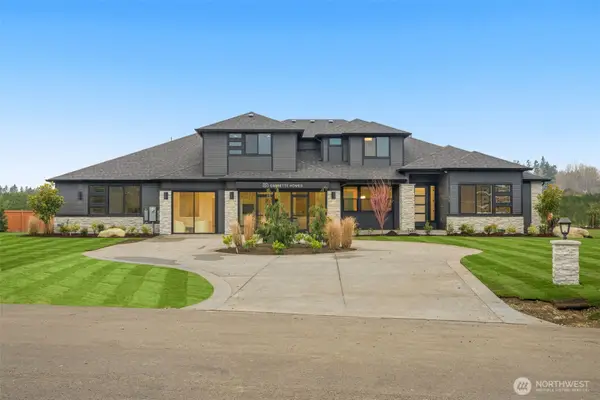 $2,400,000First Look4 beds 4 baths4,397 sq. ft.
32948 139th Place Se, Auburn, WA 98092
MLS# 2584373Listed by: GCH PUGET SOUND, INC. - Coming Soon
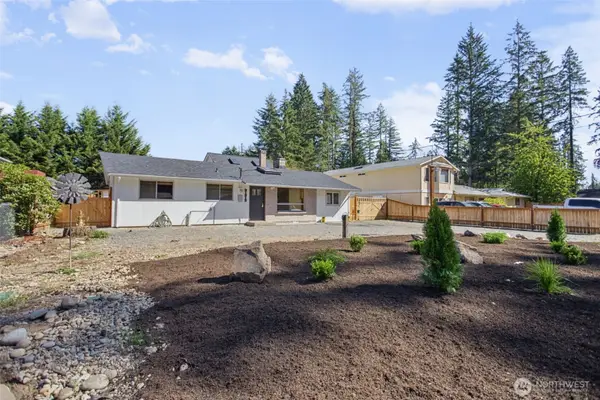 $675,000First Look3 beds 2 baths1,890 sq. ft.
31312 179th Place Se, Auburn, WA 98092
MLS# 2583422Listed by: KELLER WILLIAMS EASTSIDE


Protect your home and budget from life's surprises with an Assurant Home Warranty, backed by a partner that supports you through every step of homeownership. Explore Plans.
© 2023 - 2026 ERA Franchise Systems LLC. All rights reserved. ERA Franchise Systems LLC fully supports the principles of the Fair Housing Act and the Equal Opportunity Act. ERA, ERA Real Estate powered, and their respective logos are registered service marks of ERA Franchise Systems LLC. Each office is independently owned and operated.