
17114 383rd Street Se, Auburn, WA 98092
Local realty services provided by:Imagine Realty ERA Powered
Listed by: matt hagwood, laura barry
Office: kelly right re of spokane llc.
MLS#:2591044
Source:NWMLS
17114 383rd Street Se,Auburn, WA 98092
$550,000
- 5 Beds
- 3 Baths
- 3,800 sq. ft.
- Single family
- Active
Price summary
- Price:$550,000
- Price per sq. ft.:$144.74
About this home
Major fixer (or tear down) and build your dream home on this 5+ acre lot in area of $1million+ homes. This property is being sold "AS IS" and will need a full clean up. Please to not enter the property without your agent present. Horse barn w/8 stall barn, 5 paddocks, 20 ton hay storage, foaling stall w/window fenced & cross fenced. 1000+ sf garage. Close to town yet private.
Contact an agent
Home facts
- Year built:1977
- Subdivision & Development:Auburn
- Listing ID #:2591044
- Updated:October 11, 2026 at 11:24 AM
Rooms and interior
- Bedrooms:5
- Total bathrooms:3
- Full bathrooms:2
- Flooring:Carpet, Ceramic Tile Floor, Laminate
- Bedroom Description:Lower Level Bedrooms : 2, Main Level Bedrooms : 3
- Basement Description:Daylight
- Living area:3,800 sq. ft.
Heating and cooling
- Heating:Forced Air
Structure and exterior
- Year built:1977
- Building area:3,800 sq. ft.
- Lot area:5.07 Acres
- Lot Features:Dead-end Street, Value In Land
- Construction Materials:Stucco Exterior Finish
- Foundation Description:Daylight
- Levels:1 Story
Schools
- High school:Buyer To Verify
- Middle school:Buyer To Verify
- Elementary school:Buyer To Verify
Utilities
- Water:Individual Well, Public
- Sewer:Septic Tank
Finances and disclosures
- Price:$550,000
- Price per sq. ft.:$144.74
- Tax amount:$14,071 (2026)
Parking
- Total parking spaces:10
- Parking description:Detached Garage
- Garage:Yes
 Listings courtesy of Northwest MLS as distributed by MLS GRID. Based on information submitted to the MLS GRID as of October 11, 2026. All data is obtained from various sources and may not have been verified by broker or MLS GRID. Supplied Open House Information is subject to change without notice. All information should be independently reviewed and verified for accuracy. Properties may or may not be listed by the office/agent presenting the information. Listing information is provided for consumers' personal, non-commercial use, solely to identify prospective properties for potential purchase; all other use is strictly prohibited and may violate relevant federal and state law. Information deemed reliable but not guaranteed. Copyright © 2026 MLS GRID. All Rights Reserved.
New listings near 17114 383rd Street Se
- Coming Soon
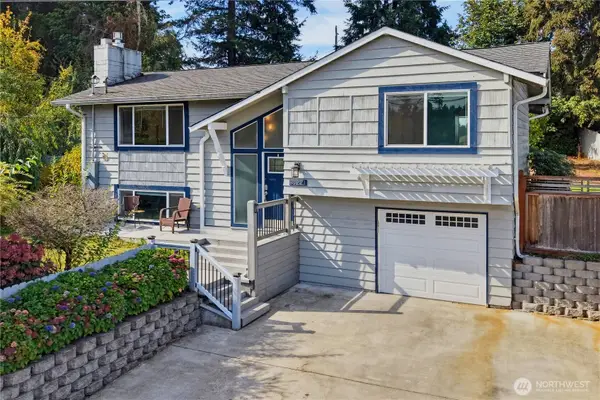 $599,000First Look4 beds 2 baths1,880 sq. ft.
34221 39th Avenue S, Auburn, WA 98001
MLS# 2592900Listed by: RE/MAX REALTY SOUTH - Coming Soon
 $595,000First Look6 beds 2 baths2,220 sq. ft.
1108 B Street Se, Auburn, WA 98002
MLS# 2592561Listed by: EXP REALTY - Coming Soon
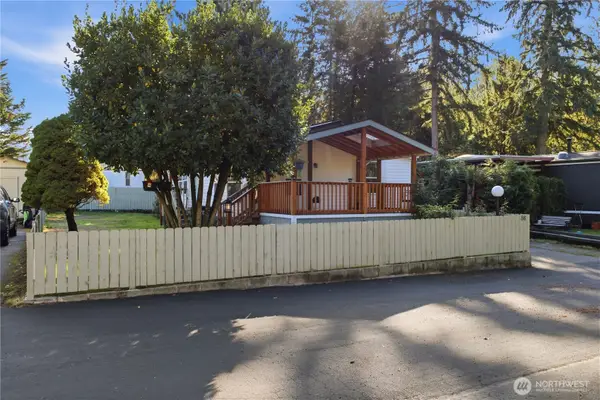 $154,999First Look3 beds 2 baths1,080 sq. ft.
31101 116th Avenue Se #86, Auburn, WA 98092
MLS# 2591865Listed by: SKYLINE PROPERTIES, INC. - Coming SoonOpen Sun, 12 to 4pm
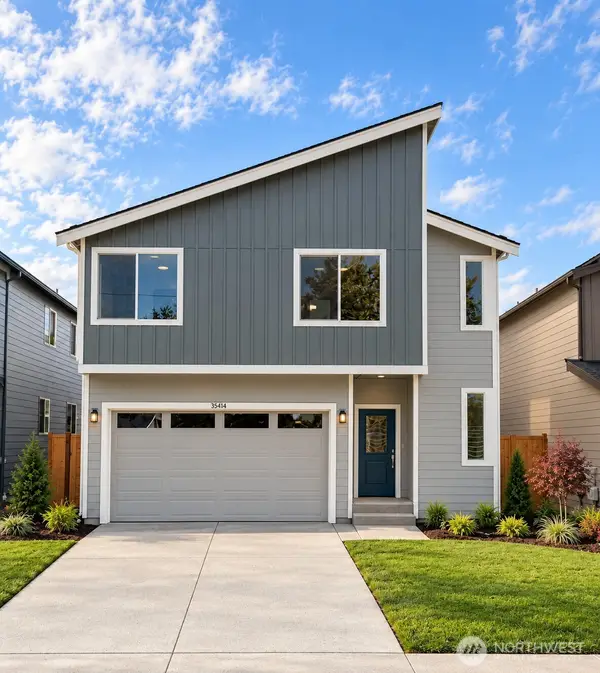 $749,950First Look4 beds 3 baths2,079 sq. ft.
35414 54th Avenue S, Auburn, WA 98001
MLS# 2586812Listed by: BERKSHIRE HATHAWAY HS SSP - Coming Soon
 $619,950First Look5 beds 3 baths1,910 sq. ft.
324 Park Avenue, Auburn, WA 98002
MLS# 2585226Listed by: REAL BROKER LLC - Coming Soon
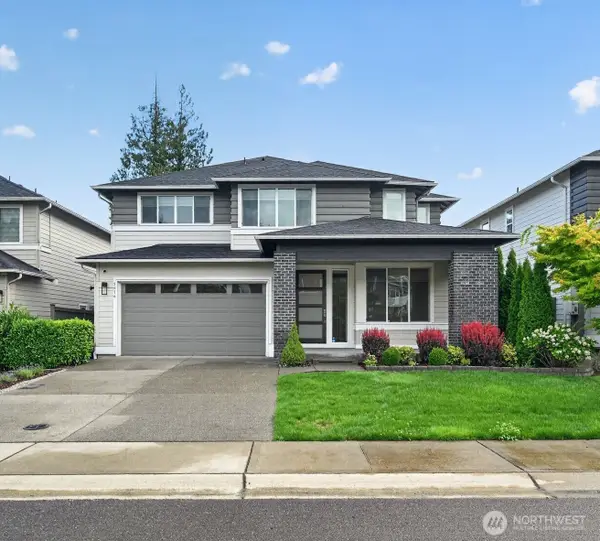 $1,195,000First Look4 beds 5 baths3,855 sq. ft.
5616 S 356th Street, Auburn, WA 98001
MLS# 2585771Listed by: SKYLINE PROPERTIES, INC. - New
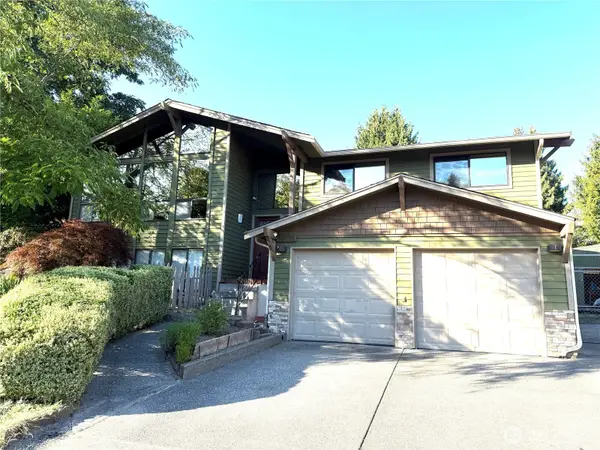 $649,000Active3 beds 3 baths2,190 sq. ft.
29008 50th Avenue S, Auburn, WA 98001
MLS# 2593393Listed by: OASIS PROPERTIES - New
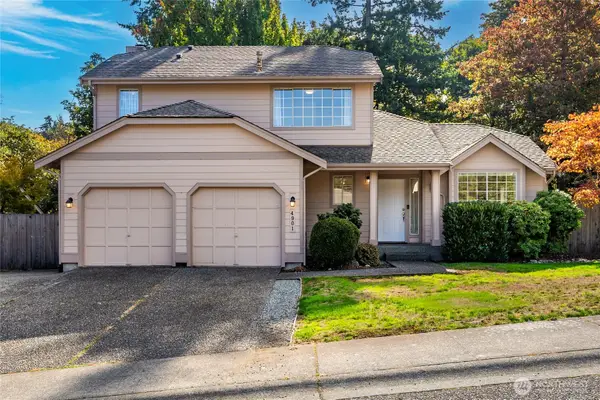 $679,000Active3 beds 3 baths2,060 sq. ft.
4901 S 279th Street, Auburn, WA 98001
MLS# 2593275Listed by: EXP REALTY - New
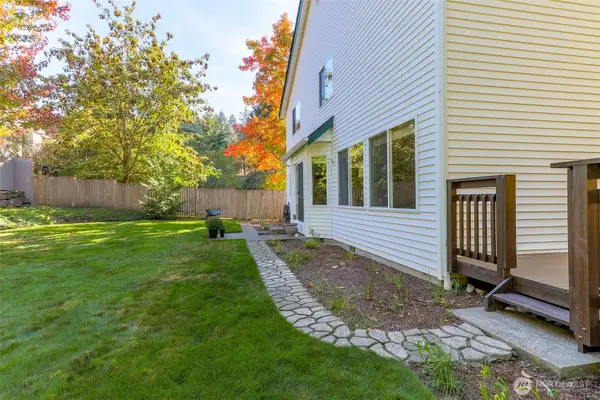 $719,000Active3 beds 3 baths2,410 sq. ft.
2309 28th Court Se, Auburn, WA 98002
MLS# 2593296Listed by: BETTER PROPERTIES SOUNDVIEW - New
 $1,098,500Active3 beds 3 baths2,881 sq. ft.
11821 SE 290th Place, Auburn, WA 98092
MLS# 2593300Listed by: UPGRADE REALTY


Protect your home and budget from life's surprises with an Assurant Home Warranty, backed by a partner that supports you through every step of homeownership. Explore Plans.
© 2023 - 2026 ERA Franchise Systems LLC. All rights reserved. ERA Franchise Systems LLC fully supports the principles of the Fair Housing Act and the Equal Opportunity Act. ERA, ERA Real Estate powered, and their respective logos are registered service marks of ERA Franchise Systems LLC. Each office is independently owned and operated.