
1718 G Street Se, Auburn, WA 98002
Local realty services provided by:Tucker Realty ERA Powered
Listed by: khoa truong, chau le
Office: real broker llc.
MLS#:2551155
Source:NWMLS
1718 G Street Se,Auburn, WA 98002
$489,950
- 3 Beds
- 2 Baths
- 1,540 sq. ft.
- Single family
- Active
Price summary
- Price:$489,950
- Price per sq. ft.:$318.15
About this home
BRING AN OFFER! Welcome to this charming 3-bedroom, 1.75-bath rambler offering over 1,500 sq ft of comfortable living space on a generous 7,812 sq ft lot in the heart of Auburn. Beautiful hardwood floors, two fireplaces, a spacious living room, large bedrooms, and a kitchen with an eating area provide both comfort and functionality. The bonus room offers flexible space for a family room, home office, or 4th bedroom. Enjoy the fully fenced backyard, covered back patio, and attached garage with the potential to be converted back into a two-car garage. Conveniently located near shopping, restaurants, the transit station, and Highway 18, this home offers easy commuting and everyday convenience. Perfect for first-time home buyers looking to build equity or investors seeking a property with great potential. Don't miss this opportunity! Virtually staged. Some photos have been digitally enhanced and are provided for illustrative purposes only.
Contact an agent
Home facts
- Year built:1959
- Subdivision & Development:Auburn
- Listing ID #:2551155
- Updated:August 26, 2026 at 11:04 AM
Rooms and interior
- Bedrooms:3
- Total bathrooms:2
- Full bathrooms:1
- Flooring:Ceramic Tile Floor, Hardwood, Vinyl Floor, Vinyl Plank
- Kitchen Description:Refrigerator
- Bedroom Description:Main Level Bedrooms : 3
- Basement:Yes
- Living area:1,540 sq. ft.
Heating and cooling
- Heating:Forced Air
Structure and exterior
- Roof:Composition
- Year built:1959
- Building area:1,540 sq. ft.
- Lot area:0.18 Acres
- Lot Features:Curbed Lot, Paved, Sidewalk
- Construction Materials:Wood Exterior Finish
- Exterior Features:Fenced-Fully, Patio, Sprinkler System
- Foundation Description:None
- Levels:1 Story
Utilities
- Water:Public
- Sewer:Sewer Connected
Finances and disclosures
- Price:$489,950
- Price per sq. ft.:$318.15
- Tax amount:$6,006 (2026)
Features and amenities
- Appliances:Refrigerator, Washer
- Laundry features:Dryer, Washer
Parking
- Total parking spaces:1
- Parking description:Attached Garage
- Garage:Yes
 Listings courtesy of Northwest MLS as distributed by MLS GRID. Based on information submitted to the MLS GRID as of August 26, 2026. All data is obtained from various sources and may not have been verified by broker or MLS GRID. Supplied Open House Information is subject to change without notice. All information should be independently reviewed and verified for accuracy. Properties may or may not be listed by the office/agent presenting the information. Listing information is provided for consumers' personal, non-commercial use, solely to identify prospective properties for potential purchase; all other use is strictly prohibited and may violate relevant federal and state law. Information deemed reliable but not guaranteed. Copyright © 2026 MLS GRID. All Rights Reserved.
New listings near 1718 G Street Se
- New
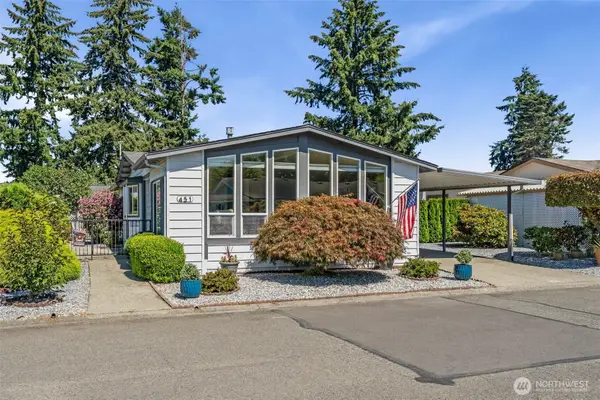 $147,500Active2 beds 2 baths1,248 sq. ft.
1402 22nd Street Ne #451, Auburn, WA 98002
MLS# 2572783Listed by: JOHN L. SCOTT R.E.TACOMA NORTH - New
 $1,999,950Active4.61 Acres
36852 52nd Avenue S #C-N, Auburn, WA 98001
MLS# 2572867Listed by: JOHN L. SCOTT R.E. LAKE TAPPS - New
 $299,950Active0.44 Acres
36815 52nd Avenue S #AB, Auburn, WA 98001
MLS# 2572872Listed by: JOHN L. SCOTT R.E. LAKE TAPPS - Open Sat, 10am to 12pmNew
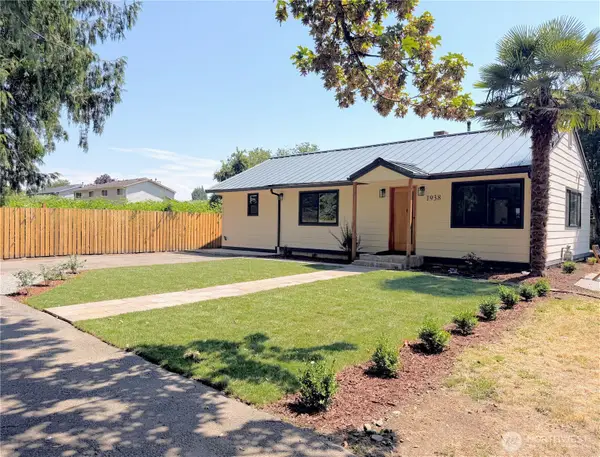 $470,000Active2 beds 2 baths1,100 sq. ft.
1938 A Street Se, Auburn, WA 98002
MLS# 2573231Listed by: COMPASS - New
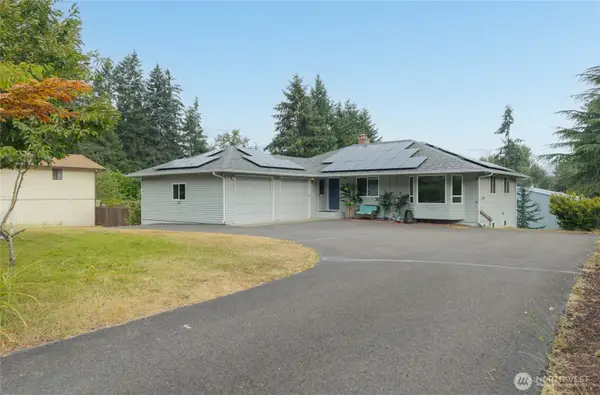 $650,000Active4 beds 3 baths3,010 sq. ft.
11022 SE 313th Street, Auburn, WA 98092
MLS# 2573228Listed by: EXP REALTY - New
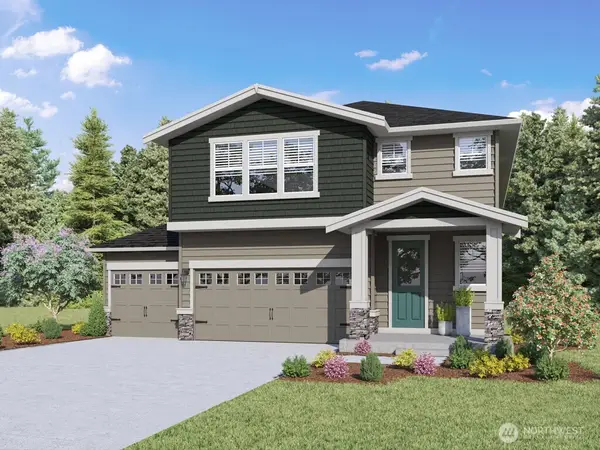 $899,995Active6 beds 3 baths3,011 sq. ft.
5320 S 328th Street #19, Auburn, WA 98001
MLS# 2573477Listed by: D.R. HORTON - New
 $155,000Active2 beds 2 baths1,560 sq. ft.
3611 I Street Ne #60, Auburn, WA 98002
MLS# 2571132Listed by: NORTH BY NORTHWEST REALTY - New
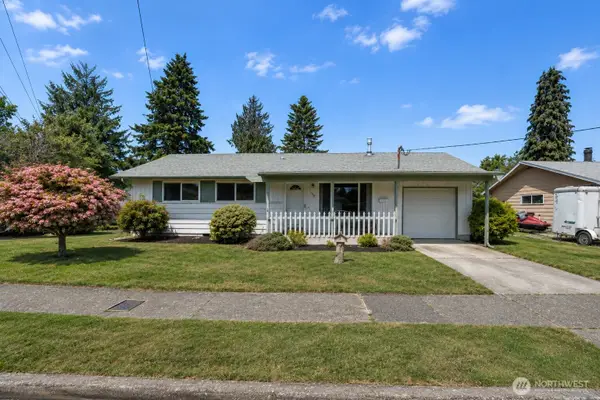 $529,950Active4 beds 2 baths1,390 sq. ft.
1005 20th Street Se, Auburn, WA 98002
MLS# 2572944Listed by: KELLY RIGHT RE OF SEATTLE LLC - New
 $180,000Active1 beds 1 baths575 sq. ft.
3430 I Street Ne #J 202, Auburn, WA 98002
MLS# 2571379Listed by: NEWBERRY REALTY, INC. - New
 $399,999Active2 beds 1 baths870 sq. ft.
12715 SE Green Valley Road, Auburn, WA 98092
MLS# 2572210Listed by: EVERY DOOR REAL ESTATE


Protect your home and budget from life's surprises with an Assurant Home Warranty, backed by a partner that supports you through every step of homeownership. Explore Plans.
© 2023 - 2026 ERA Franchise Systems LLC. All rights reserved. ERA Franchise Systems LLC fully supports the principles of the Fair Housing Act and the Equal Opportunity Act. ERA, ERA Real Estate powered, and their respective logos are registered service marks of ERA Franchise Systems LLC. Each office is independently owned and operated.