
1826 G Street Se, Auburn, WA 98002
Local realty services provided by:Knipe Realty ERA Powered
Listed by: nick ostrom
Office: best choice realty llc.
MLS#:2548857
Source:NWMLS
1826 G Street Se,Auburn, WA 98002
$430,000
- 1 Beds
- 1 Baths
- 1,020 sq. ft.
- Single family
- Active
Price summary
- Price:$430,000
- Price per sq. ft.:$421.57
About this home
Second Room Added! Charming Home in the Heart of Auburn! Don't miss this move-in-ready gem in a fantastic Auburn location! The added second room offers flexible space, perfect as an extra bedroom or a spacious home office. Tucked into a quiet neighborhood yet just minutes from schools, shopping, and major freeways, this home gives you the best of both worlds. Step outside to a large, fully fenced and gated yard offering exceptional privacy. Ideal for entertaining, gardening, or simply relaxing. Inside, you'll find a versatile mud room with a sliding glass door (easily doubling as a second office), plus a finished attic space for extra storage. With no HOA, you get all the freedom to make this home your own. Homes like this don't last long in this location, schedule your showing today!
Contact an agent
Home facts
- Year built:1923
- Subdivision & Development:Auburn
- Listing ID #:2548857
- Updated:July 31, 2026 at 11:40 AM
Rooms and interior
- Bedrooms:1
- Total bathrooms:1
- Full bathrooms:1
- Kitchen Description:Dishwasher
- Bedroom Description:Main Level Bedrooms : 1
- Basement:Yes
- Living area:1,020 sq. ft.
Heating and cooling
- Heating:Baseboard
Structure and exterior
- Roof:Flat Roof
- Year built:1923
- Building area:1,020 sq. ft.
- Lot area:0.14 Acres
- Lot Features:Corner, Paved
- Construction Materials:Wood Exterior Finish
- Foundation Description:None
- Levels:1 Story
Schools
- High school:Buyer To Verify
- Middle school:Buyer To Verify
- Elementary school:Buyer To Verify
Utilities
- Water:Public
- Sewer:Sewer Connected
Finances and disclosures
- Price:$430,000
- Price per sq. ft.:$421.57
- Tax amount:$4,354 (2026)
Features and amenities
- Appliances:Dishwasher
- Amenities:Ceiling Fan(s), Water Heater
Parking
- Total parking spaces:1
- Parking description:Detached Carport, Driveway
 Listings courtesy of Northwest MLS as distributed by MLS GRID. Based on information submitted to the MLS GRID as of July 31, 2026. All data is obtained from various sources and may not have been verified by broker or MLS GRID. Supplied Open House Information is subject to change without notice. All information should be independently reviewed and verified for accuracy. Properties may or may not be listed by the office/agent presenting the information. Listing information is provided for consumers' personal, non-commercial use, solely to identify prospective properties for potential purchase; all other use is strictly prohibited and may violate relevant federal and state law. Information deemed reliable but not guaranteed. Copyright © 2026 MLS GRID. All Rights Reserved.
New listings near 1826 G Street Se
- New
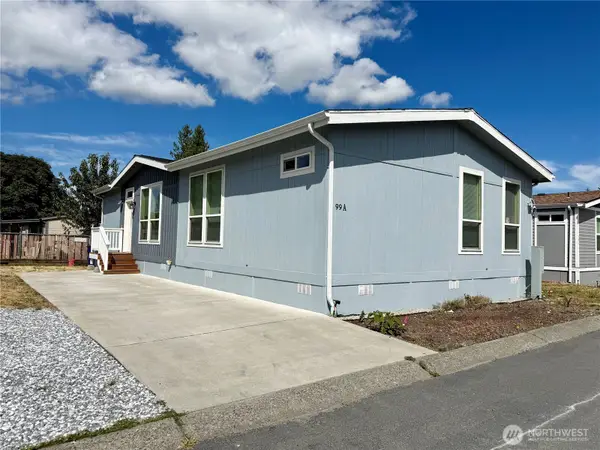 $219,950Active3 beds 2 baths1,404 sq. ft.
607 37th Street Se #99A, Auburn, WA 98002
MLS# 2562048Listed by: RAINIER VALLEY REALTY - Open Sat, 11am to 1pmNew
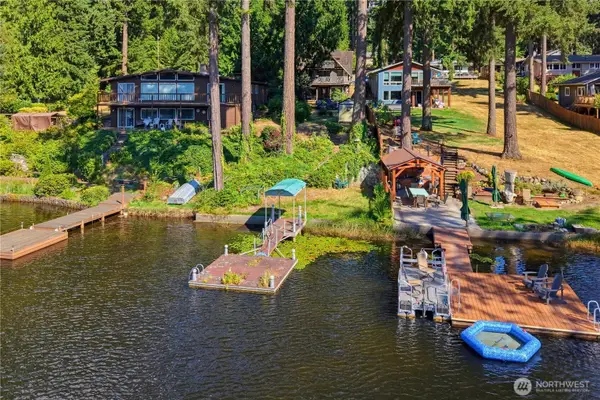 $799,999Active5 beds 3 baths2,760 sq. ft.
35425 34th Avenue S, Auburn, WA 98001
MLS# 2561858Listed by: RE/MAX REALTY SOUTH - Open Sat, 12 to 2pmNew
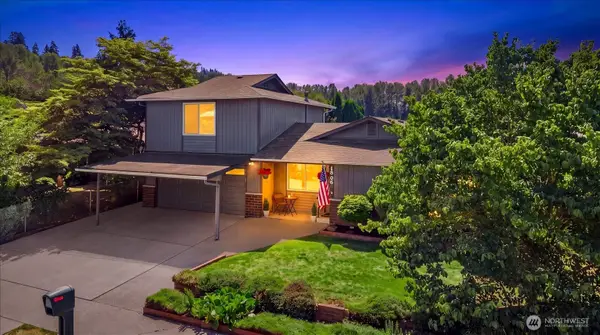 $610,000Active4 beds 2 baths1,980 sq. ft.
1806 19th Dr Ne, Auburn, WA 98002
MLS# 2555698Listed by: KELLER WILLIAMS RLTY BELLEVUE - New
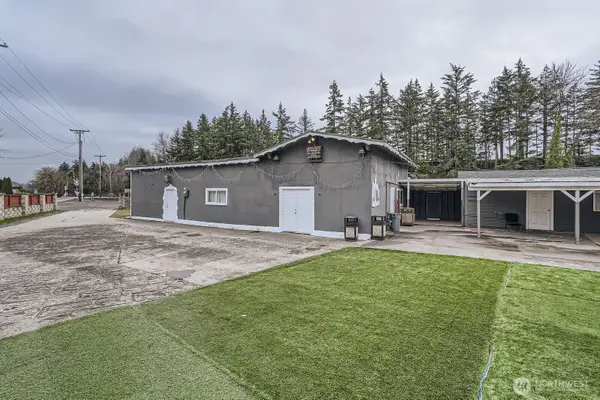 $549,999Active3 beds 2 baths1,200 sq. ft.
1706 SE Auburn-black Diamond Rd, Auburn, WA 98002
MLS# 2560475Listed by: JOHN L. SCOTT, INC - New
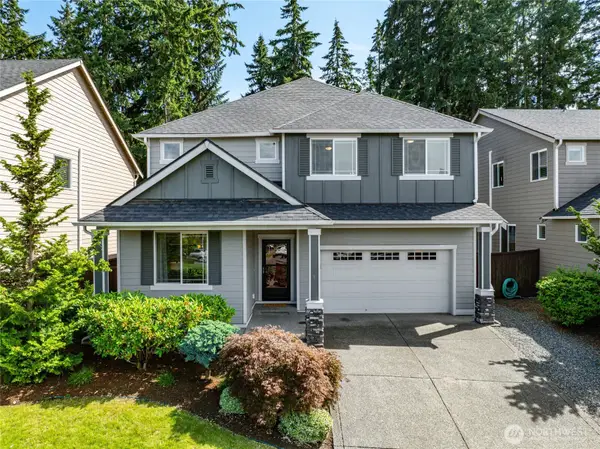 $714,995Active4 beds 3 baths2,630 sq. ft.
2610 57th Street Se, Auburn, WA 98092
MLS# 2562202Listed by: KELLER WILLIAMS SEATTLE METRO - New
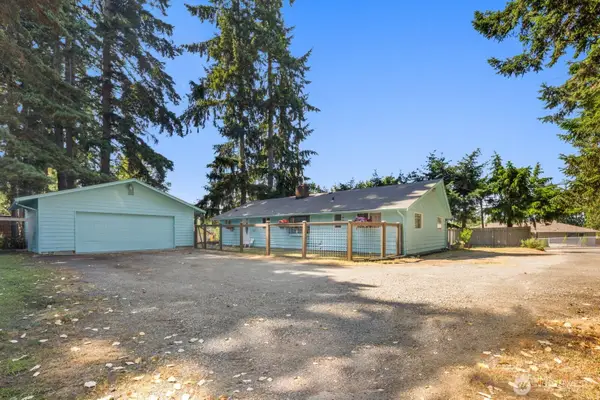 $610,000Active4 beds 2 baths1,690 sq. ft.
3421 S 288th Street, Auburn, WA 98001
MLS# 2554076Listed by: COMPASS - Open Sat, 11am to 1pmNew
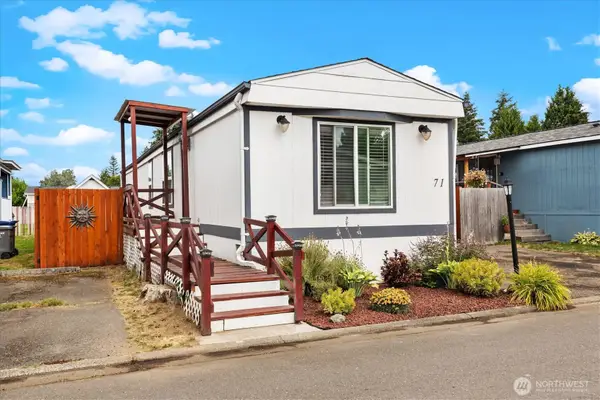 $125,000Active2 beds 2 baths980 sq. ft.
602 29th Street Se #71, Auburn, WA 98002
MLS# 2561653Listed by: BEST CHOICE REALTY LLC - New
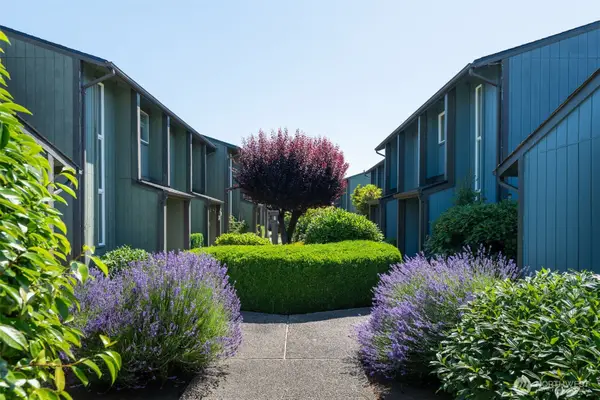 $308,000Active2 beds 2 baths1,080 sq. ft.
1801 M Street Ne #1807, Auburn, WA 98002
MLS# 2562470Listed by: WINDERMERE REAL ESTATE CENTRAL - Open Sat, 2 to 4pmNew
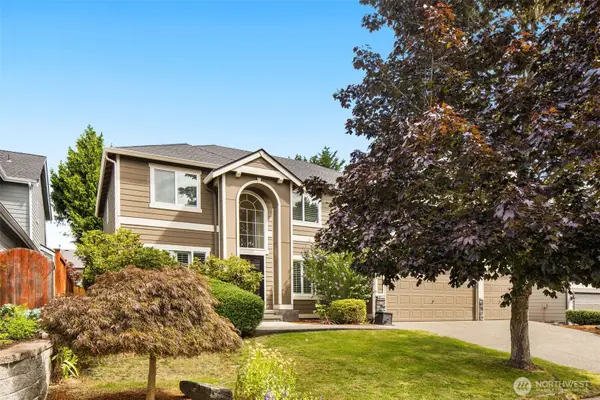 $759,900Active5 beds 3 baths2,590 sq. ft.
12624 SE 300th Way, Auburn, WA 98092
MLS# 2561303Listed by: COLDWELL BANKER BAIN - Open Sat, 12 to 2pmNew
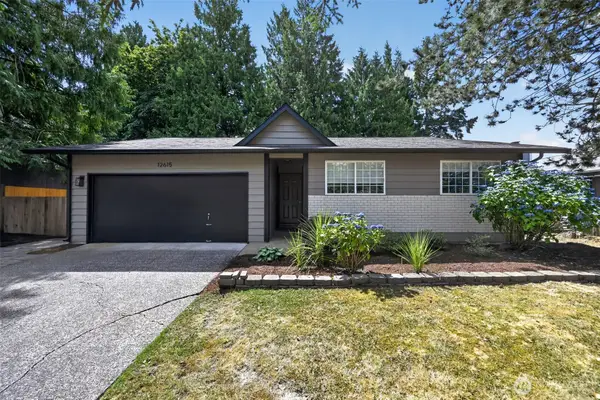 $595,000Active4 beds 2 baths1,350 sq. ft.
12615 SE 318th Way, Auburn, WA 98092
MLS# 2562231Listed by: PELLEGO, INC.


Protect your home and budget from life's surprises with an Assurant Home Warranty, backed by a partner that supports you through every step of homeownership. Explore Plans.
© 2023 - 2026 ERA Franchise Systems LLC. All rights reserved. ERA Franchise Systems LLC fully supports the principles of the Fair Housing Act and the Equal Opportunity Act. ERA, ERA Real Estate powered, and their respective logos are registered service marks of ERA Franchise Systems LLC. Each office is independently owned and operated.