
2302 R Street Se #80, Auburn, WA 98022
Local realty services provided by:ERA Skyview Realty
Listed by: caylen gapusan, don m. goethals
Office: re/max extra inc.
MLS#:2552980
Source:NWMLS
2302 R Street Se #80,Auburn, WA 98022
$55,000
- 2 Beds
- 2 Baths
- 1,440 sq. ft.
- Mobile / Manufactured
- Active
Price summary
- Price:$55,000
- Price per sq. ft.:$38.19
About this home
Priced to sell! Welcome to the desirable Leisure Manor 55+ gated community! This well-maintained 2-bedroom, 2-bath home offers 1,440 sq. ft. of comfortable living space. The bright living room features large windows for abundant natural light, while the dining area includes a built-in hutch for added storage. The spacious kitchen offers a breakfast bar, ample cabinetry, gas cooktop, built-in oven, dishwasher, and microwave. A cozy family room just off the kitchen features a wet bar and display shelving. The oversized primary suite includes dual closets, a vanity area, and a private full bath with double sinks. A generous guest bedroom connects to the adjacent ¾ bath, making it ideal for visitors. The utility room includes a stackable washer and dryer plus a stand-up freezer that stays. Select furnishings may be included with the sale, making this home move-in ready for its next owner. Outside, enjoy a spacious yard, two covered carports, and three storage sheds. Conveniently located just steps from the clubhouse with a pool, recreation room, and community activities, plus nearby guest parking. Don't miss this wonderful opportunity to enjoy easy living in a welcoming 55+ community!...
Contact an agent
Home facts
- Year built:1968
- Subdivision & Development:Auburn
- Listing ID #:2552980
- Updated:August 31, 2026 at 11:39 AM
Rooms and interior
- Bedrooms:2
- Total bathrooms:2
- Full bathrooms:1
- Flooring:Carpet, Vinyl Floor
- Dining Description:Dining Room
- Kitchen Description:Dishwasher, Disposal, Double Oven, Microwave, Refrigerator
- Living area:1,440 sq. ft.
Heating and cooling
- Heating:Forced Air
Structure and exterior
- Roof:Metal
- Year built:1968
- Building area:1,440 sq. ft.
- Lot Features:Cul-De-Sac, Paved
- Construction Materials:Metal/Vinyl Exterior Finish
- Levels:1 Story
Schools
- High school:Buyer To Verify
- Middle school:Buyer To Verify
- Elementary school:Buyer To Verify
Utilities
- Water:Public
Finances and disclosures
- Price:$55,000
- Price per sq. ft.:$38.19
Features and amenities
- Appliances:Dishwasher, Refrigerator, Washer
- Laundry features:Dryer, Washer
- Amenities:Water Heater
Parking
- Parking description:Carport
 Listings courtesy of Northwest MLS as distributed by MLS GRID. Based on information submitted to the MLS GRID as of August 31, 2026. All data is obtained from various sources and may not have been verified by broker or MLS GRID. Supplied Open House Information is subject to change without notice. All information should be independently reviewed and verified for accuracy. Properties may or may not be listed by the office/agent presenting the information. Listing information is provided for consumers' personal, non-commercial use, solely to identify prospective properties for potential purchase; all other use is strictly prohibited and may violate relevant federal and state law. Information deemed reliable but not guaranteed. Copyright © 2026 MLS GRID. All Rights Reserved.
New listings near 2302 R Street Se #80
- Open Tue, 11:30am to 1:30pmNew
 $850,000Active3 beds 2 baths3,020 sq. ft.
38104 55th Avenue S, Auburn, WA 98001
MLS# 2575953Listed by: COMPASS - New
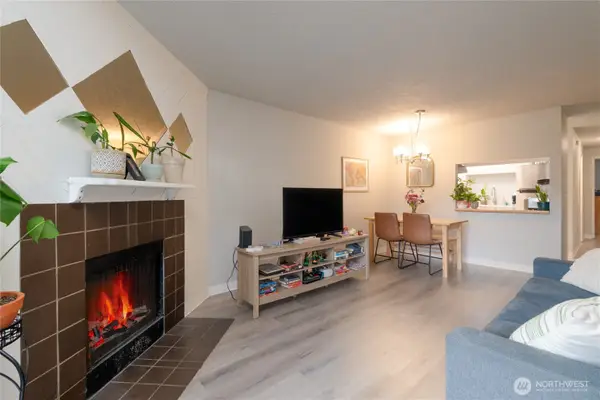 $275,000Active2 beds 2 baths858 sq. ft.
3430 I Street Ne #J101, Auburn, WA 98002
MLS# 2575915Listed by: RE/MAX INTEGRITY - New
 $1,199,950Active4 beds 3 baths2,820 sq. ft.
32818 181st Avenue Se, Auburn, WA 98092
MLS# 2575310Listed by: BETTER PROPERTIES EASTSIDE - Open Sat, 10am to 2pmNew
 $699,000Active5 beds 4 baths2,980 sq. ft.
33825 133rd Avenue Se, Auburn, WA 98092
MLS# 2573662Listed by: REAL BROKER LLC - New
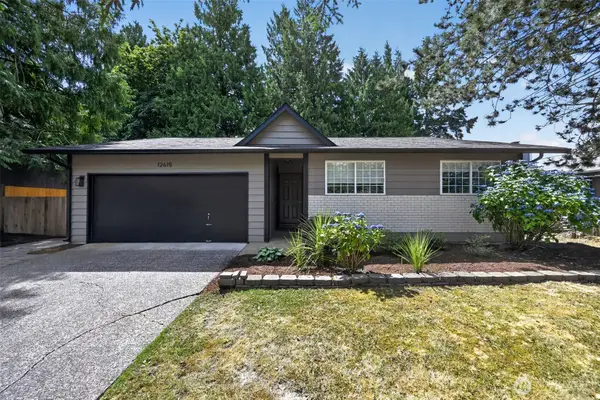 $570,000Active4 beds 2 baths1,350 sq. ft.
12615 SE 318th Way, Auburn, WA 98092
MLS# 2575817Listed by: PELLEGO, INC. - New
 $649,990Active4 beds 3 baths1,752 sq. ft.
990 42nd Court Ne, Auburn, WA 98002
MLS# 2575791Listed by: BEST CHOICE REALTY LLC - New
 $75,525Active3 beds 2 baths1,152 sq. ft.
900 29th Street Se #D-9, Auburn, WA 98002
MLS# 2575794Listed by: RE/MAX EXTRA INC. - New
 $175,000Active3 beds 2 baths1,450 sq. ft.
607 SE 37th Street #94, Auburn, WA 98002
MLS# 2575284Listed by: BHGRE - NORTHWEST HOME TEAM - New
 $274,950Active1 beds 1 baths744 sq. ft.
4714 Mill Pond Drive Se #403, Auburn, WA 98092
MLS# 2574150Listed by: COLDWELL BANKER DANFORTH - New
 $559,995Active2 beds 2 baths960 sq. ft.
505 B Street Ne, Auburn, WA 98002
MLS# 2575540Listed by: BEST CHOICE REALTY LLC


Protect your home and budget from life's surprises with an Assurant Home Warranty, backed by a partner that supports you through every step of homeownership. Explore Plans.
© 2023 - 2026 ERA Franchise Systems LLC. All rights reserved. ERA Franchise Systems LLC fully supports the principles of the Fair Housing Act and the Equal Opportunity Act. ERA, ERA Real Estate powered, and their respective logos are registered service marks of ERA Franchise Systems LLC. Each office is independently owned and operated.