
29313 45th Place S, Auburn, WA 98001
Local realty services provided by:Knipe Realty ERA Powered
Listed by: shelley hansen
Office: gateway real estate
MLS#:2573250
Source:NWMLS
29313 45th Place S,Auburn, WA 98001
$579,999
- 4 Beds
- 2 Baths
- 1,800 sq. ft.
- Single family
- Active
Price summary
- Price:$579,999
- Price per sq. ft.:$322.22
About this home
Welcome to Auburn’s desirable Camelot community! This spacious 1,800 sq ft rambler offers 4 bedrooms, 2 bathrooms, and a comfortable layout designed for everyday living and entertaining. The inviting kitchen features rich cherry cabinetry, slab granite countertops, and stainless steel appliances. Multiple living areas provide plenty of flexibility for gathering, relaxing, or creating dedicated spaces to fit your needs. Situated on a 7,350 sq ft lot, the home also features a private, fully fenced yard perfect for outdoor enjoyment. Additional highlights include a gas furnace and gas water heater. Conveniently located and move-in ready, this Camelot gem is ready to welcome you home!
Contact an agent
Home facts
- Year built:1966
- Subdivision & Development:Auburn
- Listing ID #:2573250
- Updated:September 06, 2026 at 11:43 AM
Rooms and interior
- Bedrooms:4
- Total bathrooms:2
- Full bathrooms:2
- Flooring:Carpet, Vinyl Floor
- Kitchen Description:Dishwasher, Microwave, Refrigerator
- Bedroom Description:Main Level Bedrooms : 4
- Basement:Yes
- Living area:1,800 sq. ft.
Heating and cooling
- Heating:Forced Air
Structure and exterior
- Roof:Composition
- Year built:1966
- Building area:1,800 sq. ft.
- Lot area:0.17 Acres
- Lot Features:Curbed Lot, Paved
- Construction Materials:Wood Exterior Finish
- Exterior Features:Fenced-Partially
- Foundation Description:None
- Levels:1 Story
Schools
- High school:Buyer To Verify
- Middle school:Buyer To Verify
- Elementary school:Buyer To Verify
Utilities
- Water:Public
- Sewer:Sewer Connected
Finances and disclosures
- Price:$579,999
- Price per sq. ft.:$322.22
- Tax amount:$6,120 (2026)
Features and amenities
- Appliances:Dishwasher, Refrigerator
- Amenities:French Doors, Gas Available, Water Heater
Parking
- Total parking spaces:2
- Parking description:Attached Garage
- Garage:Yes
 Listings courtesy of Northwest MLS as distributed by MLS GRID. Based on information submitted to the MLS GRID as of September 6, 2026. All data is obtained from various sources and may not have been verified by broker or MLS GRID. Supplied Open House Information is subject to change without notice. All information should be independently reviewed and verified for accuracy. Properties may or may not be listed by the office/agent presenting the information. Listing information is provided for consumers' personal, non-commercial use, solely to identify prospective properties for potential purchase; all other use is strictly prohibited and may violate relevant federal and state law. Information deemed reliable but not guaranteed. Copyright © 2026 MLS GRID. All Rights Reserved.
New listings near 29313 45th Place S
- Open Mon, 1 to 3pmNew
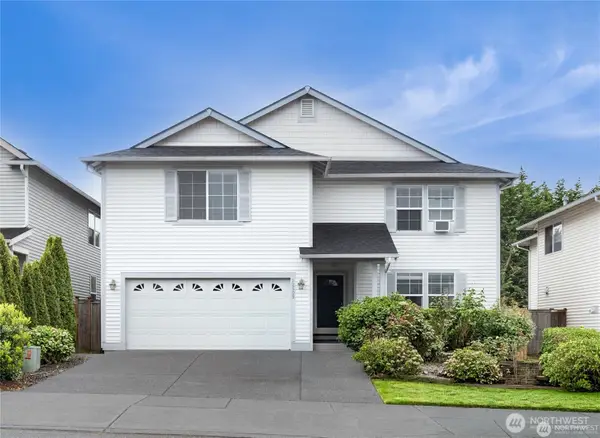 $769,950Active4 beds 3 baths3,420 sq. ft.
12509 SE 299 Place Se, Auburn, WA 98092
MLS# 2578908Listed by: LIBERTY REAL ESTATE, LLC - New
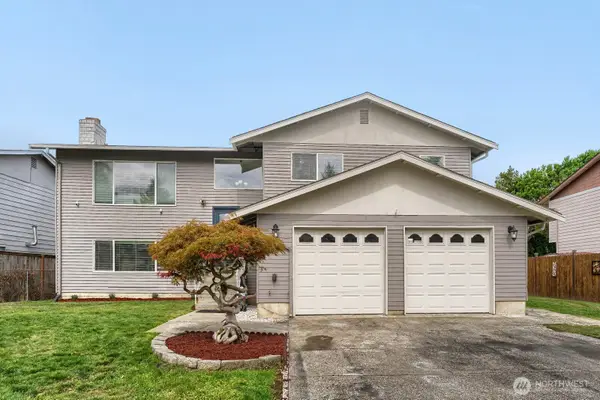 $700,000Active5 beds 3 baths2,450 sq. ft.
4638 S 289th Place, Auburn, WA 98001
MLS# 2578862Listed by: NEXT HORIZON REALTY - New
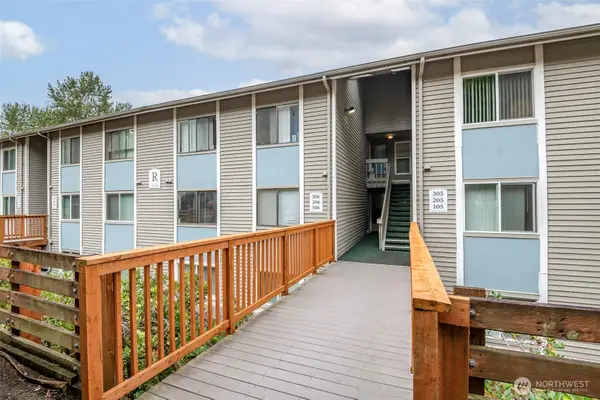 $335,000Active2 beds 2 baths1,280 sq. ft.
31510 106th Place Se #R106, Auburn, WA 98092
MLS# 2578444Listed by: KELLER WILLIAMS REALTY PS - New
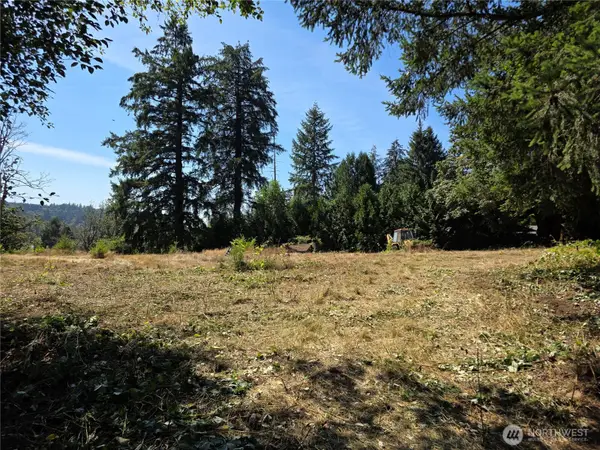 $129,500Active0.9 Acres
349 216th Avenue Se #5, Auburn, WA 98092
MLS# 2577749Listed by: GATEWAY REAL ESTATE - New
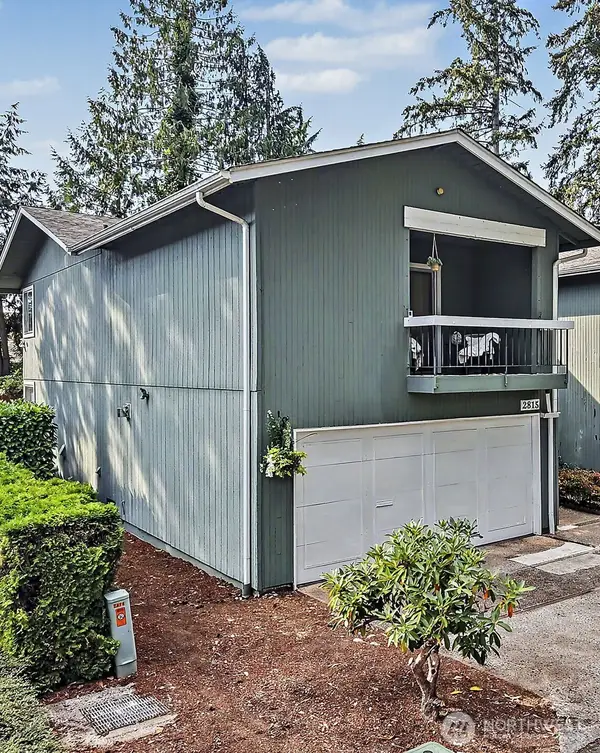 $448,000Active3 beds 3 baths1,780 sq. ft.
2815 Forest Ridge Drive Se, Auburn, WA 98092
MLS# 2577848Listed by: KW MOUNTAINS TO SOUND REALTY - New
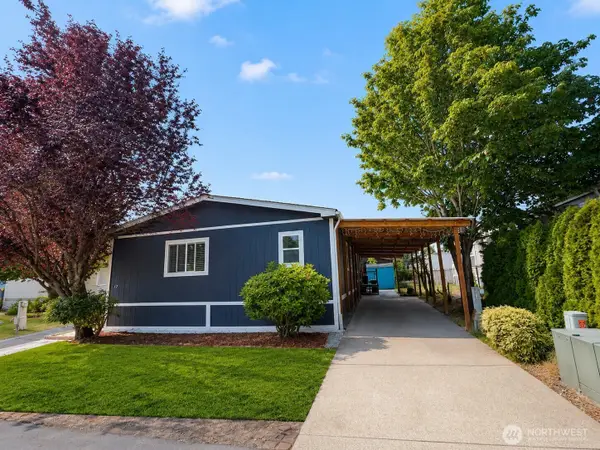 $169,000Active3 beds 2 baths1,568 sq. ft.
31600 126th Avenue Se #91, Auburn, WA 98092
MLS# 2574641Listed by: JOHN L. SCOTT, INC - Open Sun, 11am to 1pmNew
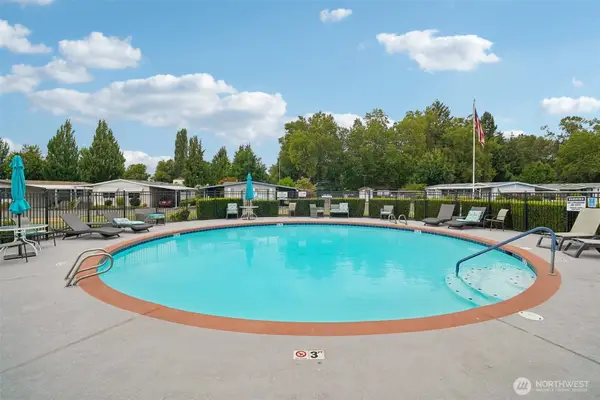 $80,000Active2 beds 2 baths1,248 sq. ft.
1402 22nd Street Ne #300, Auburn, WA 98002
MLS# 2571993Listed by: REDFIN - New
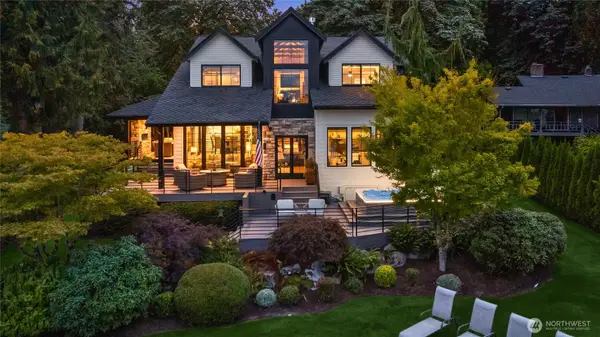 $1,950,000Active4 beds 3 baths3,295 sq. ft.
36424 32nd Avenue S, Auburn, WA 98001
MLS# 2575920Listed by: POINTE3 REAL ESTATE - New
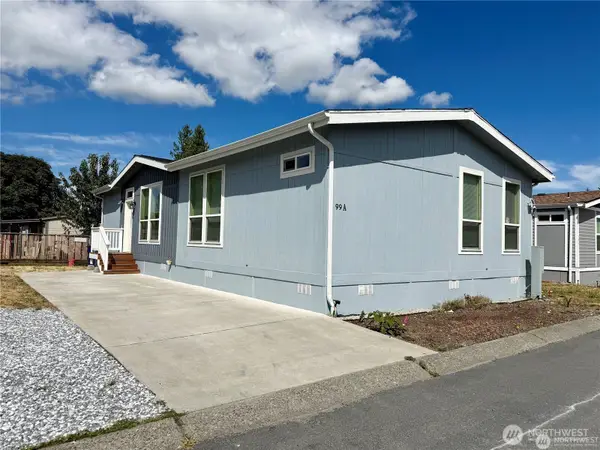 $208,950Active3 beds 2 baths1,404 sq. ft.
607 37th Street Se #99A, Auburn, WA 98002
MLS# 2577360Listed by: RAINIER VALLEY REALTY - New
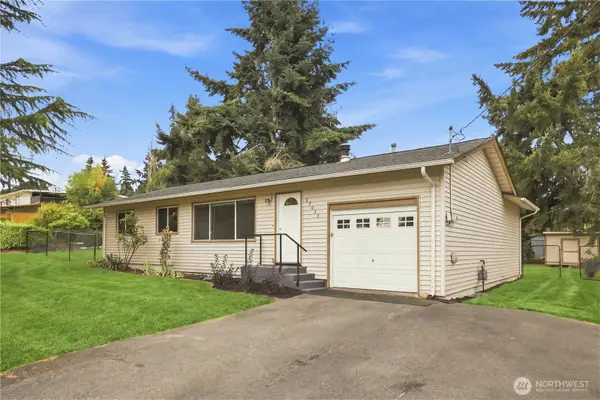 $485,000Active3 beds 1 baths1,100 sq. ft.
29035 38th Avenue S, Auburn, WA 98001
MLS# 2577364Listed by: WINDERMERE REAL ESTATE/PSK INC


Protect your home and budget from life's surprises with an Assurant Home Warranty, backed by a partner that supports you through every step of homeownership. Explore Plans.
© 2023 - 2026 ERA Franchise Systems LLC. All rights reserved. ERA Franchise Systems LLC fully supports the principles of the Fair Housing Act and the Equal Opportunity Act. ERA, ERA Real Estate powered, and their respective logos are registered service marks of ERA Franchise Systems LLC. Each office is independently owned and operated.