
29400 60th Place S, Auburn, WA 98001
Local realty services provided by:Knipe Realty ERA Powered
Listed by: kimberlee calabaza
Office: coldwell banker bain
MLS#:2583610
Source:NWMLS
29400 60th Place S,Auburn, WA 98001
$700,000
- 4 Beds
- 3 Baths
- 2,644 sq. ft.
- Single family
- Active
Upcoming open houses
- Sat, Sep 1902:00 pm - 03:30 pm
- Sun, Sep 2001:30 pm - 03:00 pm
Price summary
- Price:$700,000
- Price per sq. ft.:$264.75
About this home
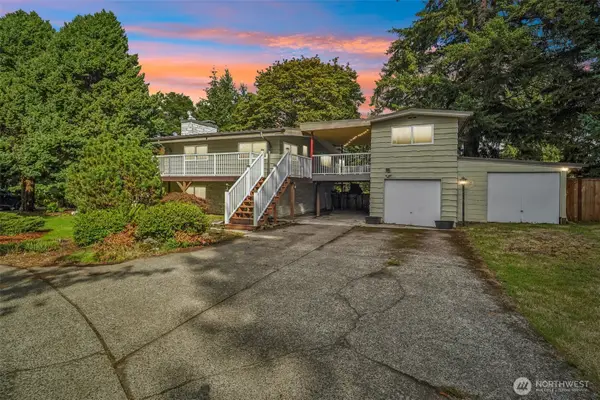
A HOME WITH POSSIBILITIES! Tucked away on a peaceful cul-de-sac, this beautifully maintained 4-bedroom, 3-bath home offers something you simply don’t find every day: PRIVATE ELEVATOR connecting the levels! Nearly 2700sf of thoughtfully designed living space, this home is as versatile as it is inviting. Step inside to a main level filled with comfortable living space & updated kitchen featuring a generous island, granite countertops & stainless appliances. Just off the kitchen is a bright sunroom with French doors creates the perfect spot for morning coffee, a home office, plants or simply enjoying the view. 3-bedrooms upstairs, including a spacious primary ensuite. The lower level is where this home truly shines. 4th bedroom, full bath, laundry, spacious family room AND 2nd kitchen create an incredible opportunity for multigenerational living, extended guests, entertaining or simply spreading out. The private elevator makes moving between levels effortless & adds convenience rarely found at this price point. Outside, enjoy the mountain view, garden space & large fenced yard with room to relax, garden, entertain or create your own backyard retreat. The attached 2-car garage includes a workbench & plenty of room for storage/projects. Lovingly maintained & packed with flexibility, this is more than just a home : it’s a home that can adapt to the way you live. Quiet cul-de-sac, spacious floor plan, 2nd kitchen, sunroom & private elevator make this truly special. Come see!...
Contact an agent
Home facts
- Year built:1979
- Subdivision & Development:West Hill
- Listing ID #:2583610
- Updated:September 19, 2026 at 03:36 PM
Rooms and interior
- Bedrooms:4
- Total bathrooms:3
- Full bathrooms:2
- Flooring:Carpet, Hardwood, Laminate
- Kitchen Description:Dishwasher, Disposal, Microwave, Refrigerator
- Bedroom Description:Lower Level Bedrooms : 1, Main Level Bedrooms : 3
- Basement:Yes
- Basement Description:Daylight, Finished
- Living area:2,644 sq. ft.
Heating and cooling
- Heating:Forced Air, Heat Pump
Structure and exterior
- Roof:Composition
- Year built:1979
- Building area:2,644 sq. ft.
- Lot area:0.21 Acres
- Lot Features:Cul-De-Sac, Curbed Lot, Paved, Sidewalk
- Construction Materials:Wood Exterior Finish, Wood Products Exterior Finish
- Exterior Features:Fenced-Fully, Patio
- Foundation Description:Daylight, Finished
- Levels:Multi/Split
Utilities
- Water:Public
- Sewer:Sewer Connected
Finances and disclosures
- Price:$700,000
- Price per sq. ft.:$264.75
- Tax amount:$7,594 (2026)
Features and amenities
- Appliances:Dishwasher, Refrigerator, Washer
- Laundry features:Dryer, Washer
- Amenities:Cable TV, Ceiling Fan(s), French Doors, High Speed Internet
Parking
- Total parking spaces:4
- Parking description:Attached Garage, Driveway, Off Street Parking
- Garage:Yes
 Listings courtesy of Northwest MLS as distributed by MLS GRID. Based on information submitted to the MLS GRID as of September 19, 2026. All data is obtained from various sources and may not have been verified by broker or MLS GRID. Supplied Open House Information is subject to change without notice. All information should be independently reviewed and verified for accuracy. Properties may or may not be listed by the office/agent presenting the information. Listing information is provided for consumers' personal, non-commercial use, solely to identify prospective properties for potential purchase; all other use is strictly prohibited and may violate relevant federal and state law. Information deemed reliable but not guaranteed. Copyright © 2026 MLS GRID. All Rights Reserved.
New listings near 29400 60th Place S
- Coming Soon
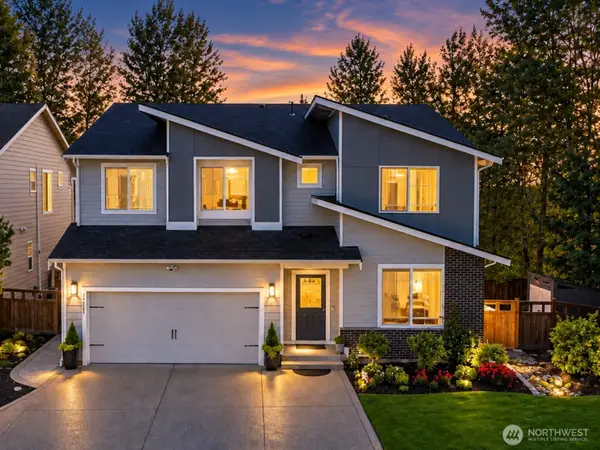 $910,000First Look5 beds 3 baths3,168 sq. ft.
29822 121st Place Se, Auburn, WA 98092
MLS# 2584535Listed by: PELLEGO, INC. - Coming Soon
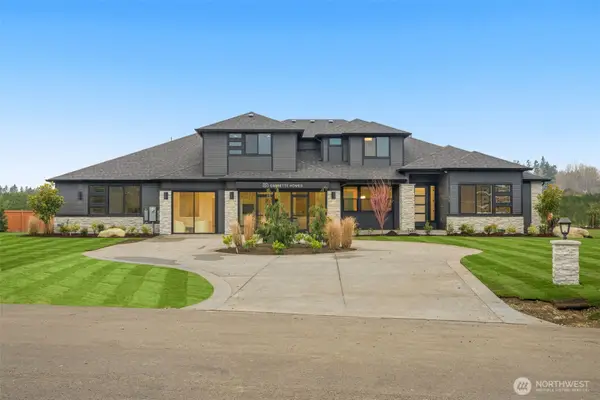 $2,400,000First Look4 beds 4 baths4,397 sq. ft.
32948 139th Place Se, Auburn, WA 98092
MLS# 2584373Listed by: GCH PUGET SOUND, INC. - Coming SoonOpen Sat, 11am to 1pm
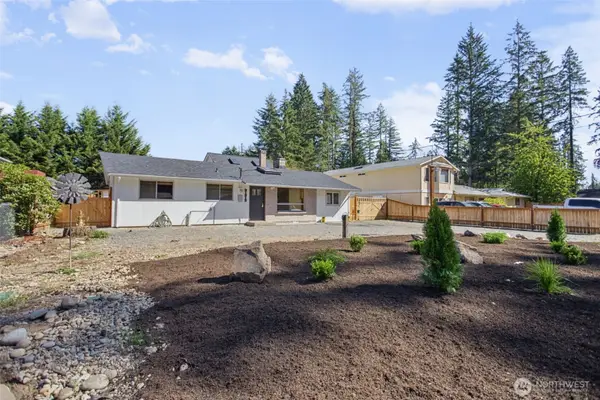 $675,000First Look3 beds 2 baths1,890 sq. ft.
31312 179th Place Se, Auburn, WA 98092
MLS# 2583422Listed by: KELLER WILLIAMS EASTSIDE - Coming Soon
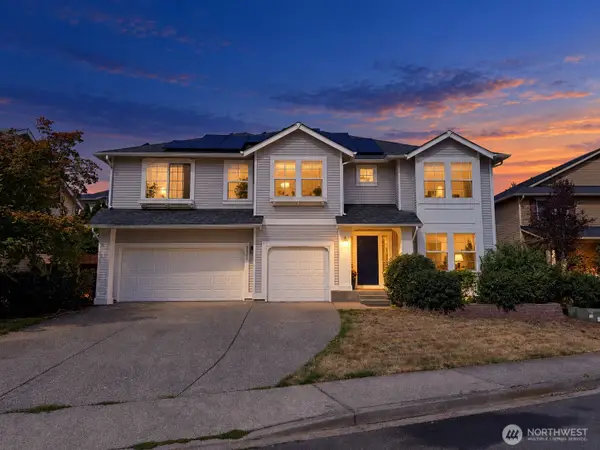 $800,000First Look5 beds 4 baths4,220 sq. ft.
29725 130th Way Se, Auburn, WA 98092
MLS# 2577991Listed by: REAL BROKER LLC - New
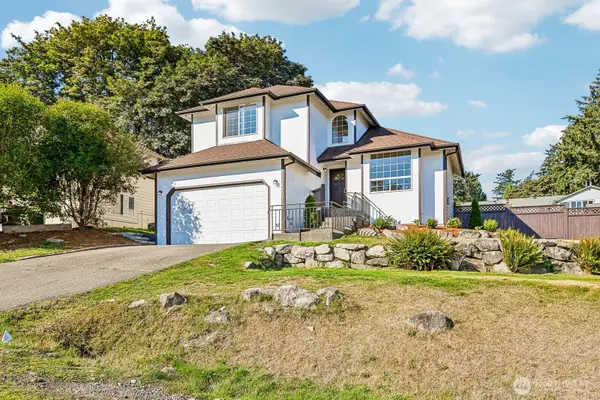 $609,999Active3 beds 3 baths1,690 sq. ft.
34907 56th Avenue S, Auburn, WA 98001
MLS# 2582758Listed by: AQUA REAL ESTATE - New
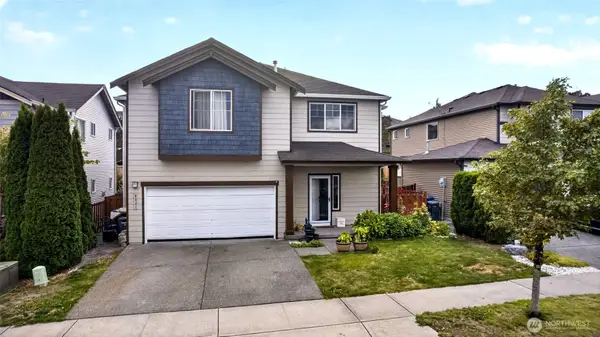 $699,000Active3 beds 3 baths2,537 sq. ft.
6321 Thomas Place Se, Auburn, WA 98092
MLS# 2584258Listed by: JOHN L. SCOTT, INC - Open Sat, 10am to 12pmNew
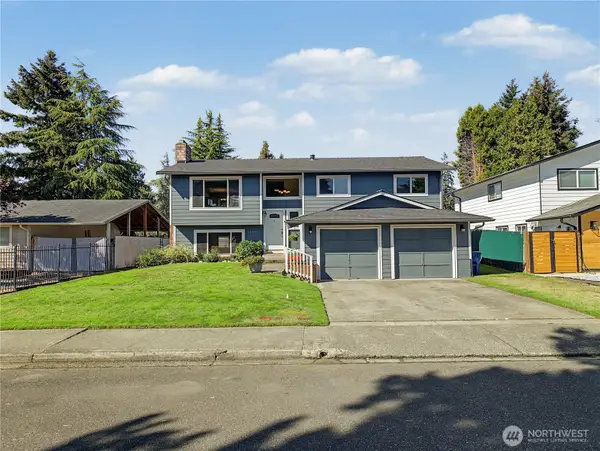 $639,950Active4 beds 3 baths2,050 sq. ft.
28907 46th Place S, Auburn, WA 98001
MLS# 2584486Listed by: RE/MAX INTEGRITY - New
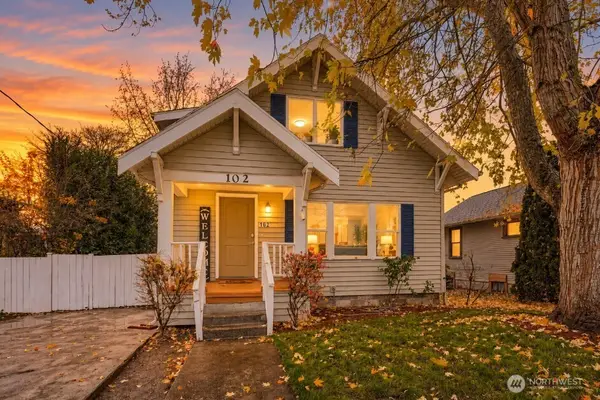 $493,240Active5 beds 2 baths1,940 sq. ft.
102 N Street Ne, Auburn, WA 98002
MLS# 2584857Listed by: JOHN L. SCOTT, INC - Open Sun, 12 to 3pmNew
 $875,000Active3 beds 2 baths2,780 sq. ft.
29206 112 Avenue Se, Auburn, WA 98092
MLS# 2583058Listed by: SEATTLE WORKS REAL ESTATE


Protect your home and budget from life's surprises with an Assurant Home Warranty, backed by a partner that supports you through every step of homeownership. Explore Plans.
© 2023 - 2026 ERA Franchise Systems LLC. All rights reserved. ERA Franchise Systems LLC fully supports the principles of the Fair Housing Act and the Equal Opportunity Act. ERA, ERA Real Estate powered, and their respective logos are registered service marks of ERA Franchise Systems LLC. Each office is independently owned and operated.