
31430 114th Place Se, Auburn, WA 98092
Local realty services provided by:Tucker Realty ERA Powered
Listed by: alan maclurg
Office: icon group
MLS#:2551753
Source:NWMLS
Price summary
- Price:$599,000
- Price per sq. ft.:$358.68
About this home
Discover simple living. This well-maintained home offers a complete blend of comfort and style. Step inside to an inviting living space, featuring vaulted ceilings, LVP flooring, cozy window seat, and well-appointed kitchen with double oven, granite counters, and ample shaker cabinets. The kitchen opens into a spacious family room anchored by a gas fireplace, perfect for quiet evenings. The primary suite provides a 5-piece ensuite bathroom and generous walk-in closet. Two additional bedrooms offer versatility. Outside, the fully fenced backyard, including micro-watering system, fire-pit and gazebo, creates a private oasis, ideal for outdoor gatherings or simply enjoying the tranquil surroundings. The front deck (Wolf Decking) doubles as a welcome mat and a quiet sitting area. The home is also wired for a generator. Located in the Arber View community, residents enjoy convenient access to schools, parks, shopping, and major commuter routes.
Contact an agent
Home facts
- Year built:1994
- Subdivision & Development:Lea Hill
- Listing ID #:2551753
- Updated:August 26, 2026 at 08:51 AM
Rooms and interior
- Bedrooms:3
- Total bathrooms:3
- Full bathrooms:2
- Half bathrooms:1
- Flooring:Ceramic Tile Floor, Laminate
- Kitchen Description:Dishwasher, Disposal, Double Oven, Microwave, Refrigerator
- Bedroom Description:Upper Level Bedrooms : 3
- Basement:Yes
- Living area:1,670 sq. ft.
Heating and cooling
- Heating:Heat Pump
Structure and exterior
- Roof:Composition
- Year built:1994
- Building area:1,670 sq. ft.
- Lot area:0.14 Acres
- Lot Features:Cul-De-Sac, Curbed Lot, Paved
- Construction Materials:Cement Planked, Wood Products Exterior Finish
- Exterior Features:Deck, Dog Run, Fenced-Fully, Patio
- Foundation Description:None
- Levels:2 Story
Schools
- High school:Mountainview High
- Middle school:Rainier Mid
- Elementary school:Hazelwood Elem
Utilities
- Water:Public
- Sewer:Sewer Connected
Finances and disclosures
- Price:$599,000
- Price per sq. ft.:$358.68
- Tax amount:$6,440 (2025)
Features and amenities
- Appliances:Dishwasher, Refrigerator, Washer
- Laundry features:Dryer, Washer
- Amenities:Ceiling Fan(s), Gas Available, High Speed Internet, Vaulted Ceiling(s), Walk-In Closet(s), Water Heater, Wired for Generator
Parking
- Total parking spaces:5
- Parking description:Attached Garage, Driveway, Off Street Parking
- Garage:Yes
 Listings courtesy of Northwest MLS as distributed by MLS GRID. Based on information submitted to the MLS GRID as of August 26, 2026. All data is obtained from various sources and may not have been verified by broker or MLS GRID. Supplied Open House Information is subject to change without notice. All information should be independently reviewed and verified for accuracy. Properties may or may not be listed by the office/agent presenting the information. Listing information is provided for consumers' personal, non-commercial use, solely to identify prospective properties for potential purchase; all other use is strictly prohibited and may violate relevant federal and state law. Information deemed reliable but not guaranteed. Copyright © 2026 MLS GRID. All Rights Reserved.
New listings near 31430 114th Place Se
- New
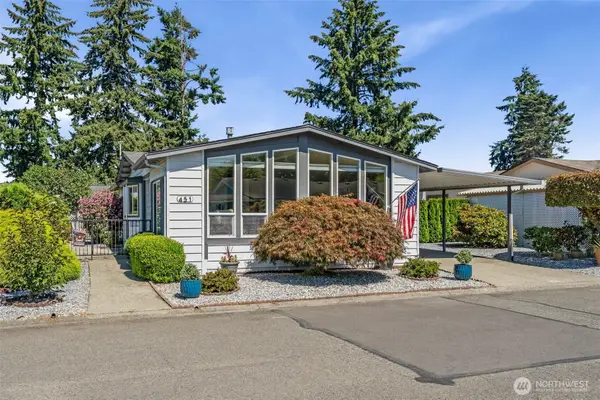 $147,500Active2 beds 2 baths1,248 sq. ft.
1402 22nd Street Ne #451, Auburn, WA 98002
MLS# 2572783Listed by: JOHN L. SCOTT R.E.TACOMA NORTH - New
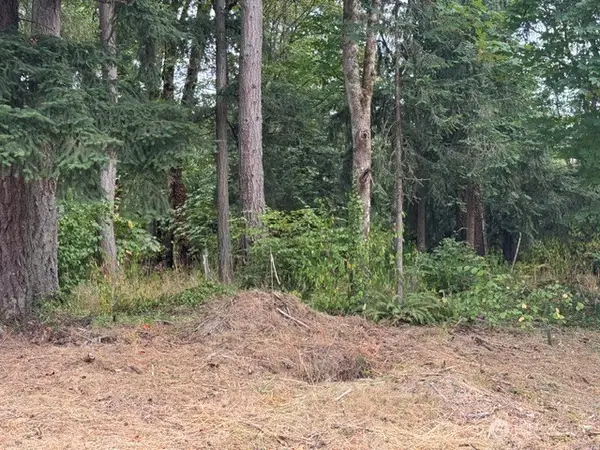 $1,999,950Active4.61 Acres
36852 52nd Avenue S #C-N, Auburn, WA 98001
MLS# 2572867Listed by: JOHN L. SCOTT R.E. LAKE TAPPS - New
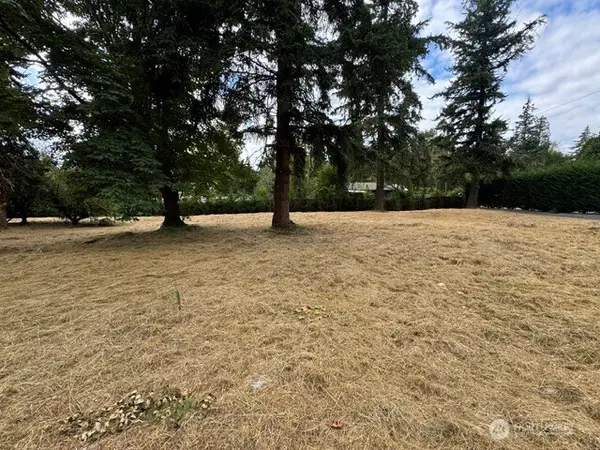 $299,950Active0.44 Acres
36815 52nd Avenue S #AB, Auburn, WA 98001
MLS# 2572872Listed by: JOHN L. SCOTT R.E. LAKE TAPPS - Open Sat, 10am to 12pmNew
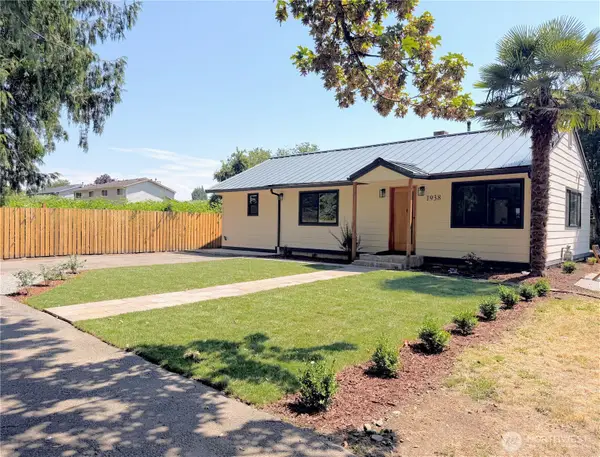 $470,000Active2 beds 2 baths1,100 sq. ft.
1938 A Street Se, Auburn, WA 98002
MLS# 2573231Listed by: COMPASS - New
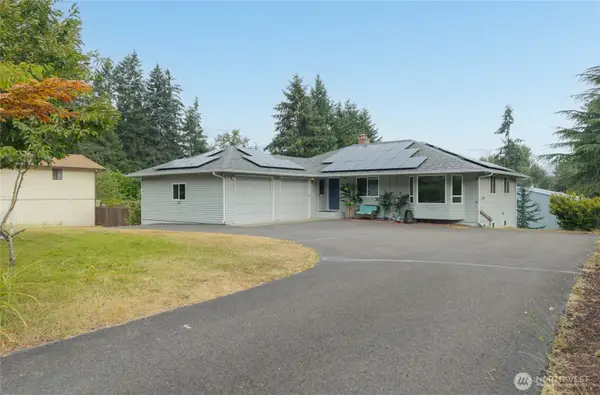 $650,000Active4 beds 3 baths3,010 sq. ft.
11022 SE 313th Street, Auburn, WA 98092
MLS# 2573228Listed by: EXP REALTY - New
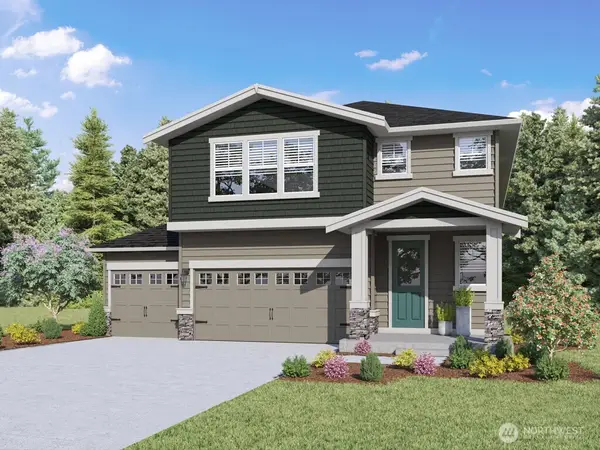 $899,995Active6 beds 3 baths3,011 sq. ft.
5320 S 328th Street #19, Auburn, WA 98001
MLS# 2573477Listed by: D.R. HORTON - New
 $155,000Active2 beds 2 baths1,560 sq. ft.
3611 I Street Ne #60, Auburn, WA 98002
MLS# 2571132Listed by: NORTH BY NORTHWEST REALTY - New
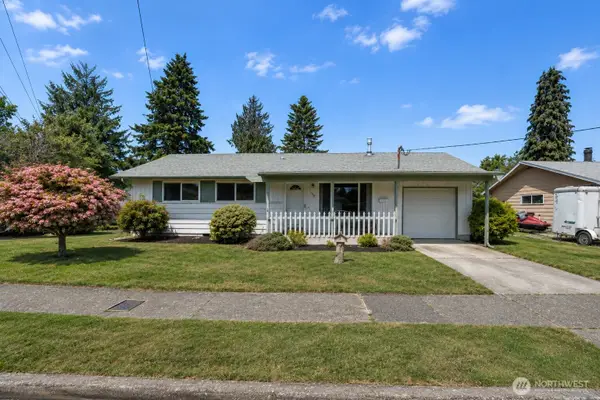 $529,950Active4 beds 2 baths1,390 sq. ft.
1005 20th Street Se, Auburn, WA 98002
MLS# 2572944Listed by: KELLY RIGHT RE OF SEATTLE LLC - New
 $180,000Active1 beds 1 baths575 sq. ft.
3430 I Street Ne #J 202, Auburn, WA 98002
MLS# 2571379Listed by: NEWBERRY REALTY, INC. - New
 $399,999Active2 beds 1 baths870 sq. ft.
12715 SE Green Valley Road, Auburn, WA 98092
MLS# 2572210Listed by: EVERY DOOR REAL ESTATE


Protect your home and budget from life's surprises with an Assurant Home Warranty, backed by a partner that supports you through every step of homeownership. Explore Plans.
© 2023 - 2026 ERA Franchise Systems LLC. All rights reserved. ERA Franchise Systems LLC fully supports the principles of the Fair Housing Act and the Equal Opportunity Act. ERA, ERA Real Estate powered, and their respective logos are registered service marks of ERA Franchise Systems LLC. Each office is independently owned and operated.