
3501 Auburn Wy S #3, Auburn, WA 98092
Local realty services provided by:ERA Skyview Realty
Listed by: joaquin vidrio
Office: skyline properties, inc.
MLS#:2584239
Source:NWMLS
3501 Auburn Wy S #3,Auburn, WA 98092
$199,000
- 3 Beds
- 2 Baths
- 1,568 sq. ft.
- Mobile / Manufactured
- Active
Price summary
- Price:$199,000
- Price per sq. ft.:$126.91
About this home
Move-In Ready Home – Gated Community, Auburn WA. This well-maintained manufactured home sits in a secured, gated community with its own park and guest parking. Inside, an open floor plan with vaulted ceilings connects the living, dining, and kitchen areas. The primary bedroom includes a walk-in closet and en-suite bath, plus an updated guest bathroom with new tile.Outside, enjoy a huge lot backing to green space, a covered front porch, carport, fully fenced backyard, and a large backyard shop for storage or workspace. Community space is available just across the street.
Contact an agent
Home facts
- Year built:1988
- Subdivision & Development:Auburn
- Listing ID #:2584239
- Updated:September 18, 2026 at 02:06 PM
Rooms and interior
- Bedrooms:3
- Total bathrooms:2
- Full bathrooms:2
- Flooring:Carpet, Vinyl Floor
- Kitchen Description:Dishwasher, Microwave, Refrigerator
- Living area:1,568 sq. ft.
Structure and exterior
- Roof:Tile
- Year built:1988
- Building area:1,568 sq. ft.
- Lot area:21.33 Acres
- Lot Features:Paved
- Construction Materials:Wood Exterior Finish
- Levels:1 Story
Utilities
- Water:Public
Finances and disclosures
- Price:$199,000
- Price per sq. ft.:$126.91
- Tax amount:$304 (2026)
Features and amenities
- Appliances:Dishwasher, Refrigerator, Washer
- Laundry features:Dryer, Washer
- Amenities:Water Heater
Parking
- Parking description:Carport
 Listings courtesy of Northwest MLS as distributed by MLS GRID. Based on information submitted to the MLS GRID as of September 18, 2026. All data is obtained from various sources and may not have been verified by broker or MLS GRID. Supplied Open House Information is subject to change without notice. All information should be independently reviewed and verified for accuracy. Properties may or may not be listed by the office/agent presenting the information. Listing information is provided for consumers' personal, non-commercial use, solely to identify prospective properties for potential purchase; all other use is strictly prohibited and may violate relevant federal and state law. Information deemed reliable but not guaranteed. Copyright © 2026 MLS GRID. All Rights Reserved.
New listings near 3501 Auburn Wy S #3
- Coming Soon
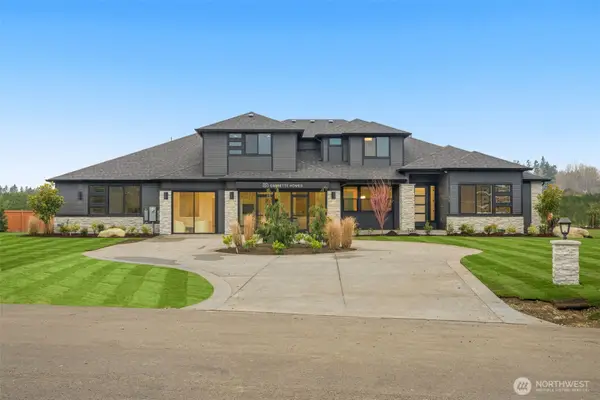 $2,400,000First Look4 beds 4 baths4,397 sq. ft.
32948 139th Place Se, Auburn, WA 98092
MLS# 2584373Listed by: GCH PUGET SOUND, INC. - Coming Soon
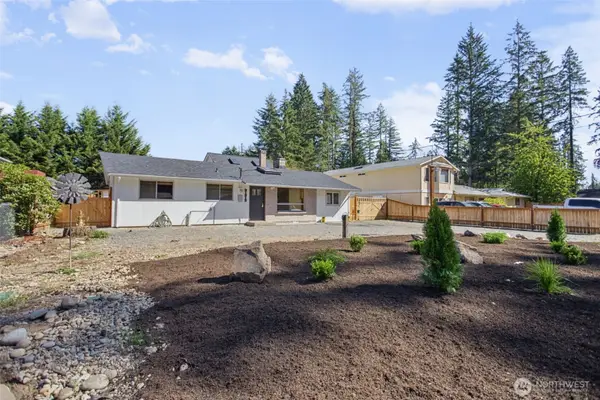 $675,000First Look3 beds 2 baths1,890 sq. ft.
31312 179th Place Se, Auburn, WA 98092
MLS# 2583422Listed by: KELLER WILLIAMS EASTSIDE - Coming Soon
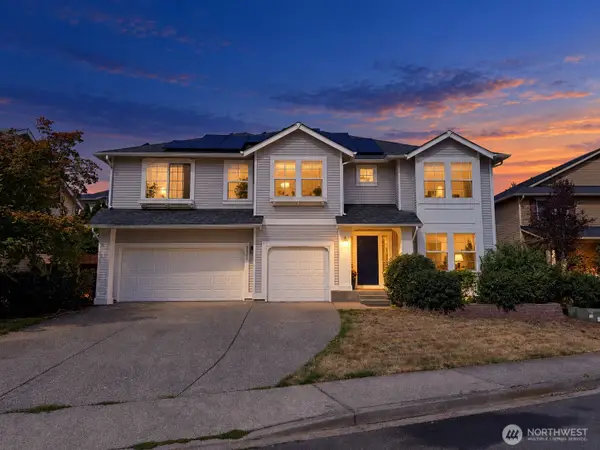 $800,000First Look5 beds 4 baths4,220 sq. ft.
29725 130th Way Se, Auburn, WA 98092
MLS# 2577991Listed by: REAL BROKER LLC - New
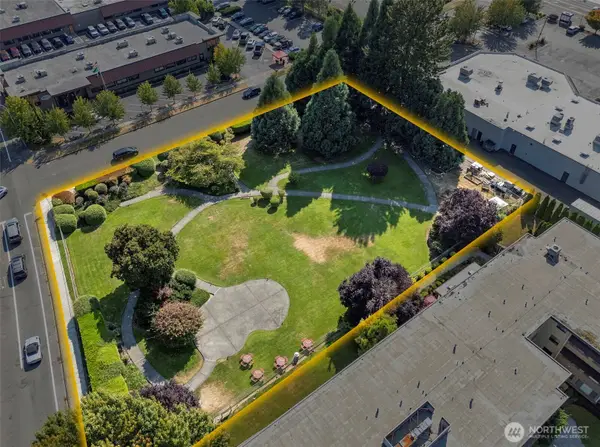 $1,375,000Active0.92 Acres
2801 I Street Ne, Auburn, WA 98002
MLS# 2583821Listed by: LEE & ASSOCIATES COMMERCIAL RE - Open Sat, 11am to 1pmNew
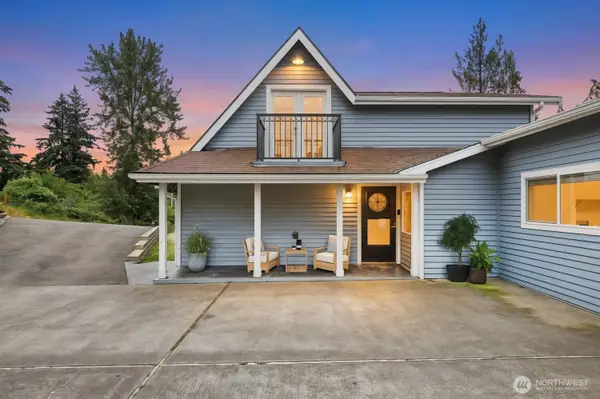 $730,000Active3 beds 3 baths2,365 sq. ft.
32217 51st Avenue S, Auburn, WA 98001
MLS# 2584173Listed by: REDFIN - New
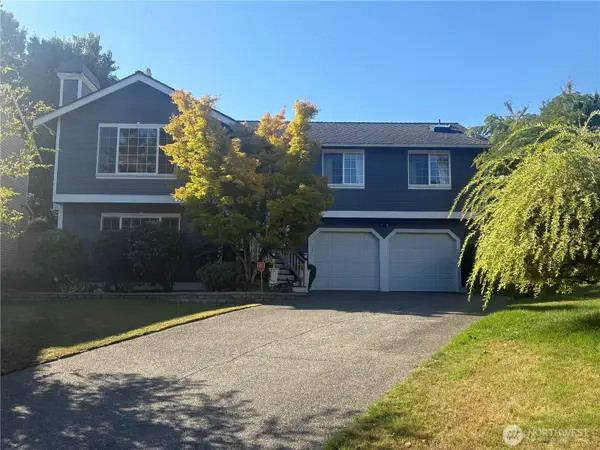 $669,000Active4 beds 3 baths1,940 sq. ft.
12611 SE 307th Street, Auburn, WA 98092
MLS# 2582521Listed by: WINDERMERE REAL ESTATE/PSK INC - New
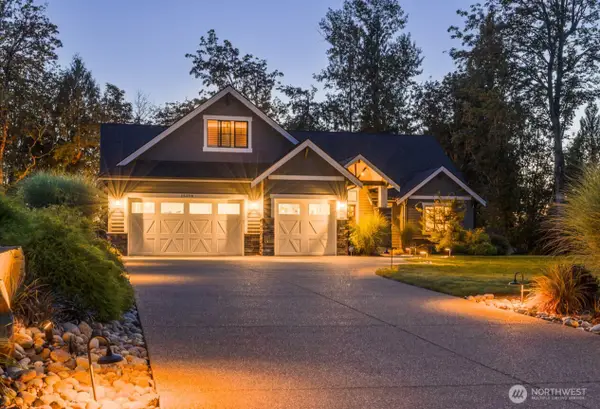 $1,990,000Active4 beds 4 baths3,800 sq. ft.
15178 SE 330th Way, Auburn, WA 98092
MLS# 2583785Listed by: ICON GROUP - Open Sat, 11am to 12:30pmNew
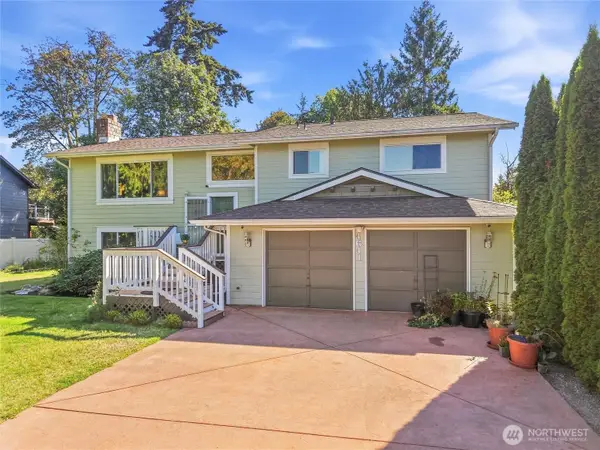 $699,000Active4 beds 3 baths2,380 sq. ft.
4641 S 289th Place, Auburn, WA 98001
MLS# 2584277Listed by: KELLER WILLIAMS REALTY - Open Fri, 1 to 4pmNew
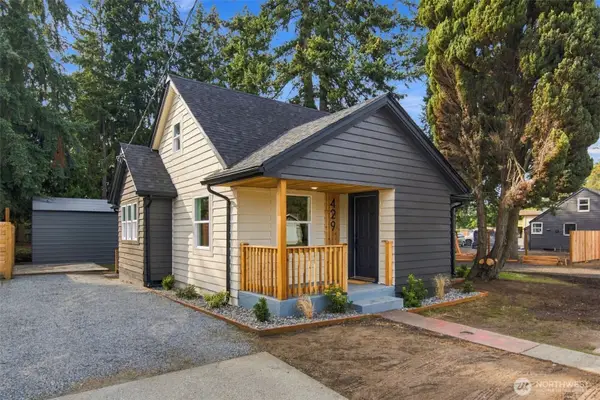 $499,000Active3 beds 1 baths1,000 sq. ft.
429 M Street Ne, Auburn, WA 98002
MLS# 2581924Listed by: SKYLINE PROPERTIES, INC.


Protect your home and budget from life's surprises with an Assurant Home Warranty, backed by a partner that supports you through every step of homeownership. Explore Plans.
© 2023 - 2026 ERA Franchise Systems LLC. All rights reserved. ERA Franchise Systems LLC fully supports the principles of the Fair Housing Act and the Equal Opportunity Act. ERA, ERA Real Estate powered, and their respective logos are registered service marks of ERA Franchise Systems LLC. Each office is independently owned and operated.