
4241 R Street Ne, Auburn, WA 98002
Local realty services provided by:Imagine Realty ERA Powered
Listed by: justin smith
Office: windermere prof partners
MLS#:2529426
Source:NWMLS
4241 R Street Ne,Auburn, WA 98002
$686,000
- 4 Beds
- 3 Baths
- 2,166 sq. ft.
- Single family
- Active
Price summary
- Price:$686,000
- Price per sq. ft.:$316.71
- Monthly HOA dues:$45
About this home
Tucked away on a greenbelt with trails along the Green River and 10 minutes from downtown Auburn, this 2014-built home feels like a retreat, not a subdivision. Fresh interior paint, original hardwoods, brand-new carpet, & over $20k in recent updates mean you can move in confidently & host a summer get-together in the backyard on day one. The main floor flows seamlessly through the sunny entryway. A main-floor bedroom, a hallway full bath, & an airy great room anchored by a gas fireplace, eat-in kitchen, & sliders opening to a custom-built covered patio, with architectural columns professionally constructed & structurally built to the home to create an outdoor living room. On the patio, you’ll find a custom brick fire pit, gorgeous mature landscaping, & thoughtful walkways. It's an outdoor space designed to enhance your morning coffee, afternoon gardening, or evening entertaining all year-round. Upstairs, two bedrooms share a Jack & Jill bathroom, a functional loft space, & a spa-like primary suite, with a 5-piece bathroom set & a large walk-in closet with custom shelving designed by Classic Closets. Lovingly maintained by its original owner, this move-in-ready home reflects meticulous care, quality craftsmanship, & thoughtful design throughout. A private dead-end street, low HOA dues, central AC, hardwoods throughout, custom finishes, & a large two-car garage complete the package....
Contact an agent
Home facts
- Year built:2014
- Subdivision & Development:North East Auburn
- Listing ID #:2529426
- Updated:October 11, 2026 at 11:24 AM
Rooms and interior
- Bedrooms:4
- Total bathrooms:3
- Full bathrooms:3
- Kitchen Description:Dishwasher, Disposal, Microwave, Refrigerator
- Bedroom Description:Main Level Bedrooms : 1, Upper Level Bedrooms : 3
- Living area:2,166 sq. ft.
Heating and cooling
- Heating:Forced Air
- Central air:Yes
Structure and exterior
- Roof:Composition
- Year built:2014
- Building area:2,166 sq. ft.
- Lot area:0.09 Acres
- Lot Features:Cul-De-Sac, Curbed Lot, Dead-end Street, Paved, Secluded, Sidewalk
- Construction Materials:Cement Planked, Wood Exterior Finish
- Exterior Features:Fenced-Fully, Patio
- Foundation Description:None
- Levels:2 Story
Schools
- High school:Auburn Riverside Hig
- Middle school:Cascade Mid
- Elementary school:Evergreen Heights El
Utilities
- Water:Public
- Sewer:Sewer Connected
Finances and disclosures
- Price:$686,000
- Price per sq. ft.:$316.71
- Tax amount:$7,843 (2025)
Features and amenities
- Appliances:Dishwasher, Refrigerator, Washer
- Laundry features:Dryer, Washer
- Amenities:French Doors, High Speed Internet, Walk-In Closet(s)
Parking
- Total parking spaces:4
- Parking description:Attached Garage
- Garage:Yes
 Listings courtesy of Northwest MLS as distributed by MLS GRID. Based on information submitted to the MLS GRID as of October 11, 2026. All data is obtained from various sources and may not have been verified by broker or MLS GRID. Supplied Open House Information is subject to change without notice. All information should be independently reviewed and verified for accuracy. Properties may or may not be listed by the office/agent presenting the information. Listing information is provided for consumers' personal, non-commercial use, solely to identify prospective properties for potential purchase; all other use is strictly prohibited and may violate relevant federal and state law. Information deemed reliable but not guaranteed. Copyright © 2026 MLS GRID. All Rights Reserved.
New listings near 4241 R Street Ne
- Coming Soon
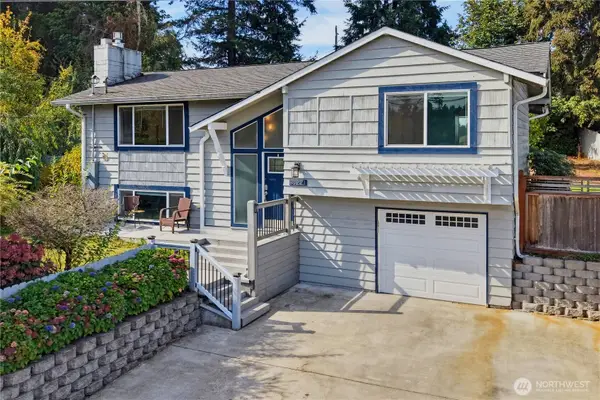 $599,000First Look4 beds 2 baths1,880 sq. ft.
34221 39th Avenue S, Auburn, WA 98001
MLS# 2592900Listed by: RE/MAX REALTY SOUTH - Coming Soon
 $595,000First Look6 beds 2 baths2,220 sq. ft.
1108 B Street Se, Auburn, WA 98002
MLS# 2592561Listed by: EXP REALTY - Coming Soon
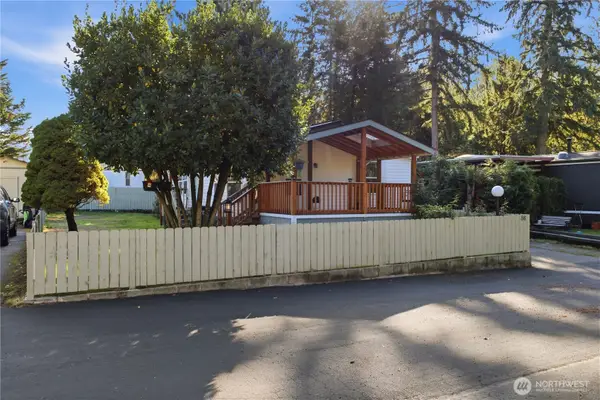 $154,999First Look3 beds 2 baths1,080 sq. ft.
31101 116th Avenue Se #86, Auburn, WA 98092
MLS# 2591865Listed by: SKYLINE PROPERTIES, INC. - Coming SoonOpen Sun, 12 to 4pm
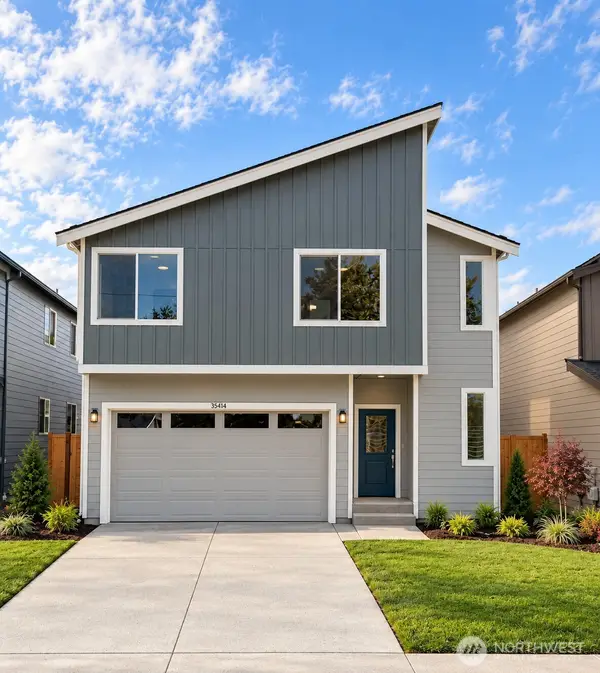 $749,950First Look4 beds 3 baths2,079 sq. ft.
35414 54th Avenue S, Auburn, WA 98001
MLS# 2586812Listed by: BERKSHIRE HATHAWAY HS SSP - Coming Soon
 $619,950First Look5 beds 3 baths1,910 sq. ft.
324 Park Avenue, Auburn, WA 98002
MLS# 2585226Listed by: REAL BROKER LLC - Coming Soon
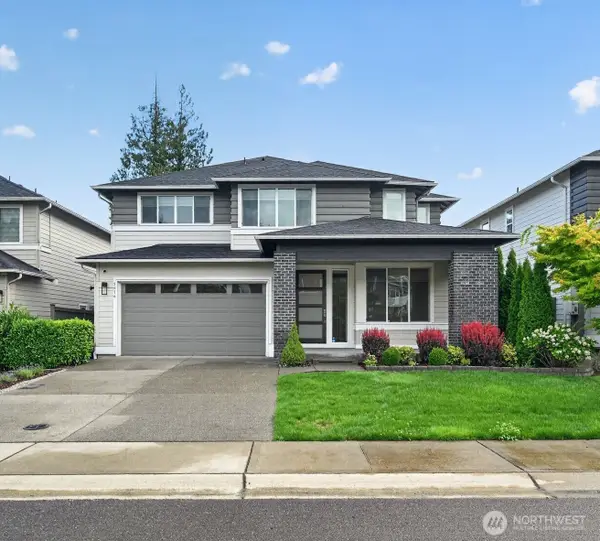 $1,195,000First Look4 beds 5 baths3,855 sq. ft.
5616 S 356th Street, Auburn, WA 98001
MLS# 2585771Listed by: SKYLINE PROPERTIES, INC. - New
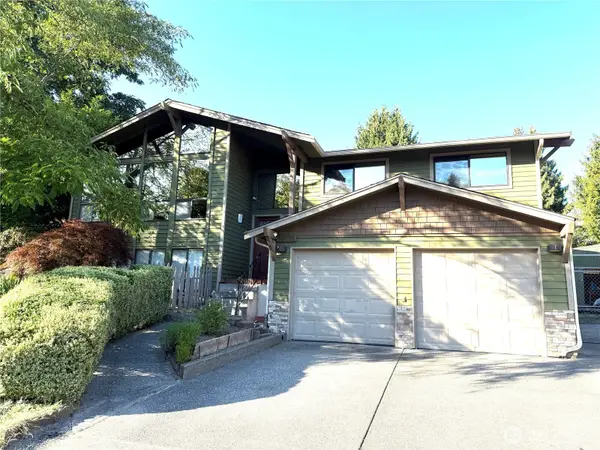 $649,000Active3 beds 3 baths2,190 sq. ft.
29008 50th Avenue S, Auburn, WA 98001
MLS# 2593393Listed by: OASIS PROPERTIES - New
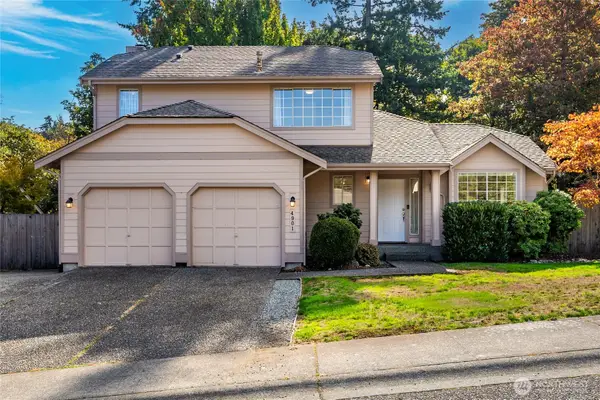 $679,000Active3 beds 3 baths2,060 sq. ft.
4901 S 279th Street, Auburn, WA 98001
MLS# 2593275Listed by: EXP REALTY - New
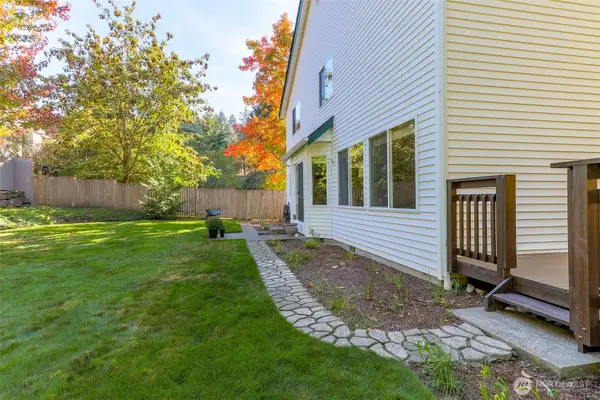 $719,000Active3 beds 3 baths2,410 sq. ft.
2309 28th Court Se, Auburn, WA 98002
MLS# 2593296Listed by: BETTER PROPERTIES SOUNDVIEW - New
 $1,098,500Active3 beds 3 baths2,881 sq. ft.
11821 SE 290th Place, Auburn, WA 98092
MLS# 2593300Listed by: UPGRADE REALTY


Protect your home and budget from life's surprises with an Assurant Home Warranty, backed by a partner that supports you through every step of homeownership. Explore Plans.
© 2023 - 2026 ERA Franchise Systems LLC. All rights reserved. ERA Franchise Systems LLC fully supports the principles of the Fair Housing Act and the Equal Opportunity Act. ERA, ERA Real Estate powered, and their respective logos are registered service marks of ERA Franchise Systems LLC. Each office is independently owned and operated.