
5208 S 375th Place, Auburn, WA 98001
Local realty services provided by:Knipe Realty ERA Powered
Listed by: ryan christensen
Office: john l. scott, inc.253-841-7000
MLS#:2605287
Source:NWMLS
5208 S 375th Place,Auburn, WA 98001
$795,000
- 4 Beds
- 3 Baths
- 2,870 sq. ft.
- Single family
- Active
Upcoming open houses
- Sat, Nov 2112:00 pm - 02:00 pm
- Sun, Nov 2212:00 pm - 02:00 pm
Price summary
- Price:$795,000
- Price per sq. ft.:$277
About this home
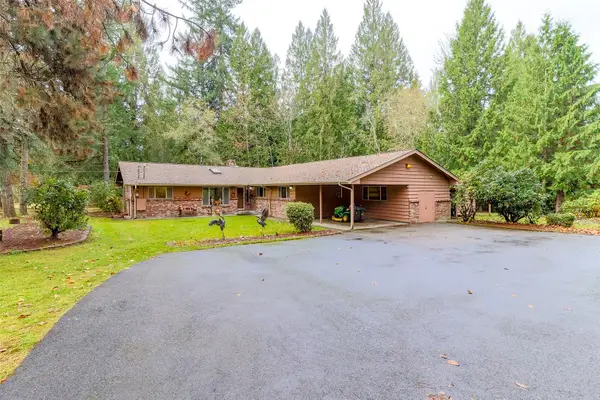
Rare 4.52-acre retreat in the Fife School District, with privacy, space and room to grow! This 1974 home has a finished daylight basement and has been thoughtfully updated, including a newly remodeled kitchen with Cambria quartz counters and an extensively remodeled upper level. Efficiency upgrades include a 2013 AC/heat pump and 2025 heat pump water heater. The metal roof (2003) carries a transferable non-perforation warranty. The home is wired for generator support, so you can stay comfortable through winter storms. Outside, the shop is ready for animals, hobbies or toys, with a barn stall, garage storage, power and water. A quality-built treehouse adds extra fun. Seller reports no wetlands on the property. RS-11 zoning (City of Pacific) offers potential future flexibility; buyer to verify development options with the city. Enjoy a peaceful setting in a great neighborhood with quick access to I-5, SR 167, SR 410 and SR 18 for an easy commute in all directions. Buyer to verify all information....
Contact an agent
Home facts
- Year built:1974
- Subdivision & Development:West Hill
- Listing ID #:2605287
- Updated:November 20, 2026 at 03:52 PM
Rooms and interior
- Bedrooms:4
- Total bathrooms:3
- Full bathrooms:1
- Flooring:Carpet, Ceramic Tile Floor, Hardwood, Laminate, Vinyl Plank
- Kitchen Description:Dishwasher, Refrigerator
- Bedroom Description:Lower Level Bedrooms : 2, Main Level Bedrooms : 2
- Basement Description:Finished
- Living area:2,870 sq. ft.
Heating and cooling
- Heating:Baseboard, Forced Air, Free Standing Stove Heat, Heat Pump, Radiant
Structure and exterior
- Roof:Metal
- Year built:1974
- Building area:2,870 sq. ft.
- Lot area:4.52 Acres
- Lot Features:Dead-end Street, Dirt Road, Secluded
- Architectural Style:Craftsman
- Construction Materials:Wood Exterior Finish
- Exterior Features:Barn, Deck, Fenced-Fully, Patio, Rooftop Deck, Stable
- Foundation Description:Finished
- Levels:1 Story
Schools
- High school:Fife High
- Middle school:Surprise Lake Mid
- Elementary school:Discvy Primary Sch
Utilities
- Water:Public
- Sewer:Septic Tank
Finances and disclosures
- Price:$795,000
- Price per sq. ft.:$277
- Tax amount:$6,571 (2026)
Features and amenities
- Appliances:Dishwasher, Refrigerator, Washer
- Laundry features:Dryer, Washer
- Amenities:Cable TV, Gated Entry, High Speed Internet, Rooftop Deck, Shop, Vaulted Ceiling(s), Water Heater, Wired for Generator
Parking
- Total parking spaces:3
- Parking description:Attached Garage, Detached Garage, Off Street Parking
- Garage:Yes
 Listings courtesy of Northwest MLS as distributed by MLS GRID. Based on information submitted to the MLS GRID as of November 20, 2026. All data is obtained from various sources and may not have been verified by broker or MLS GRID. Supplied Open House Information is subject to change without notice. All information should be independently reviewed and verified for accuracy. Properties may or may not be listed by the office/agent presenting the information. Listing information is provided for consumers' personal, non-commercial use, solely to identify prospective properties for potential purchase; all other use is strictly prohibited and may violate relevant federal and state law. Information deemed reliable but not guaranteed. Copyright © 2026 MLS GRID. All Rights Reserved.
New listings near 5208 S 375th Place
- Coming Soon
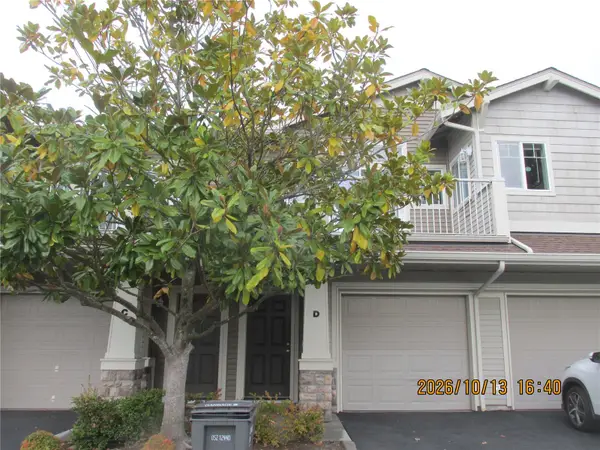 $310,000First Look1 beds 1 baths802 sq. ft.
6136 Issac Avenue Se #D-21, Auburn, WA 98092
MLS# 2604968Listed by: J.E HEISLER REAL ESTATE GROUP - Coming Soon
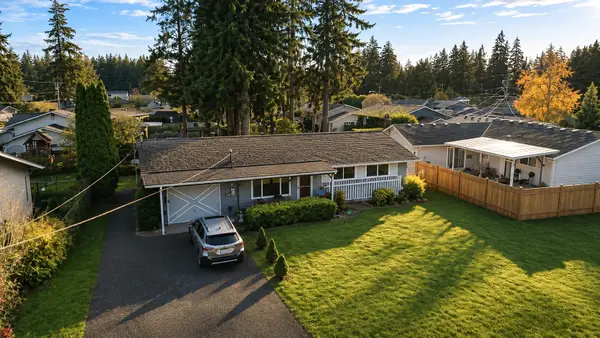 $435,000First Look3 beds 2 baths1,350 sq. ft.
3240 16th Street Se, Auburn, WA 98092
MLS# 2603585Listed by: KW MOUNTAINS TO SOUND REALTY - Coming SoonOpen Sun, 1 to 3pm
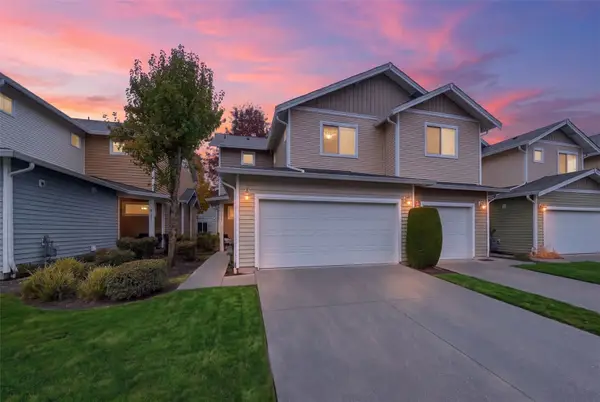 $505,000First Look3 beds 3 baths1,436 sq. ft.
1312 52nd Street Ne #2301, Auburn, WA 98002
MLS# 2602841Listed by: HOMESMART REALTY GROUP - New
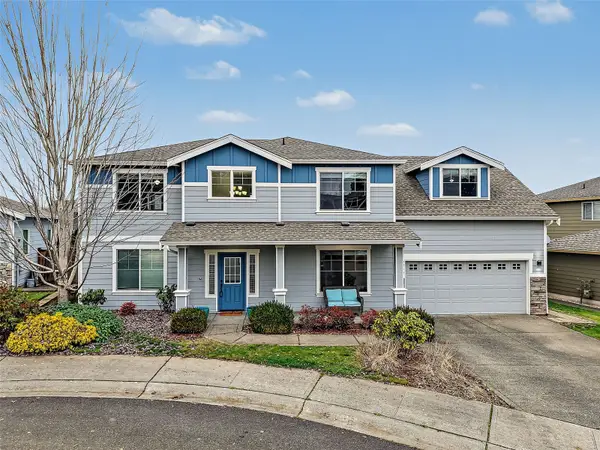 $675,000Active4 beds 3 baths2,490 sq. ft.
5246 S 285th Street, Auburn, WA 98001
MLS# 2599482Listed by: BERKSHIRE HATHAWAY HS NW - Open Sat, 2 to 4pmNew
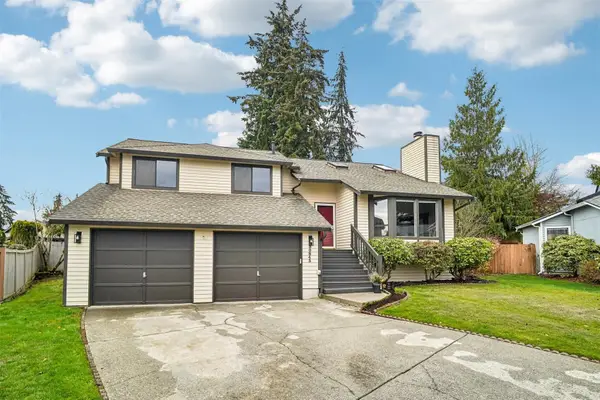 $650,000Active5 beds 3 baths2,140 sq. ft.
30843 49th Court S, Auburn, WA 98001
MLS# 2604421Listed by: REDFIN - New
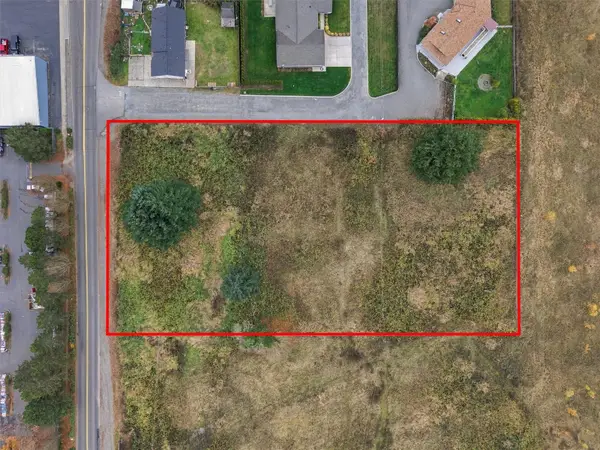 $2,062,000Active1.9 Acres
925 NE 40th Street, Auburn, WA 98002
MLS# 2605130Listed by: RE/MAX NORTHWEST - New
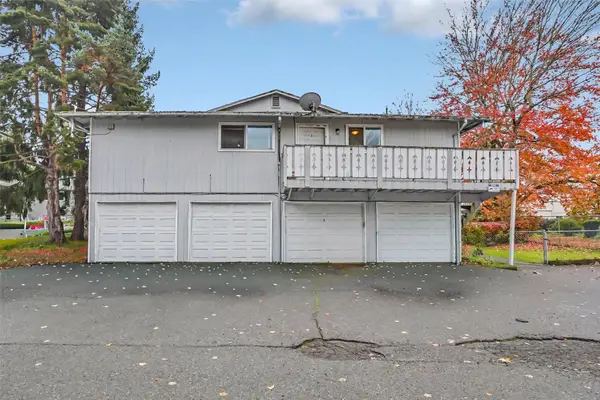 $999,950Active-- beds -- baths3,528 sq. ft.
2301 O Street Ne, Auburn, WA 98002
MLS# 2600114Listed by: PELLEGO, INC. - Open Fri, 3 to 5pmNew
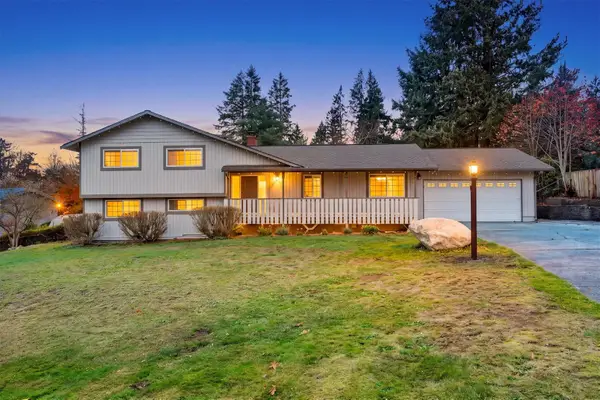 $724,950Active4 beds 3 baths2,070 sq. ft.
17220 SE 373rd Street, Auburn, WA 98092
MLS# 2603999Listed by: KELLER WILLIAMS REALTY PS - Open Sat, 12 to 2pmNew
 $725,000Active3 beds 3 baths2,390 sq. ft.
32255 180th Ave Se, Auburn, WA 98002
MLS# 2603830Listed by: KELLER WILLIAMS REALTY PS


Protect your home and budget from life's surprises with an Assurant Home Warranty, backed by a partner that supports you through every step of homeownership. Explore Plans.
© 2023 - 2026 ERA Franchise Systems LLC. All rights reserved. ERA Franchise Systems LLC fully supports the principles of the Fair Housing Act and the Equal Opportunity Act. ERA, ERA Real Estate powered, and their respective logos are registered service marks of ERA Franchise Systems LLC. Each office is independently owned and operated.