
5225 S 328th Street, Auburn, WA 98001
Local realty services provided by:Tucker Realty ERA Powered
Listed by: justin sanner
Office: d.r. horton
MLS#:2574552
Source:NWMLS
5225 S 328th Street,Auburn, WA 98001
$844,950
- 4 Beds
- 4 Baths
- 2,875 sq. ft.
- Single family
- Active
Upcoming open houses
- Mon, Sep 0710:00 am - 06:00 pm
- Tue, Sep 0810:00 am - 06:00 pm
Price summary
- Price:$844,950
- Price per sq. ft.:$293.9
- Monthly HOA dues:$68
About this home
Welcome to the Hemlock by America’s #1 Builder, D.R. Horton—a thoughtfully designed three-story home with 2,875 sq. ft., 4 bedrooms, 3.5 baths, a spacious recreation room, and a 2-car garage. The main living area is filled with abundant natural light, creating a bright and welcoming setting for everyday living The open-concept great room flows into the dining area and beautifully appointed kitchen, where quartz counters, abundant cabinetry, a walk-in pantry, and generous prep space make the heart of the home both stylish and functional. Enjoy easy indoor-outdoor living with access to the deck and a usable backyard. Upstairs, the private primary suite offers a comfortable retreat with a walk-in closet and private bath, while two additional bedrooms, a full bath, laundry room, and linen storage provide everyday convenience. The downstairs allows for the perfect playroom with an additional bedroom for guests or an at-home office, plus a full bath, storage, and patio access. With flexible living spaces, thoughtful storage, and room to gather or unwind, the Hemlock is designed to fit the way buyers live today. Walnut Lane, Auburn provides easy access to I5, 167, and highway 18. Shop at Trader Joe's in Federal Way or go to the Outlet Collection in Auburn. Builder providing below market rates for qualified buyers. Model home open 5 days a week. Buyers must register their broker on-site during their first visit, including open houses....
Contact an agent
Home facts
- Year built:2026
- Subdivision & Development:West Hill
- Listing ID #:2574552
- Updated:September 07, 2026 at 12:25 AM
Rooms and interior
- Bedrooms:4
- Total bathrooms:4
- Full bathrooms:2
- Half bathrooms:1
- Flooring:Carpet, Laminate, Vinyl Plank
- Kitchen Description:Dishwasher, Disposal, Microwave
- Bedroom Description:Lower Level Bedrooms : 1, Upper Level Bedrooms : 3
- Basement:Yes
- Basement Description:Finished
- Living area:2,875 sq. ft.
Heating and cooling
- Heating:Heat Pump
Structure and exterior
- Roof:Composition
- Year built:2026
- Building area:2,875 sq. ft.
- Lot area:0.15 Acres
- Construction Materials:Cement Planked
- Foundation Description:Finished
Schools
- High school:Buyer To Verify
- Middle school:Buyer To Verify
- Elementary school:Evergreen Heights El
Utilities
- Water:Public
- Sewer:Sewer Connected
Finances and disclosures
- Price:$844,950
- Price per sq. ft.:$293.9
- Tax amount:$8,449 (2026)
Features and amenities
- Appliances:Dishwasher
Parking
- Total parking spaces:2
- Parking description:Attached Garage
- Garage:Yes
 Listings courtesy of Northwest MLS as distributed by MLS GRID. Based on information submitted to the MLS GRID as of September 7, 2026. All data is obtained from various sources and may not have been verified by broker or MLS GRID. Supplied Open House Information is subject to change without notice. All information should be independently reviewed and verified for accuracy. Properties may or may not be listed by the office/agent presenting the information. Listing information is provided for consumers' personal, non-commercial use, solely to identify prospective properties for potential purchase; all other use is strictly prohibited and may violate relevant federal and state law. Information deemed reliable but not guaranteed. Copyright © 2026 MLS GRID. All Rights Reserved.
New listings near 5225 S 328th Street
- New
 $650,000Active5 beds 3 baths3,320 sq. ft.
3210 Scenic Drive Se, Auburn, WA 98092
MLS# 2578991Listed by: ONE REALTY - Open Mon, 1 to 3pmNew
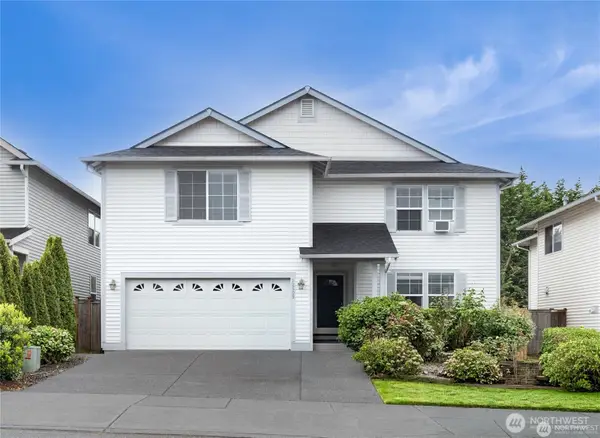 $769,950Active4 beds 3 baths3,420 sq. ft.
12509 SE 299 Place Se, Auburn, WA 98092
MLS# 2578908Listed by: LIBERTY REAL ESTATE, LLC - New
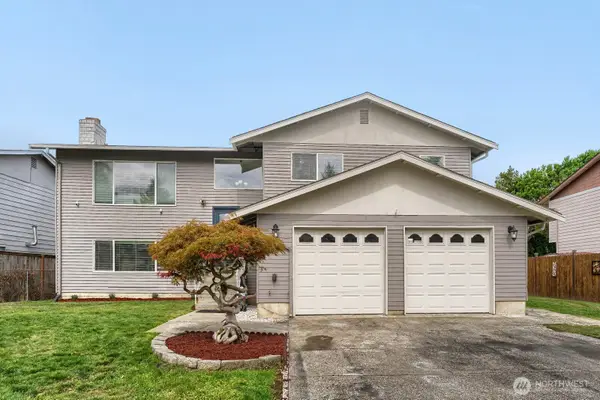 $700,000Active5 beds 3 baths2,450 sq. ft.
4638 S 289th Place, Auburn, WA 98001
MLS# 2578862Listed by: NEXT HORIZON REALTY - New
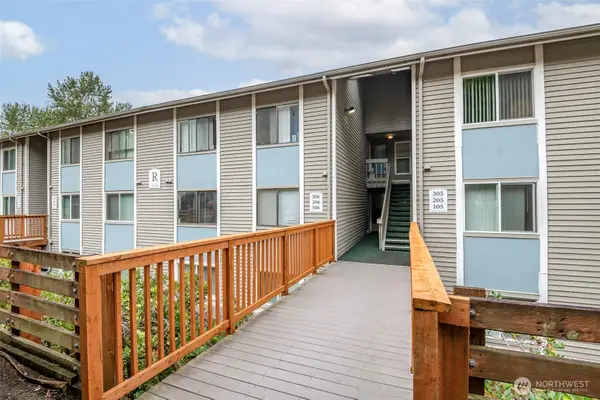 $335,000Active2 beds 2 baths1,280 sq. ft.
31510 106th Place Se #R106, Auburn, WA 98092
MLS# 2578444Listed by: KELLER WILLIAMS REALTY PS - New
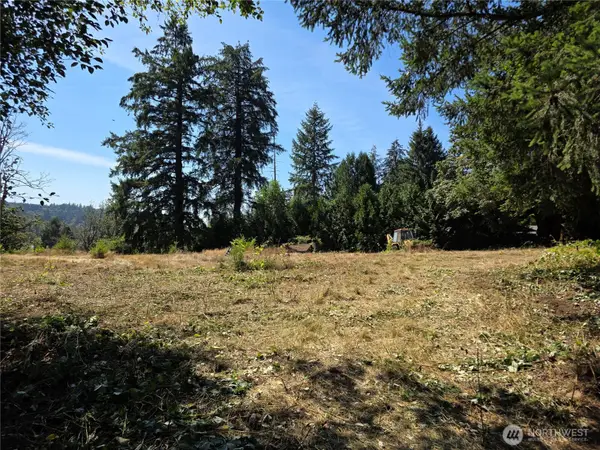 $129,500Active0.9 Acres
349 216th Avenue Se #5, Auburn, WA 98092
MLS# 2577749Listed by: GATEWAY REAL ESTATE - New
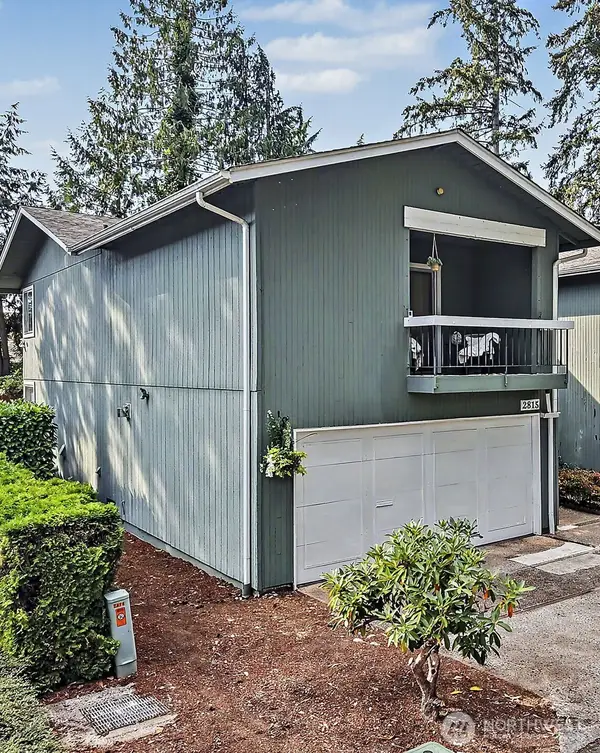 $448,000Active3 beds 3 baths1,780 sq. ft.
2815 Forest Ridge Drive Se, Auburn, WA 98092
MLS# 2577848Listed by: KW MOUNTAINS TO SOUND REALTY - New
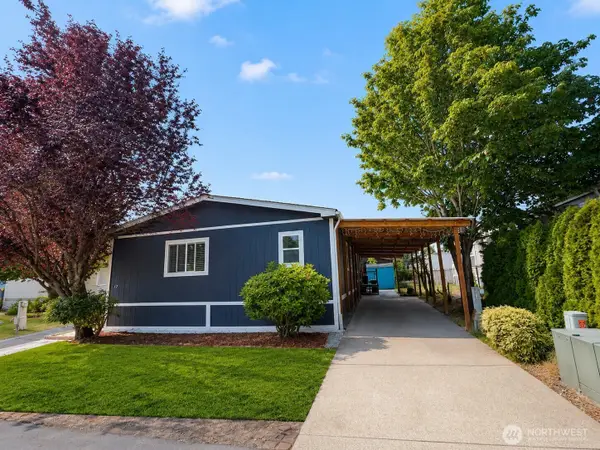 $169,000Active3 beds 2 baths1,568 sq. ft.
31600 126th Avenue Se #91, Auburn, WA 98092
MLS# 2574641Listed by: JOHN L. SCOTT, INC - Open Sat, 11am to 1pmNew
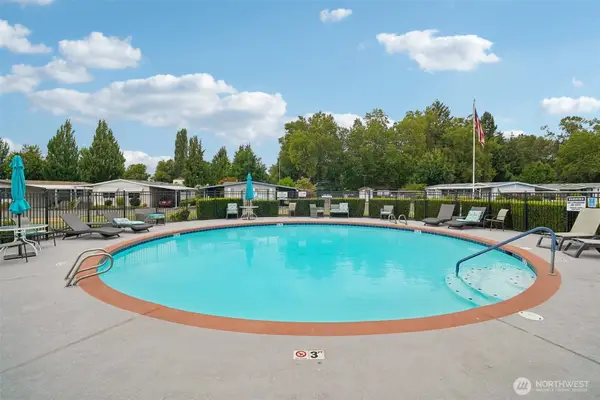 $80,000Active2 beds 2 baths1,248 sq. ft.
1402 22nd Street Ne #300, Auburn, WA 98002
MLS# 2571993Listed by: REDFIN - New
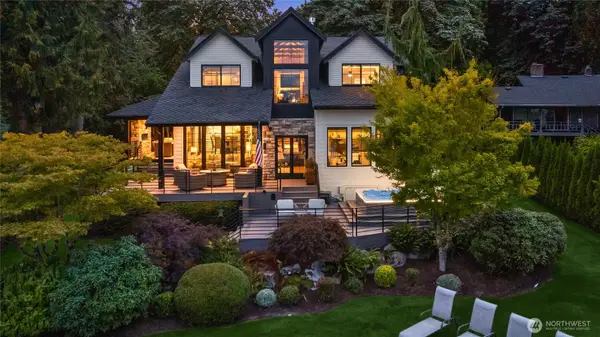 $1,950,000Active4 beds 3 baths3,295 sq. ft.
36424 32nd Avenue S, Auburn, WA 98001
MLS# 2575920Listed by: POINTE3 REAL ESTATE - New
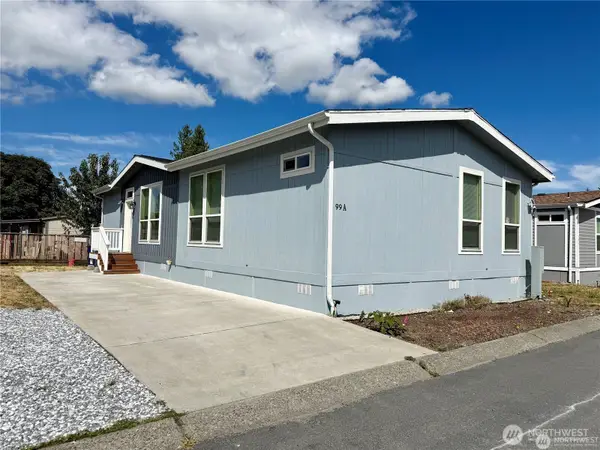 $208,950Active3 beds 2 baths1,404 sq. ft.
607 37th Street Se #99A, Auburn, WA 98002
MLS# 2577360Listed by: RAINIER VALLEY REALTY


Protect your home and budget from life's surprises with an Assurant Home Warranty, backed by a partner that supports you through every step of homeownership. Explore Plans.
© 2023 - 2026 ERA Franchise Systems LLC. All rights reserved. ERA Franchise Systems LLC fully supports the principles of the Fair Housing Act and the Equal Opportunity Act. ERA, ERA Real Estate powered, and their respective logos are registered service marks of ERA Franchise Systems LLC. Each office is independently owned and operated.