
540 Aaby Drive, Auburn, WA 98001
Local realty services provided by:Tucker Realty ERA Powered
Listed by: lonnie lee
Office: john l. scott des moines206-870-8800
MLS#:2601206
Source:NWMLS
Price summary
- Price:$689,950
- Price per sq. ft.:$271.63
About this home
What a great place to call home! Enjoy spectacular mountain, valley views & sunrises from this unique four-bedroom, two-bath rambler with a finished basement. The home features an open, flowing floor plan, with great natural lighting. Open entry leads to the kitchen, which offers quartz countertops and informal eating area. The living & dining rooms are open & filled with windows, plus access to oversized deck to take in views. Real-wood fireplace adds warmth on chilly winter days. The primary bedroom features a private view deck—the perfect spot for your morning latte. Another main-floor bedroom, with a built-in desk & shelving, would make an excellent home office. Ideal home for multigenerational living. Separate lower-level entrance that leads to a spacious family room with a second real-wood fireplace, two bedrooms, full bathroom, an oversized craft or hobby room with abundant storage & workspace. Possible 2nd kitchen? Set on a quiet dead-end street with no HOA, the property includes an oversized detached two-car garage with new pull down stairs for great storage space. Extra guest parking plus additional spot for RV. Furnace is plumbed for A/C. Brand-new septic system has just been installed, and the interior has been freshly painted. Shopping & Highway 167 is easily accessible, and Auburn is just minutes away. EXTRA BONUS!! The seller is offering $10,000 towards buyers closing cost, loan buy down. Home needs to be seen to be appreciated. Be in before the holidays....
Contact an agent
Home facts
- Year built:1968
- Subdivision & Development:West Hill
- Listing ID #:2601206
- Updated:November 15, 2026 at 01:44 AM
Rooms and interior
- Bedrooms:4
- Total bathrooms:2
- Full bathrooms:2
- Flooring:Carpet, Ceramic Tile Floor, Laminate, Vinyl Floor
- Kitchen Description:Dishwasher, Microwave, Refrigerator
- Bedroom Description:Lower Level Bedrooms : 2, Main Level Bedrooms : 2
- Basement Description:Finished
- Living area:2,540 sq. ft.
Heating and cooling
- Heating:Forced Air
Structure and exterior
- Roof:Composition
- Year built:1968
- Building area:2,540 sq. ft.
- Lot area:0.28 Acres
- Lot Features:Dead-end Street, Paved, Secluded
- Construction Materials:Wood Exterior Finish
- Exterior Features:Fenced-Partially, Patio
- Foundation Description:Finished
- Levels:1 Story
Schools
- High school:Auburn Snr High
- Middle school:Cascade Mid
- Elementary school:Evergreen Heights El
Utilities
- Water:Public
- Sewer:Septic Tank
Finances and disclosures
- Price:$689,950
- Price per sq. ft.:$271.63
- Tax amount:$8,223 (2026)
Features and amenities
- Appliances:Dishwasher, Refrigerator, Washer
- Laundry features:Dryer, Washer
- Amenities:Ceiling Fan(s), High Speed Internet, Security System, Vaulted Ceiling(s), Water Heater
Parking
- Total parking spaces:10
- Parking description:Detached Garage, Driveway, RV Parking
- Garage:Yes
 Listings courtesy of Northwest MLS as distributed by MLS GRID. Based on information submitted to the MLS GRID as of November 15, 2026. All data is obtained from various sources and may not have been verified by broker or MLS GRID. Supplied Open House Information is subject to change without notice. All information should be independently reviewed and verified for accuracy. Properties may or may not be listed by the office/agent presenting the information. Listing information is provided for consumers' personal, non-commercial use, solely to identify prospective properties for potential purchase; all other use is strictly prohibited and may violate relevant federal and state law. Information deemed reliable but not guaranteed. Copyright © 2026 MLS GRID. All Rights Reserved.
New listings near 540 Aaby Drive
- Coming Soon
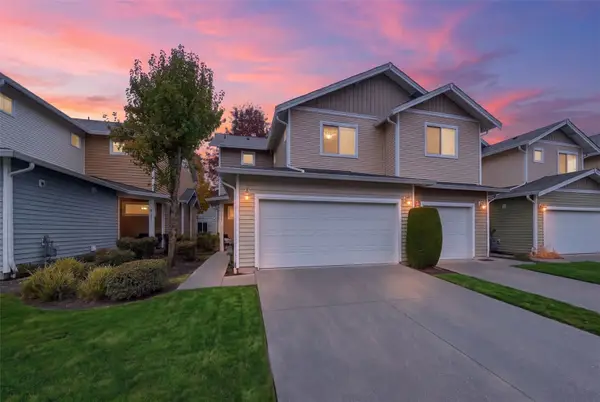 $505,000First Look3 beds 3 baths1,436 sq. ft.
1312 52nd Street Ne #2301, Auburn, WA 98002
MLS# 2602841Listed by: HOMESMART REALTY GROUP - New
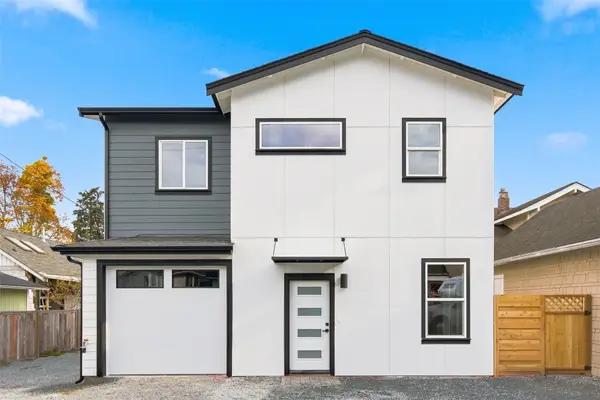 $498,500Active3 beds 3 baths999 sq. ft.
307 E Street Se #B, Auburn, WA 98002
MLS# 2603905Listed by: SKYLINE PROPERTIES, INC. - New
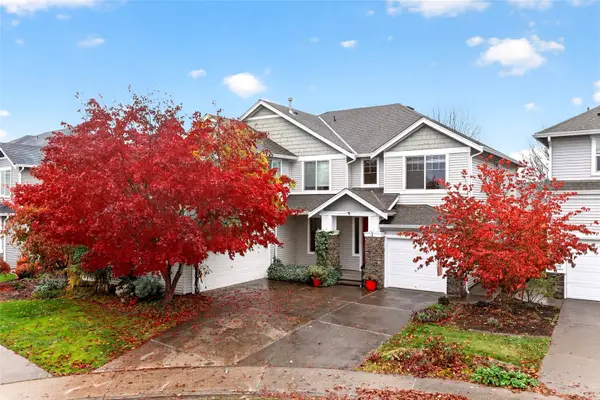 $810,000Active5 beds 3 baths3,432 sq. ft.
1219 68th Loop Se, Auburn, WA 98092
MLS# 2603568Listed by: TERRAFIN - New
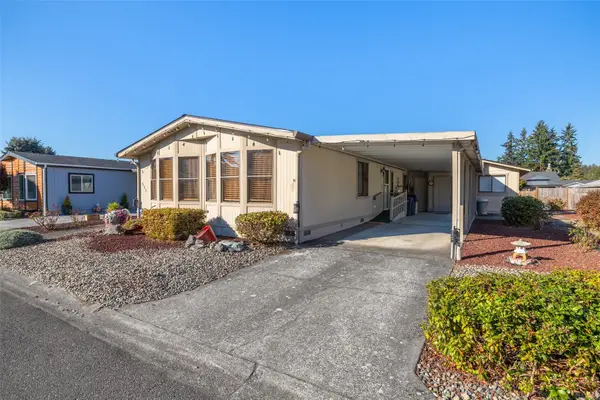 $133,000Active2 beds 2 baths1,344 sq. ft.
1402 NE 22nd Street #551, Auburn, WA 98002
MLS# 2603835Listed by: ICON GROUP - New
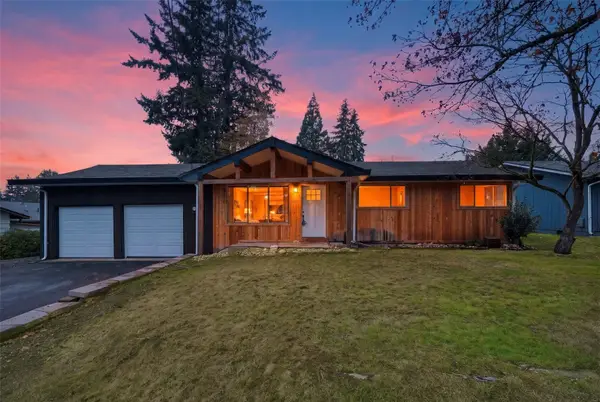 $474,950Active3 beds 2 baths1,653 sq. ft.
2125 Elm Street Se, Auburn, WA 98092
MLS# 2603033Listed by: DULAY HOMES LLC - New
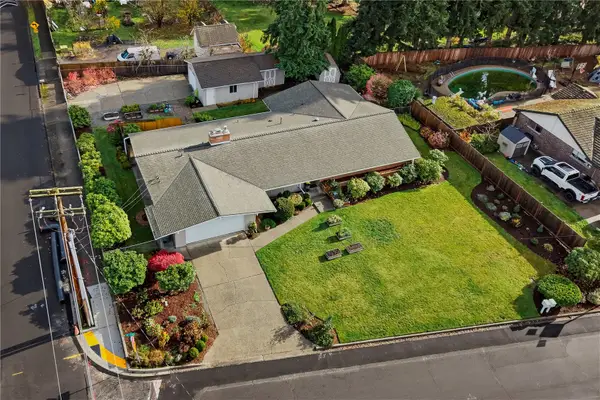 $650,000Active3 beds 3 baths2,211 sq. ft.
1326 O Street Ne, Auburn, WA 98002
MLS# 2593487Listed by: WINDERMERE RE/LAKE TAPPS, INC - New
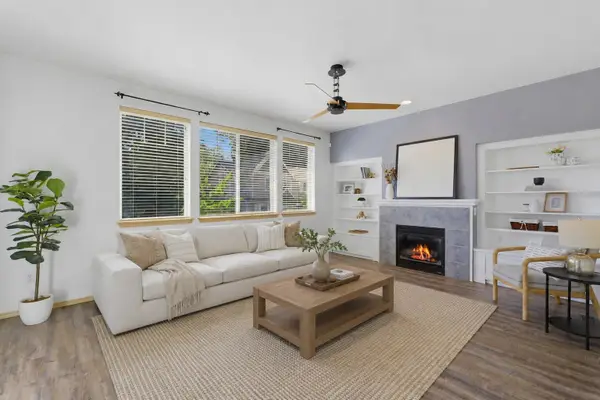 $560,000Active3 beds 2 baths2,060 sq. ft.
27912 31st Place S, Auburn, WA 98001
MLS# 2603570Listed by: HAWKINS POE - New
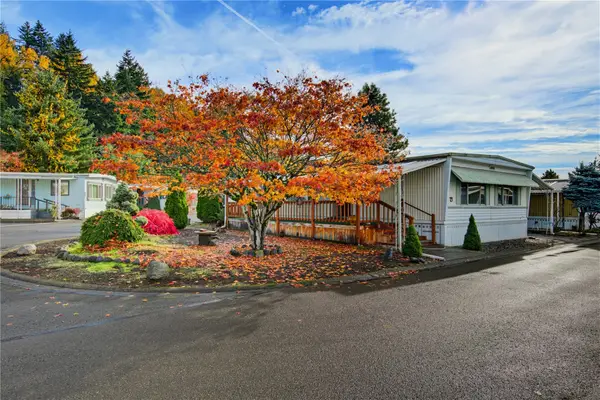 $79,000Active2 beds 2 baths1,440 sq. ft.
2302 R Street Se #73, Auburn, WA 98002
MLS# 2602291Listed by: PERSON REAL ESTATE GROUP LLC - New
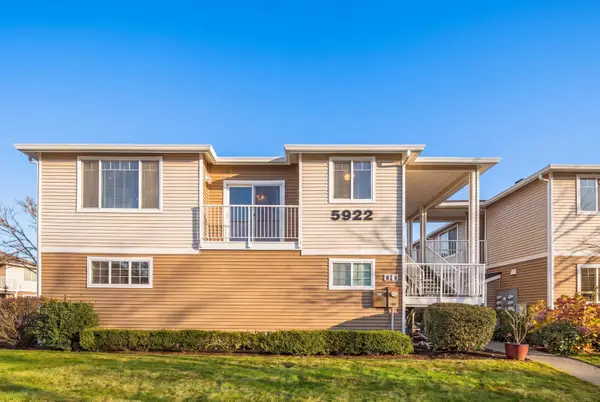 $315,000Active1 beds 1 baths750 sq. ft.
5922 Lindsay Avenue Se #F, Auburn, WA 98092
MLS# 2603422Listed by: LAKE HOMES REALTY, LLC


Protect your home and budget from life's surprises with an Assurant Home Warranty, backed by a partner that supports you through every step of homeownership. Explore Plans.
© 2023 - 2026 ERA Franchise Systems LLC. All rights reserved. ERA Franchise Systems LLC fully supports the principles of the Fair Housing Act and the Equal Opportunity Act. ERA, ERA Real Estate powered, and their respective logos are registered service marks of ERA Franchise Systems LLC. Each office is independently owned and operated.