
5411 Quincy Avenue Se, Auburn, WA 98092
Local realty services provided by:Knipe Realty ERA Powered
Listed by: spencer gray
Office: john l. scott, inc.
MLS#:2594213
Source:NWMLS
5411 Quincy Avenue Se,Auburn, WA 98092
$695,000
- 4 Beds
- 3 Baths
- 1,930 sq. ft.
- Single family
- Active
Upcoming open houses
- Sat, Oct 1702:00 pm - 04:00 pm
- Sun, Oct 1811:00 am - 01:00 pm
Price summary
- Price:$695,000
- Price per sq. ft.:$360.1
- Monthly HOA dues:$32
About this home
Beautifully updated Auburn home with $120,000 in upgrades over the past 4 years, combining a remodeled interior with major improvements to the exterior and comfort systems. A new 30-year roof, Hardie plank siding, exterior paint, furnace, & A/C provide lasting value & year-round comfort. Inside, the extensively remodeled kitchen features updated cabinetry, quartz countertops, appliances & fixtures, creating an inviting centerpiece for everyday meals & entertaining. The open-concept layout connects the kitchen, dining room & 2 spacious living areas, offering flexibility for gathering, relaxing or spreading out. Extend your living space outdoors to the covered deck, complete with a gas line for grilling & a comfortable setting for outdoor dining in any season. The backyard offers room to play, garden, entertain or unwind. Retreat to the serene primary suite with an ensuite bath & walk-in closet. Updates throughout include flooring, interior and exterior doors, designer fixtures, cordless blinds, interior paint and molding, plus remodeled bathrooms & laundry room for a cohesive, finished feel. A 3-car garage adds generous space for vehicles, storage & hobbies. From the quartz kitchen and flexible living spaces to the covered deck & substantial system upgrades, this home brings together the features buyers appreciate most: comfort, function & thoughtful improvements inside and out. Easy access to Lake Tapps, Lakeland Hills shopping/ dining, schools, freeways & more!...
Contact an agent
Home facts
- Year built:1998
- Subdivision & Development:Lakeland
- Listing ID #:2594213
- Updated:October 16, 2026 at 04:06 PM
Rooms and interior
- Bedrooms:4
- Total bathrooms:3
- Full bathrooms:1
- Half bathrooms:1
- Flooring:Carpet, Ceramic Tile Floor, Vinyl Floor, Vinyl Plank
- Kitchen Description:Dishwasher, Disposal, Microwave, Refrigerator
- Bedroom Description:Upper Level Bedrooms : 4
- Living area:1,930 sq. ft.
Heating and cooling
- Heating:Forced Air, High Efficiency (Unspecified)
Structure and exterior
- Roof:Composition
- Year built:1998
- Building area:1,930 sq. ft.
- Lot area:0.17 Acres
- Lot Features:Curbed Lot, Paved, Sidewalk
- Architectural Style:Traditional
- Construction Materials:Cement Planked, Wood Exterior Finish, Wood Products Exterior Finish
- Exterior Features:Deck, Fenced-Fully, Patio
- Foundation Description:None
- Levels:2 Story
Schools
- High school:Auburn Riverside Hig
- Middle school:Mt Baker Mid
- Elementary school:Ilalko Elem
Utilities
- Water:Public
- Sewer:Sewer Connected
Finances and disclosures
- Price:$695,000
- Price per sq. ft.:$360.1
- Tax amount:$9,563 (2026)
Features and amenities
- Appliances:Dishwasher, Refrigerator
- Amenities:Cable TV, Ceiling Fan(s), Gas Available, High Speed Internet, Skylight(s), Vaulted Ceiling(s), Walk-In Closet(s), Water Heater
Parking
- Total parking spaces:6
- Parking description:Attached Garage, Driveway, Off Street Parking
- Garage:Yes
 Listings courtesy of Northwest MLS as distributed by MLS GRID. Based on information submitted to the MLS GRID as of October 16, 2026. All data is obtained from various sources and may not have been verified by broker or MLS GRID. Supplied Open House Information is subject to change without notice. All information should be independently reviewed and verified for accuracy. Properties may or may not be listed by the office/agent presenting the information. Listing information is provided for consumers' personal, non-commercial use, solely to identify prospective properties for potential purchase; all other use is strictly prohibited and may violate relevant federal and state law. Information deemed reliable but not guaranteed. Copyright © 2026 MLS GRID. All Rights Reserved.
New listings near 5411 Quincy Avenue Se
- Coming Soon
 $595,000First Look6 beds -- baths2,220 sq. ft.
1108 B Street Se, Auburn, WA 98002
MLS# 2592561Listed by: EXP REALTY - Coming Soon
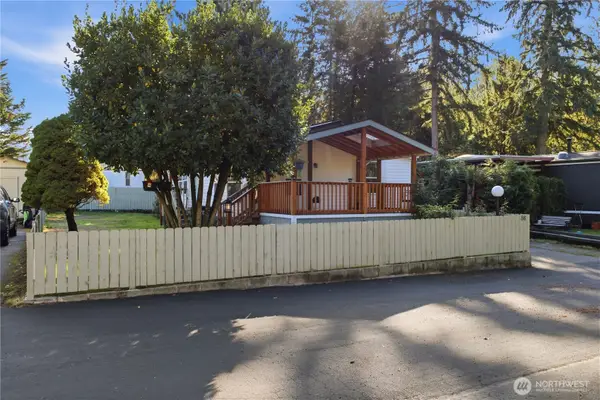 $154,999First Look3 beds 2 baths1,080 sq. ft.
31101 116th Avenue Se #86, Auburn, WA 98092
MLS# 2591865Listed by: SKYLINE PROPERTIES, INC. - New
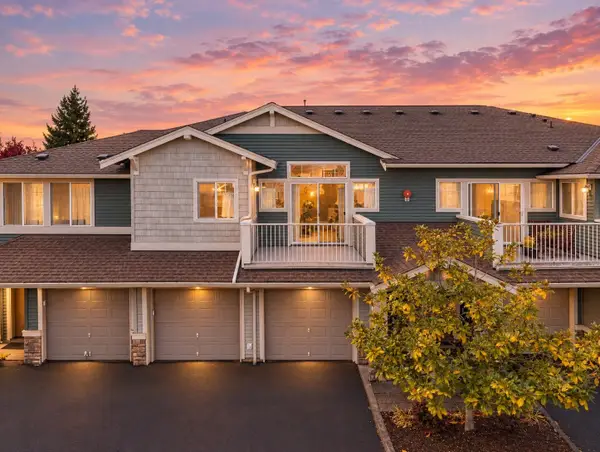 $315,000Active1 beds 1 baths802 sq. ft.
6127 Isaac Avenue Se #D-16, Auburn, WA 98092
MLS# 2594940Listed by: JOHN L. SCOTT SNOHOMISH - New
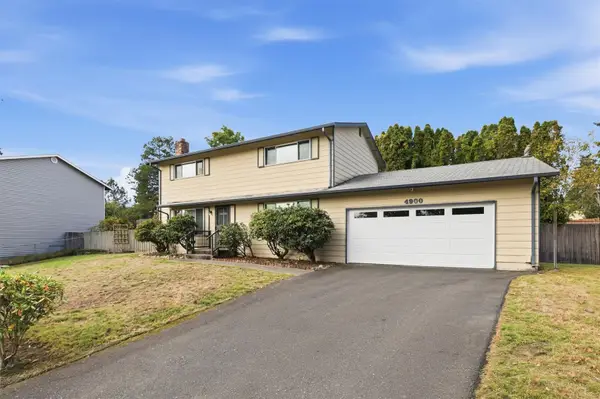 $469,950Active4 beds 2 baths1,620 sq. ft.
4900 S 300th Place S, Auburn, WA 98001
MLS# 2595143Listed by: HOMESMART REAL ESTATE ASSOC - Open Sat, 2 to 4pmNew
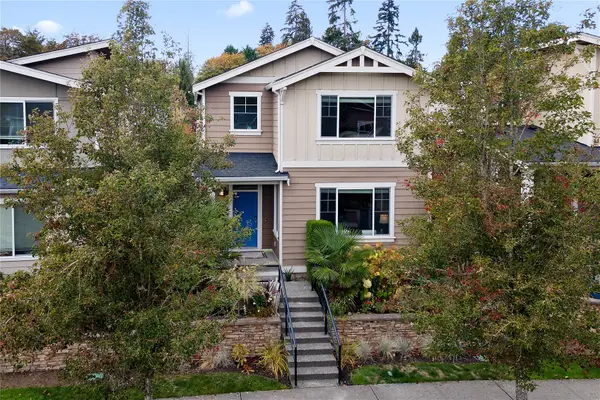 $595,000Active4 beds 3 baths2,038 sq. ft.
29331 121st Avenue Se, Auburn, WA 98092
MLS# 2589938Listed by: REDFIN - New
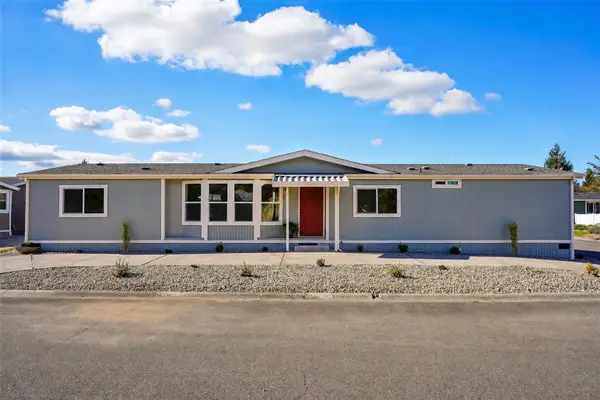 $206,000Active3 beds 2 baths1,848 sq. ft.
1402 22nd Street Ne #531, Auburn, WA 98002
MLS# 2593802Listed by: TRIBECA NW REAL ESTATE - Open Sat, 12 to 3pmNew
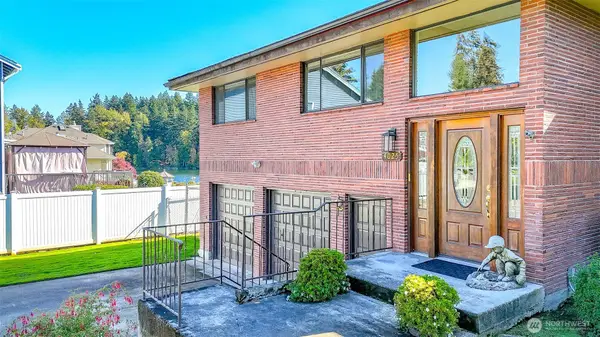 $999,999Active3 beds 3 baths2,450 sq. ft.
4025 S 345th Street, Auburn, WA 98001
MLS# 2593598Listed by: MARKETPLACE SOTHEBY'S INTL RTY - New
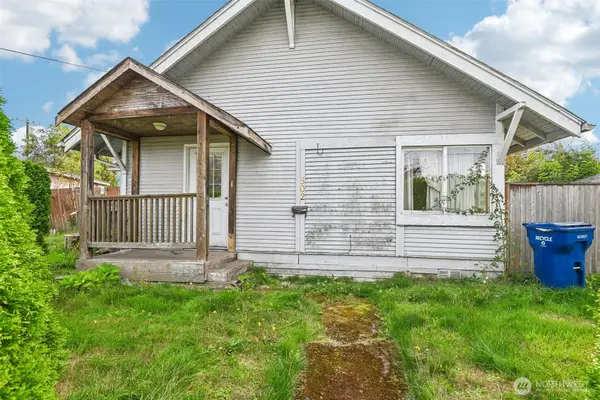 $345,000Active2 beds 1 baths740 sq. ft.
502 8th Street Se, Auburn, WA 98002
MLS# 2594012Listed by: REDFIN - Open Sat, 11am to 1pmNew
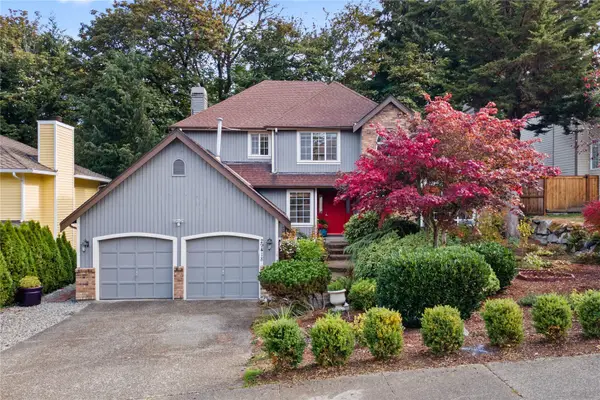 $750,000Active4 beds 3 baths2,780 sq. ft.
29418 55th Avenue S, Auburn, WA 98001
MLS# 2594902Listed by: REDFIN


Protect your home and budget from life's surprises with an Assurant Home Warranty, backed by a partner that supports you through every step of homeownership. Explore Plans.
© 2023 - 2026 ERA Franchise Systems LLC. All rights reserved. ERA Franchise Systems LLC fully supports the principles of the Fair Housing Act and the Equal Opportunity Act. ERA, ERA Real Estate powered, and their respective logos are registered service marks of ERA Franchise Systems LLC. Each office is independently owned and operated.