
5516 S 328th Street #4, Auburn, WA 98001
Local realty services provided by:Imagine Realty ERA Powered
Listed by: laura snider
Office: d.r. horton
MLS#:2545195
Source:NWMLS
5516 S 328th Street #4,Auburn, WA 98001
$859,995
- 6 Beds
- 3 Baths
- - sq. ft.
- Single family
- Sold
Sorry, we are unable to map this address
Price summary
- Price:$859,995
- Monthly HOA dues:$68
About this home
The Savannah showcases timeless craftsmanship, modern comfort, and one of Walnut Lane’s most desirable floor plans in this stunning 5-bedroom new construction home in Auburn. This layout is the same as the beautifully appointed model home, making it especially sought after for buyers who want the proven flow, function, and style they have seen and loved. Thoughtfully designed for today’s lifestyle, the open-concept main level features a spacious great room, inviting dining area, and a well-appointed kitchen with abundant cabinetry, generous counter space, and a large center island that is perfect for everyday meals, entertaining, and gathering with friends. Large windows bring in natural light, creating a bright and welcoming atmosphere throughout the main living areas. Upstairs, the thoughtfully arranged floor plan includes generously sized secondary bedrooms, flexible living spaces, and a private primary suite designed for relaxation, complete with room to unwind at the end of the day. With five bedrooms, this home offers excellent versatility for guests, a home office, hobby space, or multigenerational living. Additional storage and practical everyday spaces make it easy to stay organized while enjoying the comfort, convenience, and fresh finishes of brand-new construction. Buyers must register their broker on-site during their first visit, including open houses. $15,000 buyer bonus available with preferred lender for qualified buyers....
Contact an agent
Home facts
- Year built:2026
- Subdivision & Development:Auburn
- Listing ID #:2545195
- Updated:October 08, 2026 at 07:56 AM
Rooms and interior
- Bedrooms:6
- Total bathrooms:3
- Full bathrooms:2
- Flooring:Carpet, Laminate
- Kitchen Description:Dishwasher, Disposal, Microwave, Refrigerator
- Bedroom Description:Main Level Bedrooms : 1, Upper Level Bedrooms : 5
Heating and cooling
- Heating:90%+ High Efficiency, Forced Air, Heat Pump
Structure and exterior
- Roof:Composition
- Year built:2026
- Lot Features:Corner, Cul-De-Sac, Curbed Lot, Dead-end Street, Paved, Secluded, Sidewalk
- Architectural Style:Craftsman
- Construction Materials:Cement Planked, Stone Exterior Finish, Wood Exterior Finish, Wood Products Exterior Finish
- Foundation Description:None
- Levels:2 Story
Schools
- Elementary school:Evergreen Heights El
Utilities
- Water:Public
- Sewer:Sewer Connected
Finances and disclosures
- Price:$859,995
- Tax amount:$8,799 (2026)
Features and amenities
- Appliances:Dishwasher, Refrigerator, Washer
- Laundry features:Dryer, Washer
- Amenities:French Doors, Pantry, Water Heater
Parking
- Total parking spaces:2
- Parking description:Attached Garage
- Garage:Yes
 Listings courtesy of Northwest MLS as distributed by MLS GRID. Based on information submitted to the MLS GRID as of October 8, 2026. All data is obtained from various sources and may not have been verified by broker or MLS GRID. Supplied Open House Information is subject to change without notice. All information should be independently reviewed and verified for accuracy. Properties may or may not be listed by the office/agent presenting the information. Listing information is provided for consumers' personal, non-commercial use, solely to identify prospective properties for potential purchase; all other use is strictly prohibited and may violate relevant federal and state law. Information deemed reliable but not guaranteed. Copyright © 2026 MLS GRID. All Rights Reserved.
New listings near 5516 S 328th Street #4
- Coming Soon
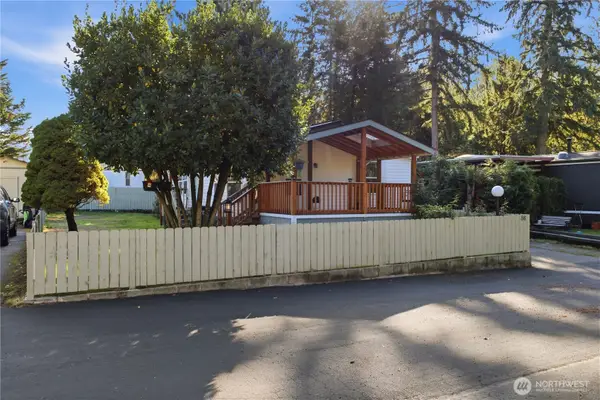 $154,999First Look3 beds 2 baths1,080 sq. ft.
31101 116th Avenue Se #86, Auburn, WA 98092
MLS# 2591865Listed by: SKYLINE PROPERTIES, INC. - Coming Soon
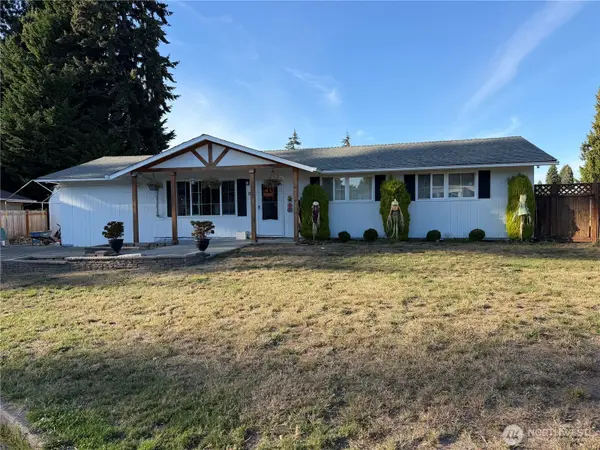 $540,000First Look3 beds 2 baths1,400 sq. ft.
30013 45th Place S, Auburn, WA 98001
MLS# 2588449Listed by: REALTY ONE GROUP ORCA - Coming Soon
 $460,000First Look1 beds 1 baths1,590 sq. ft.
201 H Street Se, Auburn, WA 98002
MLS# 2588181Listed by: KELLER WILLIAMS REALTY - Coming Soon
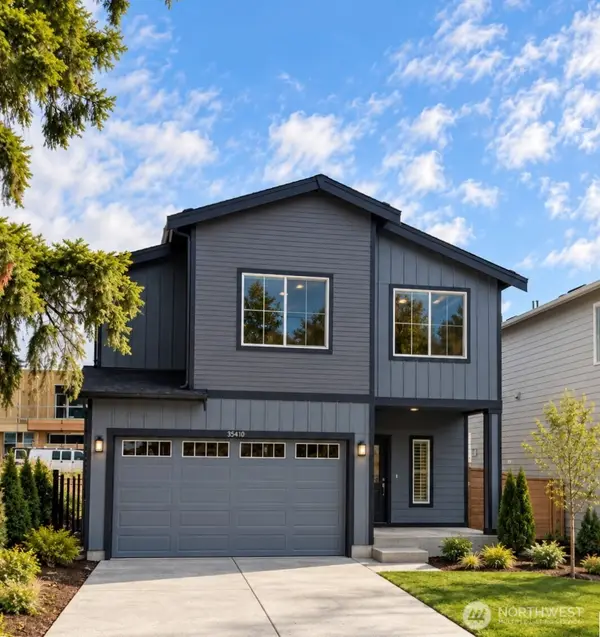 $779,950First Look4 beds 3 baths2,400 sq. ft.
35410 54th Avenue S, Auburn, WA 98001
MLS# 2586811Listed by: BERKSHIRE HATHAWAY HS SSP - Coming Soon
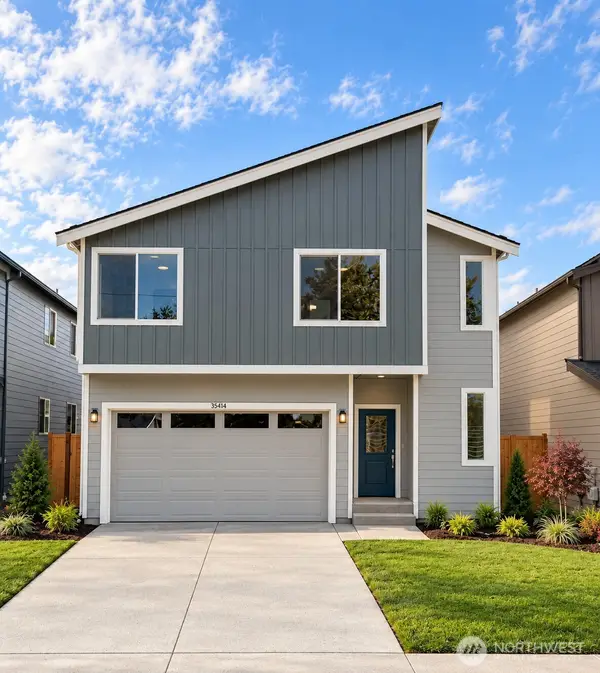 $749,950First Look4 beds 3 baths2,079 sq. ft.
35414 54th Avenue S, Auburn, WA 98001
MLS# 2586812Listed by: BERKSHIRE HATHAWAY HS SSP - Coming Soon
 $619,950First Look5 beds 3 baths1,910 sq. ft.
324 Park Avenue, Auburn, WA 98002
MLS# 2585226Listed by: REAL BROKER LLC - Coming Soon
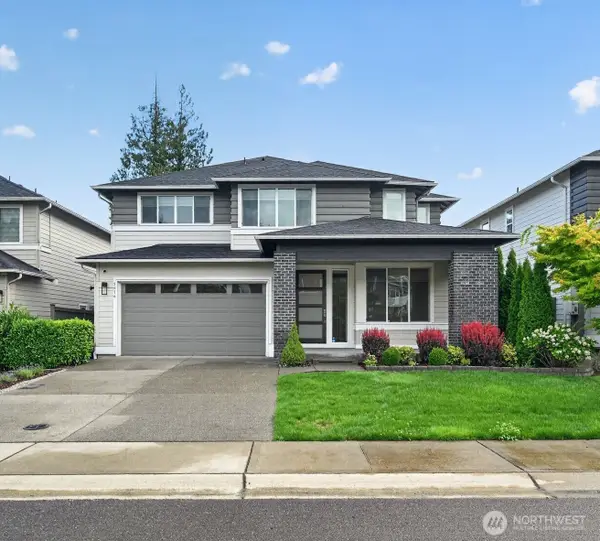 $1,195,000First Look4 beds 5 baths3,855 sq. ft.
5616 S 356th Street, Auburn, WA 98001
MLS# 2585771Listed by: SKYLINE PROPERTIES, INC. - Coming Soon
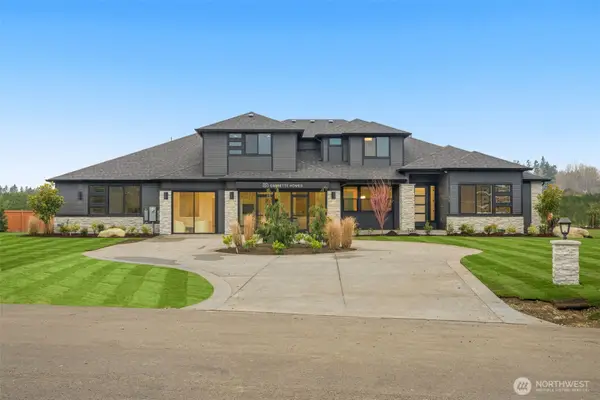 $2,400,000First Look4 beds 4 baths4,397 sq. ft.
32948 139th Place Se, Auburn, WA 98092
MLS# 2584373Listed by: GCH PUGET SOUND, INC. - New
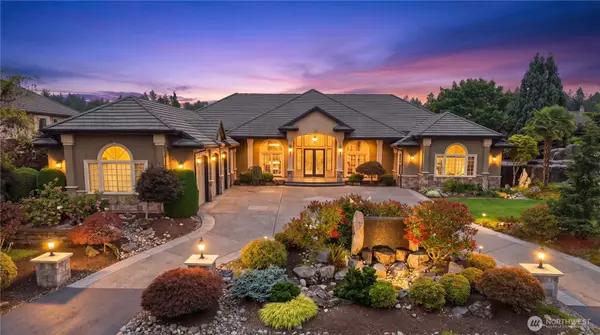 $2,050,000Active4 beds 5 baths4,740 sq. ft.
33105 135th Place Se, Auburn, WA 98092
MLS# 2585232Listed by: JOHN L. SCOTT, INC - Open Sat, 11am to 1pmNew
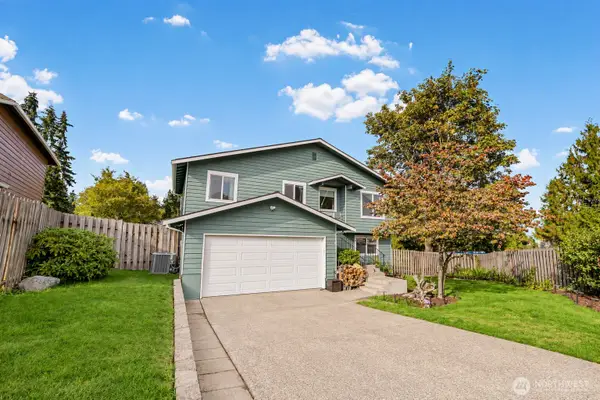 $680,000Active4 beds 3 baths2,644 sq. ft.
29400 60th Place S, Auburn, WA 98001
MLS# 2591667Listed by: COLDWELL BANKER BAIN


Protect your home and budget from life's surprises with an Assurant Home Warranty, backed by a partner that supports you through every step of homeownership. Explore Plans.
© 2023 - 2026 ERA Franchise Systems LLC. All rights reserved. ERA Franchise Systems LLC fully supports the principles of the Fair Housing Act and the Equal Opportunity Act. ERA, ERA Real Estate powered, and their respective logos are registered service marks of ERA Franchise Systems LLC. Each office is independently owned and operated.