
5833 Marshall Avenue Se, Auburn, WA 98092
Local realty services provided by:Tucker Realty ERA Powered
Listed by: melanie egan
Office: john l. scott, inc.253-841-7000
MLS#:2604962
Source:NWMLS
5833 Marshall Avenue Se,Auburn, WA 98092
$970,000
- 5 Beds
- 3 Baths
- 3,603 sq. ft.
- Single family
- Active
Price summary
- Price:$970,000
- Price per sq. ft.:$269.22
- Monthly HOA dues:$31.67
About this home
Beautifully transformed with over $300,000 in renovations, this exceptional 5-bedroom, 3-bath home offers over 3,600 sq ft of refined living space plus a spacious bonus room. The chef's kitchen features custom white rift oak cabinetry, Virginia Mist granite, a 48" Bertazzoni range, Miele dishwasher, generous island seating and walk-in pantry. Open to the main living and dining areas, the kitchen welcomes both large parties and intimate gatherings. Duchateau LuxTech flooring, updated trim, striking black stair railings and curated lighting lend a boutique hotel feel. A separate living room and main-floor bedroom with nearby 3/4 bath add flexibility. Upstairs, the owner's suite is a tranquil retreat, offering respite after a long day with a beautifully redesigned bath with soaking tub and double vanities. The bonus room is ideal for movies or gaming. Full bath upstairs thoughtfully designed even with custom floating quartz shelf. Custom window coverings thoughtfully designed for each room. Outside, redesigned grounds feature lush landscaping, expansive patios, entertaining space, outdoor dining, and custom concrete planter with bench seating. Other major updates include a new roof, furnace, water heater and central A/C. Enjoy a 3-car garage and community events throughout the year, with grocery stores, coffee shops, restaurants, parks, trails, bike lanes and freeway access nearby. Luxury and livability in one remarkable home and exquisite attention to every detail....
Contact an agent
Home facts
- Year built:2004
- Subdivision & Development:Lakeland
- Listing ID #:2604962
- Updated:November 21, 2026 at 01:59 PM
Rooms and interior
- Bedrooms:5
- Total bathrooms:3
- Full bathrooms:2
- Flooring:Carpet, Ceramic Tile Floor, Laminate
- Kitchen Description:Dishwasher, Disposal, Double Oven, Microwave, Refrigerator
- Bedroom Description:Main Level Bedrooms : 1, Upper Level Bedrooms : 4
- Living area:3,603 sq. ft.
Heating and cooling
- Heating:Forced Air
- Central air:Yes
Structure and exterior
- Roof:Composition
- Year built:2004
- Building area:3,603 sq. ft.
- Lot area:0.21 Acres
- Lot Features:Paved, Sidewalk
- Construction Materials:Metal/Vinyl Exterior Finish, Stone Exterior Finish
- Exterior Features:Fenced-Partially, Patio
- Levels:2 Story
Schools
- High school:Auburn Riverside Hig
- Middle school:Mt Baker Mid
- Elementary school:Lakeland Hills Elem
Utilities
- Water:Public
- Sewer:Sewer Connected
Finances and disclosures
- Price:$970,000
- Price per sq. ft.:$269.22
- Tax amount:$8,924 (2026)
Features and amenities
- Appliances:Dishwasher, Refrigerator, Washer
- Laundry features:Dryer, Washer
- Amenities:Cable TV, French Doors, Gas Available, High Speed Internet, Pantry, Security System, Vaulted Ceiling(s), Walk-In Closet(s)
Parking
- Total parking spaces:3
- Parking description:Attached Garage, Detached Garage
- Garage:Yes
 Listings courtesy of Northwest MLS as distributed by MLS GRID. Based on information submitted to the MLS GRID as of November 21, 2026. All data is obtained from various sources and may not have been verified by broker or MLS GRID. Supplied Open House Information is subject to change without notice. All information should be independently reviewed and verified for accuracy. Properties may or may not be listed by the office/agent presenting the information. Listing information is provided for consumers' personal, non-commercial use, solely to identify prospective properties for potential purchase; all other use is strictly prohibited and may violate relevant federal and state law. Information deemed reliable but not guaranteed. Copyright © 2026 MLS GRID. All Rights Reserved.
New listings near 5833 Marshall Avenue Se
- Coming Soon
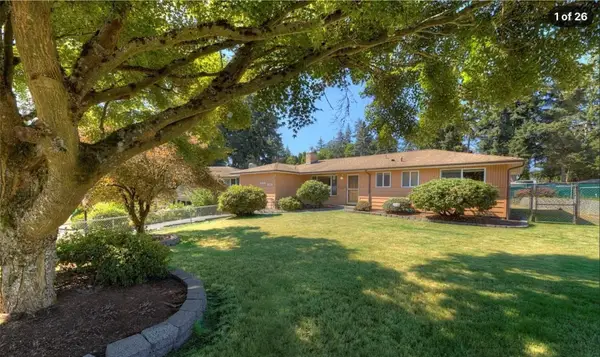 $580,000First Look3 beds 3 baths1,430 sq. ft.
29409 35th Ave S, Auburn, WA 98001
MLS# 2605308Listed by: COMPASS - Coming Soon
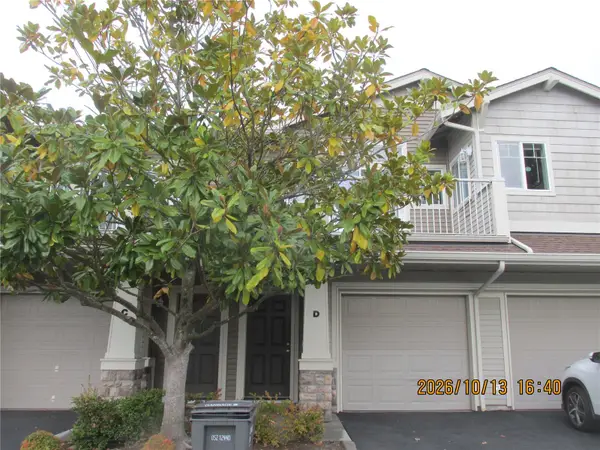 $310,000First Look1 beds 1 baths802 sq. ft.
6136 Issac Avenue Se #D-21, Auburn, WA 98092
MLS# 2604968Listed by: J.E HEISLER REAL ESTATE GROUP - Coming SoonOpen Sun, 1 to 3pm
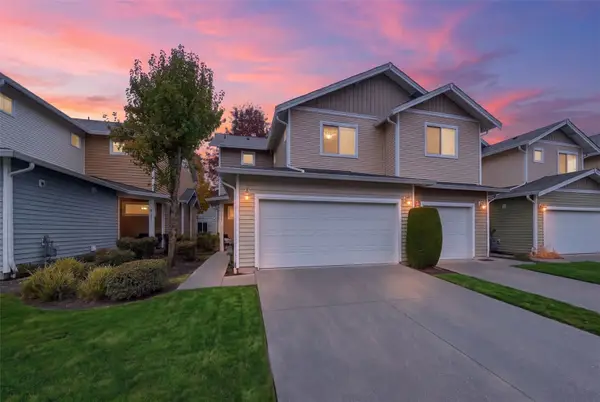 $505,000First Look3 beds 3 baths1,436 sq. ft.
1312 52nd Street Ne #2301, Auburn, WA 98002
MLS# 2602841Listed by: HOMESMART REALTY GROUP  $595,000First Look6 beds -- baths2,220 sq. ft.
1108 B Street Se, Auburn, WA 98002
MLS# 2592561Listed by: EXP REALTY- New
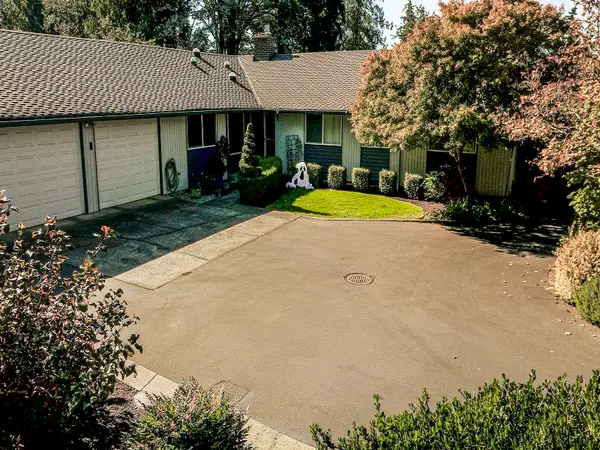 $1,279,000Active4 beds 3 baths2,268 sq. ft.
Address Withheld By Seller, Auburn, WA 98092
MLS# 2593212Listed by: BETTER PROPERTIES KENT LLC - New
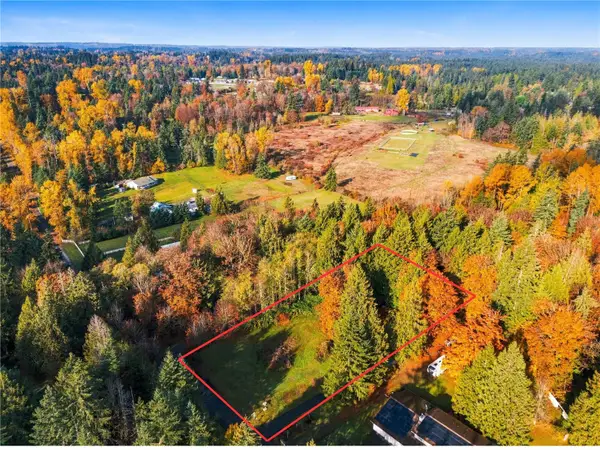 $350,000Active2 beds 2 baths1,200 sq. ft.
18026 SE 346th Street, Auburn, WA 98092
MLS# 2605394Listed by: JANUSGROUP REAL ESTATE - New
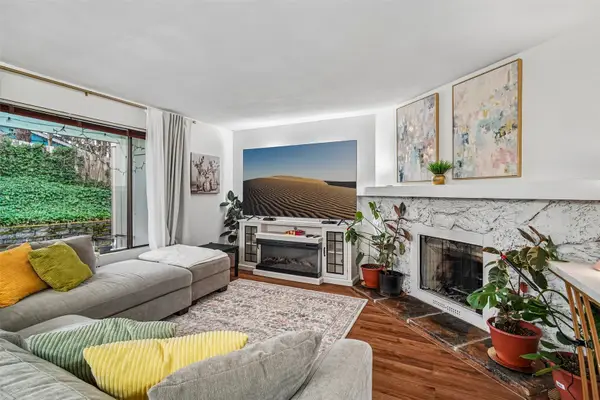 $199,950Active2 beds 1 baths783 sq. ft.
3435 Auburn Way S #A2, Auburn, WA 98092
MLS# 2604130Listed by: REDFIN - New
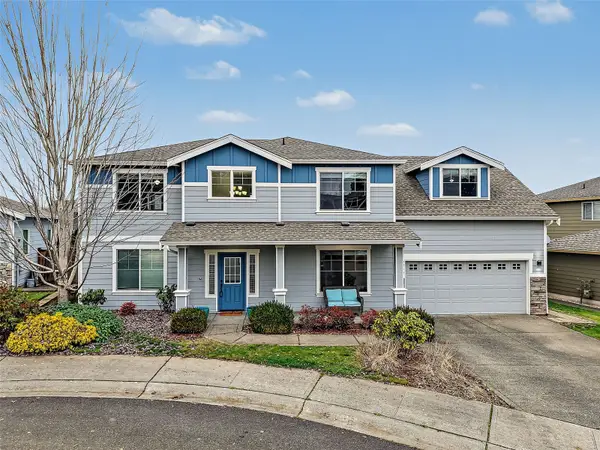 $675,000Active4 beds 3 baths2,490 sq. ft.
5246 S 285th Street, Auburn, WA 98001
MLS# 2599482Listed by: BERKSHIRE HATHAWAY HS NW - Open Sat, 2 to 4pmNew
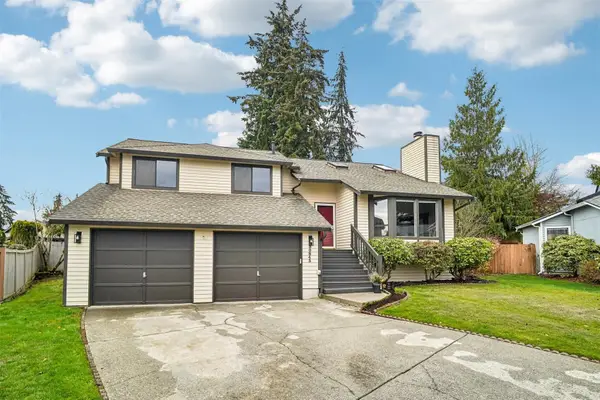 $650,000Active5 beds 3 baths2,140 sq. ft.
30843 49th Court S, Auburn, WA 98001
MLS# 2604421Listed by: REDFIN


Protect your home and budget from life's surprises with an Assurant Home Warranty, backed by a partner that supports you through every step of homeownership. Explore Plans.
© 2023 - 2026 ERA Franchise Systems LLC. All rights reserved. ERA Franchise Systems LLC fully supports the principles of the Fair Housing Act and the Equal Opportunity Act. ERA, ERA Real Estate powered, and their respective logos are registered service marks of ERA Franchise Systems LLC. Each office is independently owned and operated.