
11044 NE Boulder Place, Bainbridge Island, WA 98110
Local realty services provided by:Tucker Realty ERA Powered
Listed by: nancy rees
Office: bainbridge homes real estate
MLS#:2582431
Source:NWMLS
11044 NE Boulder Place,Bainbridge Island, WA 98110
$3,800,000
- 3 Beds
- 4 Baths
- 4,755 sq. ft.
- Single family
- Active
Upcoming open houses
- Thu, Sep 1710:00 am - 01:00 pm
- Sat, Sep 1912:00 pm - 02:00 pm
- Sun, Sep 2011:00 am - 01:00 pm
Price summary
- Price:$3,800,000
- Price per sq. ft.:$799.16
About this home
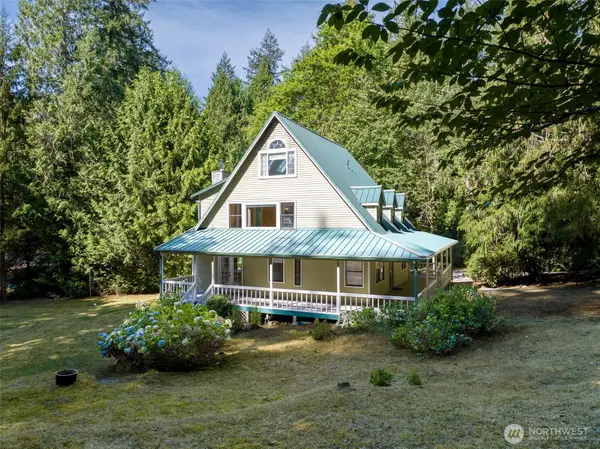
Set above Rockaway Beach Drive behind a private gated entrance, this 4.98-acre property offers a rare combination of privacy, craftsmanship, and views — the Seattle skyline unfolds to the east, changing character throughout the day. Built by Fairbank Construction, the 4,755-square-foot home includes 3 bedrooms, 3.5 bathrooms, exercise room and a craft room with a view, with attention to detail evident throughout: a butler's pantry sized for a serious home cook, with room for over 600 cookbooks alongside a Sub-Zero freezer and refrigerator, and a climate-controlled wine room for those who collect with a vapor barrier and insulated door. Two fireplaces anchor the living spaces, one in Arizona sandstone, the other custom-molded stucco with indirect lighting — each a different mood for the home. Practical systems match the quality of the finishes: a heat pump for efficient year-round comfort, and a whole-home generator for peace of mind. The 2-car garage and fully fenced grounds round out a property built for both everyday living and long-term ease, with mature landscaping — including beautiful maple trees — and a gardening shed for those who like to be hands-on outdoors....
Contact an agent
Home facts
- Year built:1999
- Subdivision & Development:Bainbridge Island
- Listing ID #:2582431
- Updated:September 17, 2026 at 12:54 PM
Rooms and interior
- Bedrooms:3
- Total bathrooms:4
- Full bathrooms:2
- Half bathrooms:2
- Flooring:Carpet, Hardwood
- Kitchen Description:Dishwasher, Disposal, Double Oven, Microwave, Refrigerator, Trash Compactor
- Bedroom Description:Main Level Bedrooms : 2, Upper Level Bedrooms : 1
- Living area:4,755 sq. ft.
Heating and cooling
- Heating:Forced Air, Heat Pump
- Central air:Yes
Structure and exterior
- Roof:Tile
- Year built:1999
- Building area:4,755 sq. ft.
- Lot area:4.98 Acres
- Lot Features:Cul-De-Sac, Dead-end Street, Paved, Secluded
- Architectural Style:Contemporary
- Construction Materials:Wood Exterior Finish
- Exterior Features:Fenced-Fully, Patio
- Levels:1 Story
Schools
- High school:Buyer To Verify
- Middle school:Buyer To Verify
- Elementary school:Buyer To Verify
Utilities
- Water:Public
- Sewer:Septic Tank
Finances and disclosures
- Price:$3,800,000
- Price per sq. ft.:$799.16
- Tax amount:$29,707 (2026)
Features and amenities
- Appliances:Dishwasher, Refrigerator, Washer
- Laundry features:Dryer, Washer
- Amenities:Built-In Vacuum, Cable TV, French Doors, Gated Entry, High Speed Internet, Irrigation, Pantry, Propane, Skylight(s), Vaulted Ceiling(s), Walk-In Closet(s), Water Heater, Wine Cellar, Wired for Generator
Parking
- Total parking spaces:10
- Parking description:Attached Garage, Driveway, RV Parking
- Garage:Yes
 Listings courtesy of Northwest MLS as distributed by MLS GRID. Based on information submitted to the MLS GRID as of September 17, 2026. All data is obtained from various sources and may not have been verified by broker or MLS GRID. Supplied Open House Information is subject to change without notice. All information should be independently reviewed and verified for accuracy. Properties may or may not be listed by the office/agent presenting the information. Listing information is provided for consumers' personal, non-commercial use, solely to identify prospective properties for potential purchase; all other use is strictly prohibited and may violate relevant federal and state law. Information deemed reliable but not guaranteed. Copyright © 2026 MLS GRID. All Rights Reserved.
New listings near 11044 NE Boulder Place
- Open Thu, 10am to 1pmNew
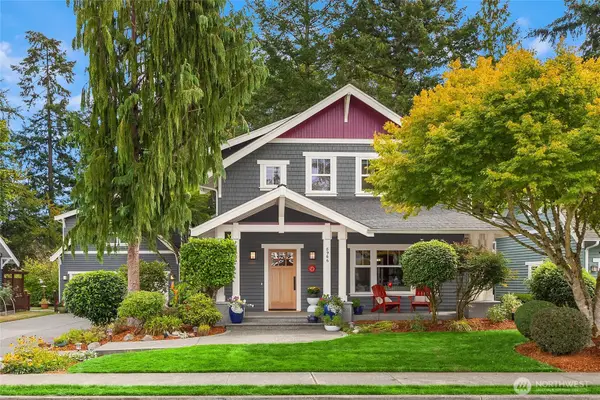 $1,345,000Active3 beds 3 baths2,180 sq. ft.
8966 North Town Dr. Ne, Bainbridge Island, WA 98110
MLS# 2571962Listed by: COLDWELL BANKER BAIN - Open Thu, 10am to 1pmNew
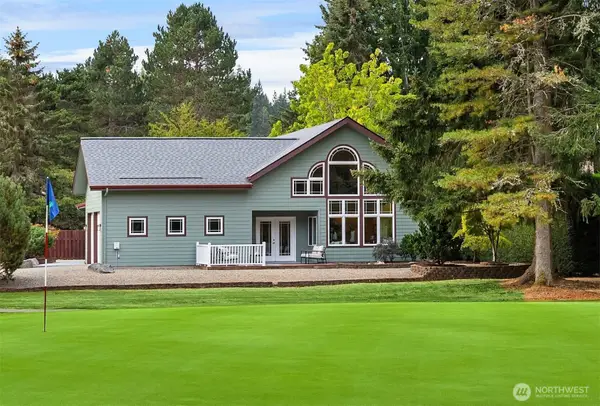 $1,068,000Active3 beds 3 baths2,943 sq. ft.
11033 Mandus Olson Road Ne, Bainbridge Island, WA 98110
MLS# 2581184Listed by: WINDERMERE RE BAINBRIDGE - New
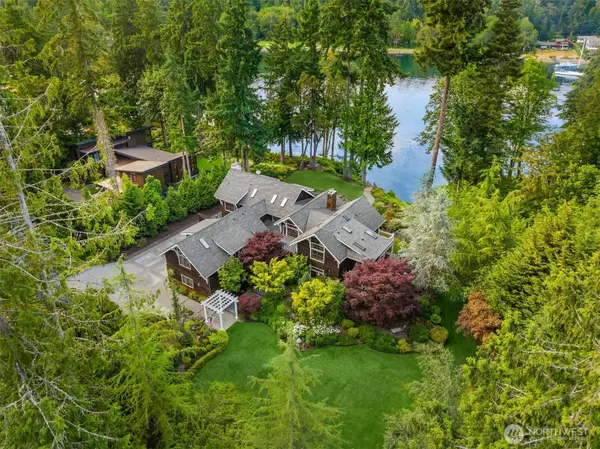 $4,250,000Active4 beds 6 baths5,328 sq. ft.
10374 NE Country Club Road, Bainbridge Island, WA 98110
MLS# 2583010Listed by: COLDWELL BANKER BAIN - New
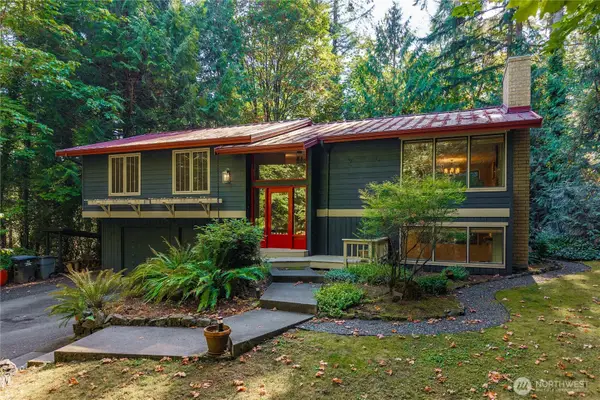 $950,000Active3 beds 2 baths1,990 sq. ft.
8051 NE Paulanna Lane, Bainbridge Island, WA 98110
MLS# 2581240Listed by: WINDERMERE PENINSULAPROPERTIES - Open Thu, 10am to 12:30pm
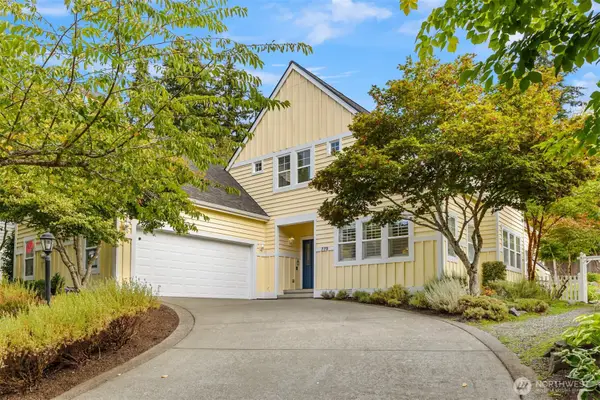 $1,349,000Pending3 beds 3 baths2,505 sq. ft.
779 Village Circle Nw, Bainbridge Island, WA 98110
MLS# 2580641Listed by: WINDERMERE RE BAINBRIDGE - Open Thu, 10am to 12pmNew
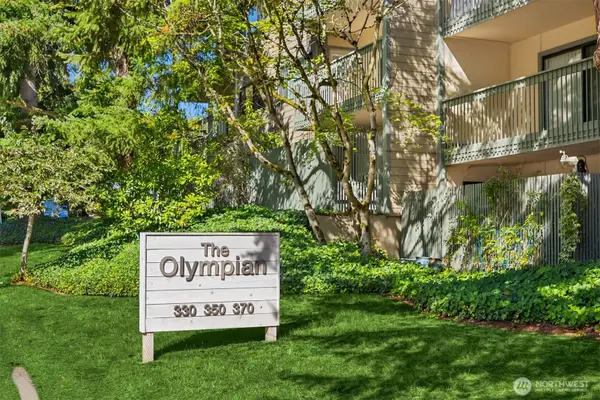 $449,900Active2 beds 2 baths1,167 sq. ft.
350 Grow Avenue Nw #A1, Bainbridge Island, WA 98110
MLS# 2581246Listed by: COLDWELL BANKER BAIN - New
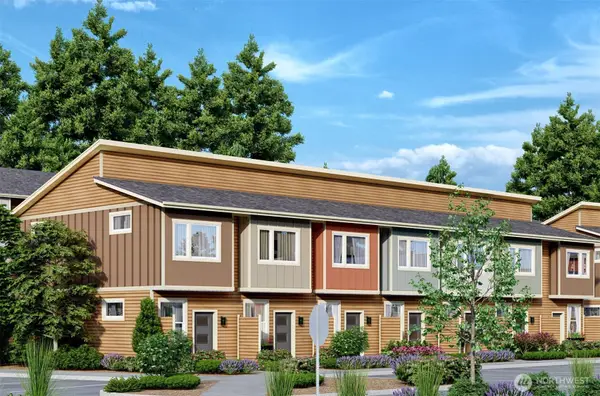 $380,000Active1 beds 2 baths789 sq. ft.
1337 Wintergreen Lane Ne, Bainbridge Island, WA 98110
MLS# 2581366Listed by: COLDWELL BANKER BAIN - New
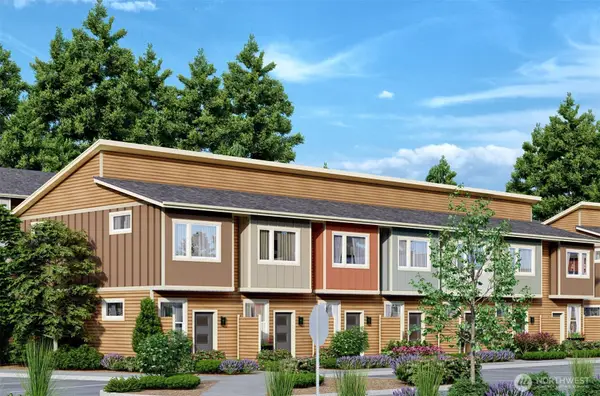 $380,000Active1 beds 2 baths789 sq. ft.
1339 Wintergreen Lane Ne, Bainbridge Island, WA 98110
MLS# 2581368Listed by: COLDWELL BANKER BAIN - New
 $865,000Active3 beds 3 baths2,003 sq. ft.
6391 NE Tolo Road, Bainbridge Island, WA 98110
MLS# 2581387Listed by: REALOGICS SOTHEBY'S INT'L RLTY


Protect your home and budget from life's surprises with an Assurant Home Warranty, backed by a partner that supports you through every step of homeownership. Explore Plans.
© 2023 - 2026 ERA Franchise Systems LLC. All rights reserved. ERA Franchise Systems LLC fully supports the principles of the Fair Housing Act and the Equal Opportunity Act. ERA, ERA Real Estate powered, and their respective logos are registered service marks of ERA Franchise Systems LLC. Each office is independently owned and operated.