
4397 Point White Drive Ne, Bainbridge Island, WA 98110
Local realty services provided by:RSVP Brokers ERA
Listed by: amy mcfarland
Office: compass
MLS#:2584827
Source:NWMLS
4397 Point White Drive Ne,Bainbridge Island, WA 98110
$2,350,000
- 3 Beds
- 4 Baths
- 3,400 sq. ft.
- Single family
- Active
Upcoming open houses
- Thu, Oct 0110:00 am - 01:00 pm
- Sat, Oct 0301:00 pm - 03:00 pm
- Sun, Oct 0402:00 pm - 04:00 pm
Price summary
- Price:$2,350,000
- Price per sq. ft.:$691.18
About this home
Thoughtfully redesigned and beautifully updated, this south-end retreat captures south-facing views of Rich Passage from a sunny, flat shy acre. Lush, park-like grounds and light-filled interiors create a serene setting for island living, just a walk from the beach and Lynwood Center. Abundant windows and skylights bring the outdoors in, while an expanded Trex deck and hot tub offer inviting spaces to entertain or unwind. The beautifully remodeled kitchen features Thermador appliances, new countertops and backsplash, and custom pantry organization. A marble fireplace mantel anchors the living room, adding warmth and timeless elegance. The gracious floor plan offers 3 bedrooms, 3.5 baths, a den and generous bonus space. A peaceful primary suite features a spa-inspired bath with a Japanese soaking tub, complemented by a private sauna for everyday relaxation. Main-level bedrooms share a remodeled Jack-and-Jill bath, while California Closets provide exceptional organization. A lower level with separate entry offers flexibility for guests, a media room or home office. A fenced vegetable garden, chicken coop and fruit trees round out this special property. Beautifully finished and ready to enjoy, with room to gather, garden and embrace the best of island life....
Contact an agent
Home facts
- Year built:2008
- Subdivision & Development:Point White
- Listing ID #:2584827
- Updated:October 01, 2026 at 02:43 PM
Rooms and interior
- Bedrooms:3
- Total bathrooms:4
- Full bathrooms:3
- Half bathrooms:1
- Flooring:Carpet, Ceramic Tile Floor, Hardwood, Slate Floor
- Kitchen Description:Dishwasher, Double Oven, Microwave, Refrigerator
- Bedroom Description:Main Level Bedrooms : 2, Upper Level Bedrooms : 1
- Basement:Yes
- Basement Description:Finished
- Living area:3,400 sq. ft.
Heating and cooling
- Heating:Forced Air, Heat Pump
Structure and exterior
- Roof:Composition
- Year built:2008
- Building area:3,400 sq. ft.
- Lot area:0.91 Acres
- Lot Features:Dead-end Street, Paved
- Architectural Style:Traditional
- Construction Materials:Stone Exterior Finish, Stucco Exterior Finish, Wood Exterior Finish
- Exterior Features:Deck, Fenced-Partially, Patio, Sprinkler System
- Foundation Description:Finished
- Levels:2 Story
Schools
- High school:Bainbridge Isl
- Middle school:Buyer To Verify
- Elementary school:Bainbridge Schools
Utilities
- Water:Public
- Sewer:Septic Tank
Finances and disclosures
- Price:$2,350,000
- Price per sq. ft.:$691.18
- Tax amount:$14,376 (2026)
Features and amenities
- Appliances:Dishwasher, Refrigerator, Washer
- Laundry features:Dryer, Washer
- Amenities:Built-In Vacuum, Electric Car Charging, French Doors, High Speed Internet, Irrigation, Pantry, Propane, SMART Wired, Security System, Skylight(s), Walk-In Closet(s), Wired for Generator
Parking
- Total parking spaces:3
- Parking description:Attached Garage, RV Parking
- Garage:Yes
 Listings courtesy of Northwest MLS as distributed by MLS GRID. Based on information submitted to the MLS GRID as of October 1, 2026. All data is obtained from various sources and may not have been verified by broker or MLS GRID. Supplied Open House Information is subject to change without notice. All information should be independently reviewed and verified for accuracy. Properties may or may not be listed by the office/agent presenting the information. Listing information is provided for consumers' personal, non-commercial use, solely to identify prospective properties for potential purchase; all other use is strictly prohibited and may violate relevant federal and state law. Information deemed reliable but not guaranteed. Copyright © 2026 MLS GRID. All Rights Reserved.
New listings near 4397 Point White Drive Ne
- Coming Soon
 $1,699,000First Look3 beds 2 baths3,782 sq. ft.
9000 Kono Road Ne, Bainbridge Island, WA 98110
MLS# 2579657Listed by: THE AGENCY BAINBRIDGE ISLAND - Coming Soon
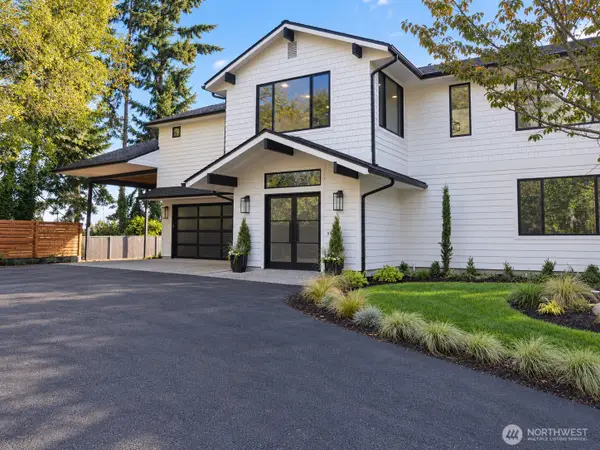 $2,600,000First Look4 beds 3 baths3,592 sq. ft.
15194 Sunrise Drive Ne, Bainbridge Island, WA 98110
MLS# 2588049Listed by: KELLER WILLIAMS WEST SOUND - Coming SoonOpen Sat, 12 to 2pm
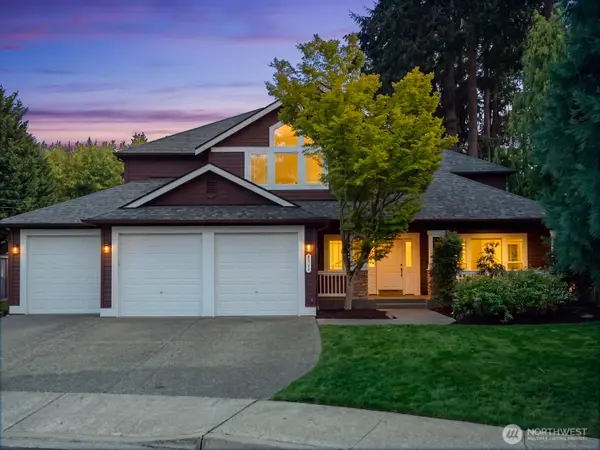 $1,295,000First Look4 beds 3 baths3,313 sq. ft.
8748 NE Rosario Place, Bainbridge Island, WA 98110
MLS# 2587557Listed by: WINDERMERE RE BAINBRIDGE - Coming Soon
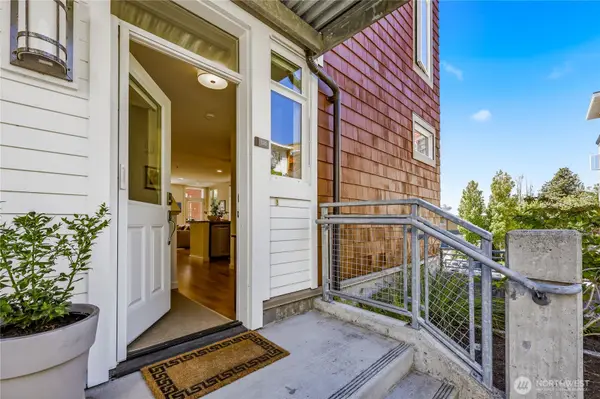 $975,000First Look2 beds 3 baths1,369 sq. ft.
130 Harbor Square Loop Ne #H1, Bainbridge Island, WA 98110
MLS# 2585416Listed by: WINDERMERE RE BAINBRIDGE - New
 $1,385,000Active4 beds 2 baths3,391 sq. ft.
603 Landmark Court Ne, Bainbridge Island, WA 98110
MLS# 2589716Listed by: WINDERMERE RE WEST SOUND INC - New
 $1,299,600Active2 beds 2 baths2,716 sq. ft.
5930 Rose Loop Ne, Bainbridge Island, WA 98110
MLS# 2589694Listed by: BAINBRIDGE HOMES REAL ESTATE - Open Thu, 10am to 1pmNew
 $1,350,000Active2 beds 2 baths1,507 sq. ft.
4140 Lytle Road Ne, Bainbridge Island, WA 98110
MLS# 2589290Listed by: REALOGICS SOTHEBY'S INT'L RLTY - New
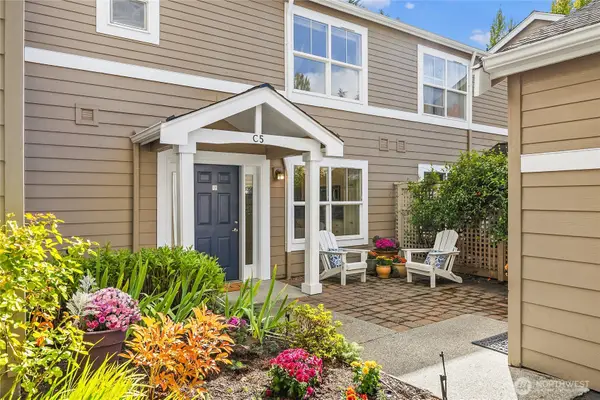 $588,000Active2 beds 3 baths1,103 sq. ft.
1230 Weaver Road Nw #C-5, Bainbridge Island, WA 98110
MLS# 2588123Listed by: WINDERMERE RE BAINBRIDGE - Open Thu, 10am to 12pmNew
 $1,349,000Active3 beds 3 baths3,212 sq. ft.
9536 NE North Town Loop, Bainbridge Island, WA 98110
MLS# 2588770Listed by: BAINBRIDGE HOMES REAL ESTATE


Protect your home and budget from life's surprises with an Assurant Home Warranty, backed by a partner that supports you through every step of homeownership. Explore Plans.
© 2023 - 2026 ERA Franchise Systems LLC. All rights reserved. ERA Franchise Systems LLC fully supports the principles of the Fair Housing Act and the Equal Opportunity Act. ERA, ERA Real Estate powered, and their respective logos are registered service marks of ERA Franchise Systems LLC. Each office is independently owned and operated.