
7080 Ridge Lane Ne, Bainbridge Island, WA 98110
Local realty services provided by:Knipe Realty ERA Powered
Listed by: susan lorenz, jennifer saez
Office: realogics sotheby's int'l rlty
MLS#:2573454
Source:NWMLS
7080 Ridge Lane Ne,Bainbridge Island, WA 98110
$3,300,000
- 5 Beds
- 6 Baths
- 7,400 sq. ft.
- Single family
- Pending
Price summary
- Price:$3,300,000
- Price per sq. ft.:$445.95
About this home
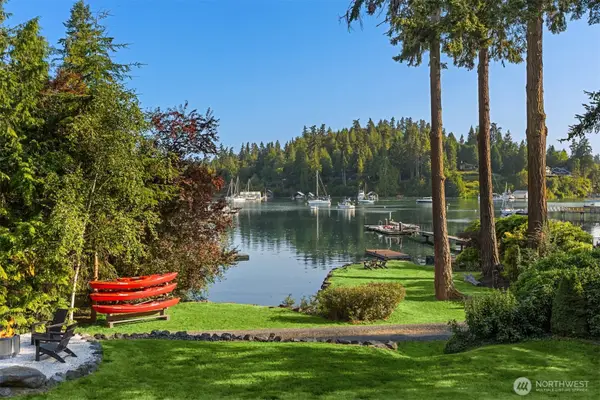
Ridge Lane Retreat - Originally built in 2006 and completely reimagined in 2021, this home offers over 7,000 sq ft of beautiful & comfortable living spaces. Warm natural textures + sophisticated finishes create an atmosphere that is both elegant and welcoming. The grand-scale formal living room is designed to impress with soaring vaulted ceilings & expansive windows framing tranquil views of the surrounding nature. Wide-plank European white oak flooring flows throughout every level of the home. The stunning chef’s kitchen takes center stage, featuring a premium Fisher & Paykel range, Liebherr refrigerator, extensive custom cabinetry, and a spectacular 14-foot island with seating for seven. Thoughtfully designed as the heart of the home, it’s equally suited to lively celebrations & everyday living. The main residence offers four spacious bedrooms, including a serene primary suite with a private balcony overlooking the peaceful grounds. Above the attached 4-car garage a private guest suite allows exceptional flexibility for extended family, overnight guests, or an au pair. Designed for recreation & wellness, the lower level includes a fitness center, gym, rec room + abundant storage. Step outside from your home gym to a private patio with hot tub. A garden path leads to a full-size sport court for tennis, pickleball, & basketball. Exceptionally private 2 acres, surrounded by publicly owned land while also enjoying a neighborhood- A truly impressive sanctuary!...
Contact an agent
Home facts
- Year built:2005
- Subdivision & Development:Stetson Ridge
- Listing ID #:2573454
- Updated:September 06, 2026 at 08:11 AM
Rooms and interior
- Bedrooms:5
- Total bathrooms:6
- Full bathrooms:2
- Half bathrooms:1
- Flooring:Ceramic Tile Floor, Hardwood
- Kitchen Description:Dishwasher, Microwave, Refrigerator
- Bedroom Description:Upper Level Bedrooms : 5
- Basement:Yes
- Basement Description:Finished
- Living area:7,400 sq. ft.
Heating and cooling
- Heating:Forced Air, Heat Pump
Structure and exterior
- Roof:Metal
- Year built:2005
- Building area:7,400 sq. ft.
- Lot area:2.04 Acres
- Lot Features:Adjacent to Public Land, Dead-end Street, Paved, Secluded
- Architectural Style:Contemp/Custom
- Construction Materials:Cement Planked, Wood Exterior Finish
- Exterior Features:Athletic Court, Deck, Patio, Sprinkler System
- Foundation Description:Finished
- Levels:Multi/Split
Schools
- High school:Bainbridge Isl
- Middle school:Woodward Mid
- Elementary school:Buyer To Verify
Utilities
- Water:Individual Well
- Sewer:Septic Tank
Finances and disclosures
- Price:$3,300,000
- Price per sq. ft.:$445.95
- Tax amount:$14,378 (2026)
Features and amenities
- Appliances:Dishwasher, Refrigerator, Washer
- Laundry features:Dryer, Washer
- Amenities:Athletic Court, French Doors, High Speed Internet, Pantry, Propane, Security System, Vaulted Ceiling(s), Walk-In Closet(s), Water Heater, Wired for Generator
Parking
- Total parking spaces:7
- Parking description:Attached Garage, Driveway
- Garage:Yes
 Listings courtesy of Northwest MLS as distributed by MLS GRID. Based on information submitted to the MLS GRID as of September 6, 2026. All data is obtained from various sources and may not have been verified by broker or MLS GRID. Supplied Open House Information is subject to change without notice. All information should be independently reviewed and verified for accuracy. Properties may or may not be listed by the office/agent presenting the information. Listing information is provided for consumers' personal, non-commercial use, solely to identify prospective properties for potential purchase; all other use is strictly prohibited and may violate relevant federal and state law. Information deemed reliable but not guaranteed. Copyright © 2026 MLS GRID. All Rights Reserved.
New listings near 7080 Ridge Lane Ne
- Coming Soon
 $2,085,000First Look4 beds 2 baths3,577 sq. ft.
9376 Endicott Street Ne, Bainbridge Island, WA 98110
MLS# 2578580Listed by: WINDERMERE RE BAINBRIDGE - New
 $795,000Active2 beds 2 baths1,300 sq. ft.
519 Madrona Avenue Ne #8, Bainbridge Island, WA 98110
MLS# 2578827Listed by: COMPASS - Open Mon, 12 to 2pmNew
 $1,890,000Active4 beds 4 baths3,590 sq. ft.
614 Landmark Court Ne, Bainbridge Island, WA 98110
MLS# 2578917Listed by: COMPASS - Open Thu, 10am to 1pmNew
 $1,100,000Active2 beds 2 baths1,194 sq. ft.
428 Harborview Drive Se #114, Bainbridge Island, WA 98110
MLS# 2576488Listed by: WINDERMERE RE BAINBRIDGE - New
 $2,195,000Active3 beds 3 baths3,524 sq. ft.
13123 Phelps Road Ne, Bainbridge Island, WA 98110
MLS# 2577268Listed by: COMPASS - New
 $1,199,000Active4 beds 3 baths3,200 sq. ft.
10953 N Madison Avenue Ne, Bainbridge Island, WA 98110
MLS# 2578240Listed by: WINDERMERE REAL ESTATE/EAST - New
 $2,465,000Active4 beds 4 baths4,872 sq. ft.
15041 Skogen Lane Ne, Bainbridge Island, WA 98110
MLS# 2578194Listed by: THE AGENCY BAINBRIDGE ISLAND - Open Sun, 1 to 4pmNew
 $5,250,000Active3 beds 4 baths4,118 sq. ft.
5216 Rockaway Beach Road Ne, Bainbridge Island, WA 98110
MLS# 2575515Listed by: THE AGENCY BAINBRIDGE ISLAND  $785,000Pending3 beds 2 baths3,567 sq. ft.
12901 Sunrise Drive Ne, Bainbridge Island, WA 98110
MLS# 2562528Listed by: WINDERMERE RE BAINBRIDGE- New
 $1,340,000Active3 beds 3 baths1,606 sq. ft.
430 Ericksen Avenue Ne, Bainbridge Island, WA 98110
MLS# 2574253Listed by: WINDERMERE RE BAINBRIDGE


Protect your home and budget from life's surprises with an Assurant Home Warranty, backed by a partner that supports you through every step of homeownership. Explore Plans.
© 2023 - 2026 ERA Franchise Systems LLC. All rights reserved. ERA Franchise Systems LLC fully supports the principles of the Fair Housing Act and the Equal Opportunity Act. ERA, ERA Real Estate powered, and their respective logos are registered service marks of ERA Franchise Systems LLC. Each office is independently owned and operated.