
779 Village Circle Nw, Bainbridge Island, WA 98110
Local realty services provided by:Knipe Realty ERA Powered
Listed by: jen pells
Office: windermere re bainbridge
MLS#:2580641
Source:NWMLS
779 Village Circle Nw,Bainbridge Island, WA 98110
$1,349,000
- 3 Beds
- 3 Baths
- 2,505 sq. ft.
- Single family
- Active
Upcoming open houses
- Thu, Sep 1710:00 am - 12:30 pm
- Sat, Sep 1911:00 am - 01:00 pm
Price summary
- Price:$1,349,000
- Price per sq. ft.:$538.52
- Monthly HOA dues:$91.67
About this home
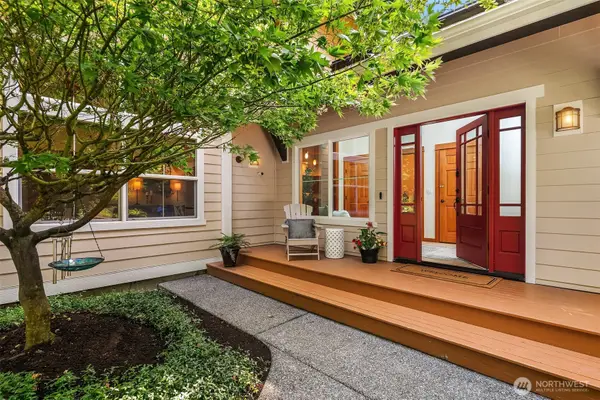
Enjoy easy access to Winslow in this charming Cape Cod home in the popular, award-winning Hillandale Neighborhood. Sited on a sunny lot close to schools, parks, town and the ferry, this light and bright home has been thoughtfully updated and maintained. An easy-to-live-in floor plan with a main floor primary suite and updated kitchen and primary bathroom. Upstairs is an open loft/bonus room with two large bedrooms linked by a convenient Jack & Jill bathroom. Abundant storage in large closets, attic spaces (terrific office or workout room options) plus a tucked-away attic space over the garage. Step outside to a private backyard oasis with a spacious deck and patio area plus hot tub surrounded by mature trees, shrubs and garden beds. Neighborhood paths offer a shortcut to Winslow. The home overlooks the wonderful community open space just across the street. Newer roof, deck, heat pump plus an EV-charger. Just move right in and enjoy the ease of the in-town lifestyle.
Contact an agent
Home facts
- Year built:2000
- Subdivision & Development:Hillandale
- Listing ID #:2580641
- Updated:September 14, 2026 at 02:43 PM
Rooms and interior
- Bedrooms:3
- Total bathrooms:3
- Full bathrooms:2
- Half bathrooms:1
- Flooring:Carpet, Ceramic Tile Floor, Hardwood, Vinyl Floor
- Kitchen Description:Dishwasher, Disposal, Microwave, Refrigerator
- Bedroom Description:Main Level Bedrooms : 1, Upper Level Bedrooms : 2
- Basement:Yes
- Living area:2,505 sq. ft.
Heating and cooling
- Cooling:90%+ High Efficiency
- Heating:90%+ High Efficiency, Forced Air, Heat Pump
Structure and exterior
- Roof:Composition
- Year built:2000
- Building area:2,505 sq. ft.
- Lot area:0.2 Acres
- Lot Features:Curbed Lot, Dead-end Street, Open Space, Paved, Sidewalk
- Architectural Style:Cape Cod
- Construction Materials:Wood Exterior Finish
- Exterior Features:Deck, Fenced-Partially, Patio
- Foundation Description:None
- Levels:2 Story
Schools
- High school:Bainbridge Isl
- Middle school:Woodward Mid
- Elementary school:Buyer To Verify
Utilities
- Water:Public
- Sewer:Sewer Connected
Finances and disclosures
- Price:$1,349,000
- Price per sq. ft.:$538.52
- Tax amount:$8,787 (2026)
Features and amenities
- Appliances:Dishwasher, Refrigerator, Washer
- Laundry features:Dryer, Washer
- Amenities:Built-In Vacuum, Cable TV, Ceiling Fan(s), Electric Car Charging, French Doors, High Speed Internet, Propane, Skylight(s), Vaulted Ceiling(s), Walk-In Closet(s), Water Heater
Parking
- Total parking spaces:2
- Parking description:Attached Garage, Off Street Parking
- Garage:Yes
 Listings courtesy of Northwest MLS as distributed by MLS GRID. Based on information submitted to the MLS GRID as of September 14, 2026. All data is obtained from various sources and may not have been verified by broker or MLS GRID. Supplied Open House Information is subject to change without notice. All information should be independently reviewed and verified for accuracy. Properties may or may not be listed by the office/agent presenting the information. Listing information is provided for consumers' personal, non-commercial use, solely to identify prospective properties for potential purchase; all other use is strictly prohibited and may violate relevant federal and state law. Information deemed reliable but not guaranteed. Copyright © 2026 MLS GRID. All Rights Reserved.
New listings near 779 Village Circle Nw
- New
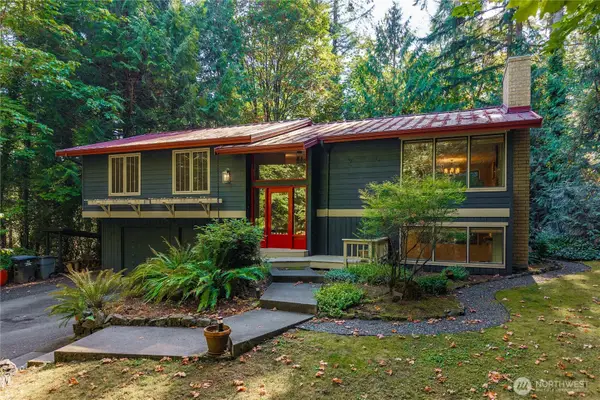 $950,000Active3 beds 2 baths1,990 sq. ft.
8051 NE Paulanna Lane, Bainbridge Island, WA 98110
MLS# 2581240Listed by: WINDERMERE PENINSULAPROPERTIES - New
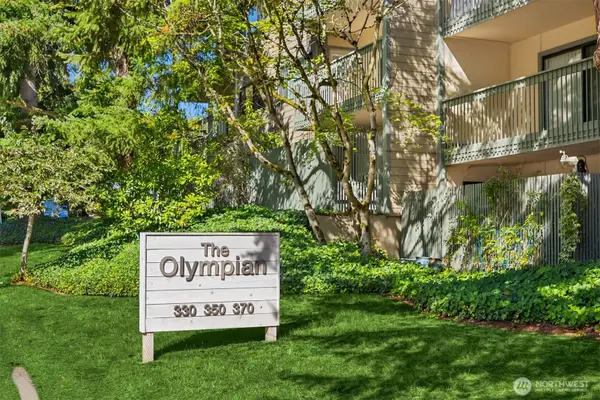 $449,900Active2 beds 2 baths1,167 sq. ft.
350 Grow Avenue Nw #A1, Bainbridge Island, WA 98110
MLS# 2581246Listed by: COLDWELL BANKER BAIN - New
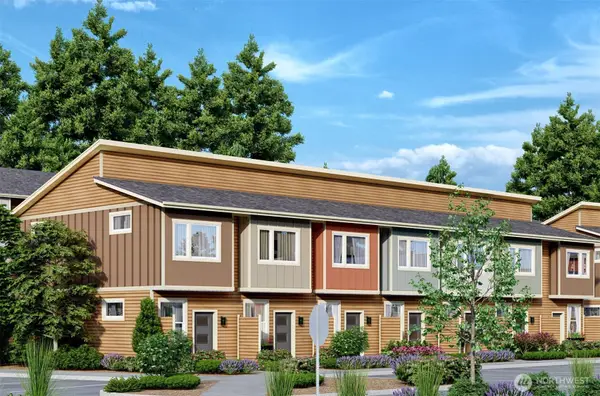 $380,000Active1 beds 2 baths789 sq. ft.
1337 Wintergreen Lane Ne, Bainbridge Island, WA 98110
MLS# 2581366Listed by: COLDWELL BANKER BAIN - New
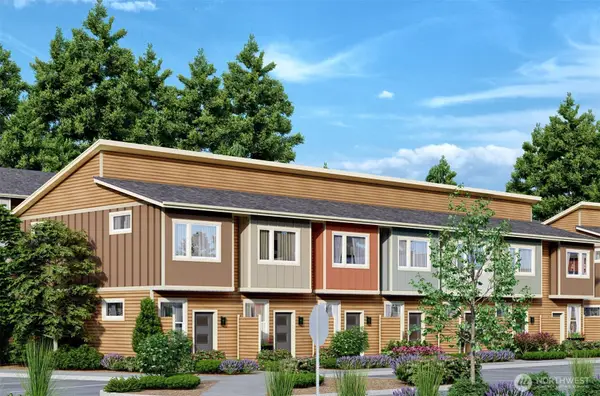 $380,000Active1 beds 2 baths789 sq. ft.
1339 Wintergreen Lane Ne, Bainbridge Island, WA 98110
MLS# 2581368Listed by: COLDWELL BANKER BAIN - New
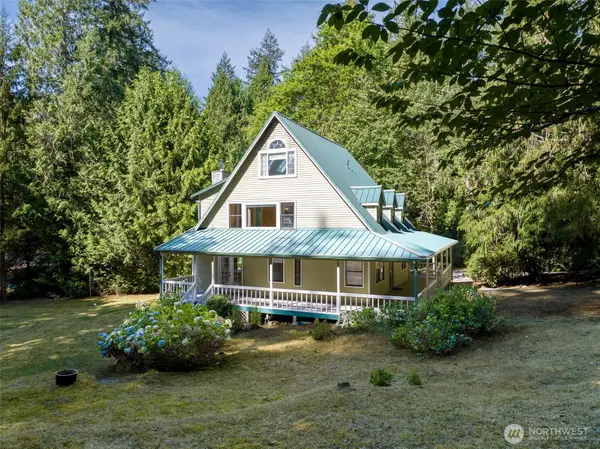 $865,000Active3 beds 3 baths2,003 sq. ft.
6391 NE Tolo Road, Bainbridge Island, WA 98110
MLS# 2581387Listed by: REALOGICS SOTHEBY'S INT'L RLTY - Open Thu, 10am to 1pm
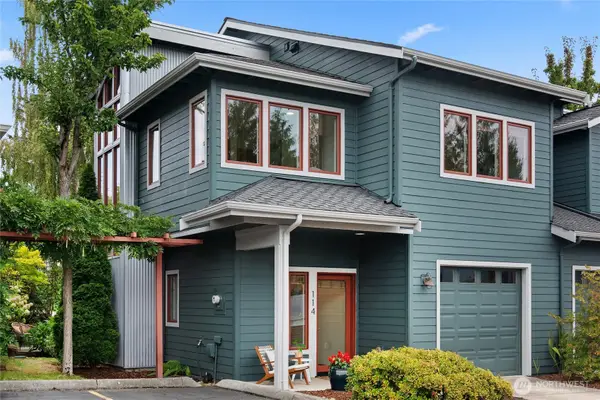 $788,000Pending3 beds 3 baths1,410 sq. ft.
114 Jacolet Lane Nw, Bainbridge Island, WA 98110
MLS# 2579406Listed by: WINDERMERE RE BAINBRIDGE - New
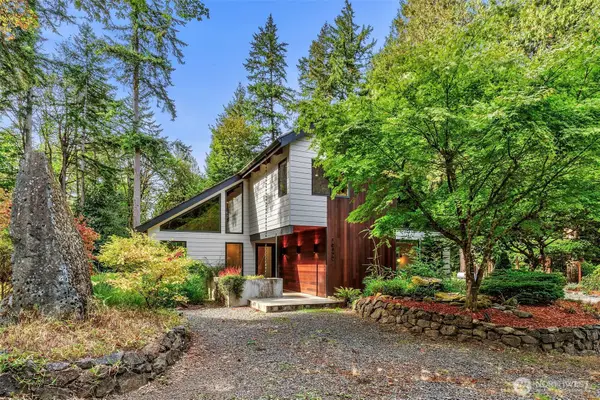 $1,200,000Active4 beds 3 baths3,040 sq. ft.
16455 Agate Point Road Ne, Bainbridge Island, WA 98110
MLS# 2580806Listed by: KELLER WILLIAMS GREATER 360 - New
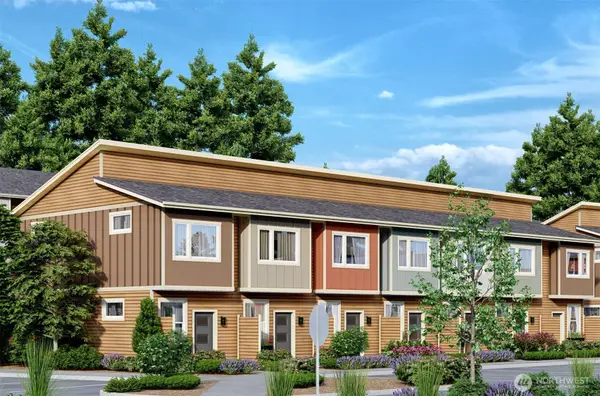 $380,000Active1 beds 2 baths789 sq. ft.
1343 Wintergreen Lane Ne, Bainbridge Island, WA 98110
MLS# 2581370Listed by: COLDWELL BANKER BAIN - New
 $1,140,000Active3 beds 4 baths2,678 sq. ft.
14744 Sivertson Road Ne, Bainbridge Island, WA 98110
MLS# 2581595Listed by: WINDERMERE RE BAINBRIDGE


Protect your home and budget from life's surprises with an Assurant Home Warranty, backed by a partner that supports you through every step of homeownership. Explore Plans.
© 2023 - 2026 ERA Franchise Systems LLC. All rights reserved. ERA Franchise Systems LLC fully supports the principles of the Fair Housing Act and the Equal Opportunity Act. ERA, ERA Real Estate powered, and their respective logos are registered service marks of ERA Franchise Systems LLC. Each office is independently owned and operated.