
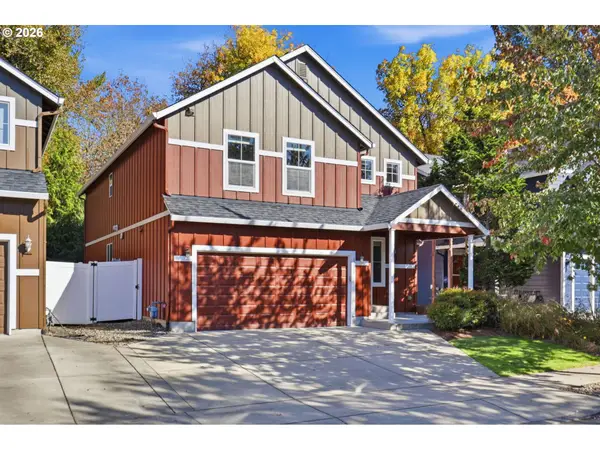
116 SW 10th St, Battle Ground, WA 98604
Local realty services provided by:ERA Freeman & Associates, Realtors
Listed by: rickey dallum
Office: kelly right real estate of seattle llc.844-535-5974
MLS#:143907378
Source:PORTLAND
Price summary
- Price:$509,900
- Price per sq. ft.:$287.11
About this home
BRAND NEW LISTING!!! Split Level Home In The Heart Of Battle Ground! 3-Bedroom/2-Bathroom, 2 Car Garage On A Corner Lot! Updated Cabinets and Hardwood Flooring, Deck & Extra Concrete Parking! GREAT LOCATION! Restaurants, Shopping, Coffee, Parks & Library! Schedule Your Showing Today!
Contact an agent
Home facts
- Year built:1976
- Listing ID #:143907378
- Added:1 day(s) ago
- Updated:October 28, 2026 at 04:31 AM
Rooms and interior
- Bedrooms:3
- Total bathrooms:2
- Full bathrooms:2
- Kitchen Description:Dishwasher, Free Standing Range, Microwave
- Basement Description:Finished, Partial Finished
- Living area:1,776 sq. ft.
Heating and cooling
- Cooling:Central Air, Heat Pump
- Heating:Forced Air, Heat Pump
Structure and exterior
- Roof:Composition
- Year built:1976
- Building area:1,776 sq. ft.
- Lot area:0.23 Acres
- Lot Features:Corner Lot, Level
- Architectural Style:2 Story, Split
- Exterior Features:Fenced, RV Parking, Yard
- Foundation Description:Concrete Perimeter
- Levels:2 Stories
Schools
- High school:Battle Ground
- Middle school:Tukes Valley
- Elementary school:Maple Grove
Utilities
- Water:Public Water
- Sewer:Public Sewer
Finances and disclosures
- Price:$509,900
- Price per sq. ft.:$287.11
- Tax amount:$3,182 (2026)
Features and amenities
- Amenities:Ceiling Fan, Garage Door Opener, Hardwood Floors, Wall To Wall Carpet, Wood Floors
Parking
- Total parking spaces:2
- Parking description:Driveway, RV Access Parking
- Garage spaces:2
 All information provided is deemed reliable but is not guaranteed and should be independently verified. The content relating to real estate for sale on this web site comes in part from the IDX program of the RMLS of Portland Oregon. Real estate listings held by brokerage firms other than ERA Freeman & Associates, Realtors are marked with the RMLS logo and detailed information about these properties includes the names of the listing brokers. Copyright 2026 RMLS, Portland, Oregon. Last updated: October 28, 2026
New listings near 116 SW 10th St
- New
 $579,999Active3 beds 2 baths1,661 sq. ft.
1017 SE 30th St, BattleGround, WA 98604
MLS# 770895324Listed by: CASCADIAN KING COMPANY L.L.C. - Open Thu, 4 to 7:30pmNew
 $500,000Active3 beds 3 baths1,808 sq. ft.
2430 SW 5th Pl, BattleGround, WA 98604
MLS# 794436954Listed by: FBR REALTY, INC. - Open Thu, 4 to 7:30pmNew
 $475,000Active3 beds 3 baths1,495 sq. ft.
2424 SW 5th Pl, BattleGround, WA 98604
MLS# 303617276Listed by: FBR REALTY, INC. - New
 $669,000Active4 beds 3 baths2,410 sq. ft.
2848 SE 20th Ave, BattleGround, WA 98604
MLS# 606111996Listed by: REALTY ONE GROUP PRESTIGE - New
 $640,000Active3 beds 2 baths1,685 sq. ft.
2836 NW 8th Ave, BattleGround, WA 98604
MLS# 252428343Listed by: EXP REALTY LLC - New
 $50,000Active3 beds 2 baths1,801 sq. ft.
300 SW 7th Avenue #1101, Battle Ground, WA 98604
MLS# 2597053Listed by: KELLER WILLIAMS-PREMIER PRTNRS - New
 $745,000Active3 beds 2 baths1,885 sq. ft.
1701 SE 43rd Way, BrushPrairie, WA 98606
MLS# 352524948Listed by: FBR REALTY, INC. - Open Sat, 11am to 2pmNew
 $525,000Active3 beds 3 baths2,280 sq. ft.
1120 SE 5th St, BattleGround, WA 98604
MLS# 632716435Listed by: KELLER WILLIAMS REALTY - Open Fri, 1 to 4pmNew
 $474,900Active3 beds 2 baths1,232 sq. ft.
320 NW 25th Pl, BattleGround, WA 98604
MLS# 266859353Listed by: THE BORDAK GROUP


Protect your home and budget from life's surprises with an Assurant Home Warranty, backed by a partner that supports you through every step of homeownership. Explore Plans.
© 2023 - 2026 ERA Franchise Systems LLC. All rights reserved. ERA Franchise Systems LLC fully supports the principles of the Fair Housing Act and the Equal Opportunity Act. ERA, ERA Real Estate powered, and their respective logos are registered service marks of ERA Franchise Systems LLC. Each office is independently owned and operated.