
14435 NE Valley View Ln, Battle Ground, WA 98604
Local realty services provided by:ERA Freeman & Associates, Realtors
14435 NE Valley View Ln,Battleground, WA 98604
$899,000
- 4 Beds
- 4 Baths
- 4,694 sq. ft.
- Single family
- Active
Listed by: tesha perry, scott edwards
Office: keller williams realty360-693-3336
MLS#:448834003
Source:PORTLAND
Price summary
- Price:$899,000
- Price per sq. ft.:$191.52
- Monthly HOA dues:$20.83
About this home
Swim year round in your own pool! Tucked at the back of the home is one of the most distinctive features on the market today: a private, heated indoor pool housed beneath a dramatic wood-beam, lodge-style ceiling. Remodeled in 2016 with dedicated humidity control, this isn't a bolt-on addition; it's a fully engineered, year-round retreat, warm and inviting on the coldest winter day and just as enjoyable in the height of summer. The pool room itself sets the tone: soaring wood beams overhead, a warm, cabin-like glow, and enough space to swim laps, host a pool party, or just soak in the quiet. It's the kind of amenity most buyers only dream about: no drive to the gym, no crowded public pool, no closing it down for six months of the year, and it's just off of the main living space. The rest of the home supports that lifestyle beautifully: vaulted ceilings and hardwood floors carry through the main living areas, 4 bedrooms and 2.5 baths offer plenty of room, a wood-burning fireplace and a jetted tub rounding out the comfort. Set on 2.5 private acres in Battle Ground; if you've been searching for a home built around real indoor-outdoor living, one where the pool isn't an afterthought but the heart of the house, this is it....
Contact an agent
Home facts
- Year built:2016
- Listing ID #:448834003
- Added:50 day(s) ago
- Updated:October 10, 2026 at 11:53 AM
Rooms and interior
- Bedrooms:4
- Total bathrooms:4
- Full bathrooms:3
- Half bathrooms:1
- Bathrooms Description:Jetted Tub
- Kitchen Description:Built In Oven, Cooktop, Dishwasher, Disposal, Free Standing Refrigerator, Granite, Island, Microwave, Pantry, Stainless Steel Appliance
- Basement Description:Crawl Space
- Living area:4,694 sq. ft.
Heating and cooling
- Cooling:Heat Pump
- Heating:Forced Air
Structure and exterior
- Roof:Composition
- Year built:2016
- Building area:4,694 sq. ft.
- Lot area:2.5 Acres
- Lot Features:Sloped, Trees, Wooded
- Architectural Style:2 Story, Tudor
- Exterior Features:Deck, RV Parking, Workshop, Yard
- Foundation Description:Concrete Perimeter
- Levels:2 Stories
Schools
- High school:Battle Ground
- Middle school:Amboy
- Elementary school:Yacolt
Utilities
- Water:Public Water
- Sewer:Septic Tank
Finances and disclosures
- Price:$899,000
- Price per sq. ft.:$191.52
- Tax amount:$6,166 (2025)
Features and amenities
- Laundry features:Washer/Dryer
- Amenities:Jetted Tub, Laundry, Tile Floor, Vinyl Frame Windows, Wall To Wall Carpet, Wood Floors
Parking
- Total parking spaces:3
- Parking description:Driveway, Parking Pad
- Garage spaces:3
 All information provided is deemed reliable but is not guaranteed and should be independently verified. The content relating to real estate for sale on this web site comes in part from the IDX program of the RMLS of Portland Oregon. Real estate listings held by brokerage firms other than ERA Freeman & Associates, Realtors are marked with the RMLS logo and detailed information about these properties includes the names of the listing brokers. Copyright 2026 RMLS, Portland, Oregon. Last updated: October 10, 2026
New listings near 14435 NE Valley View Ln
- Open Sun, 12 to 2pmNew
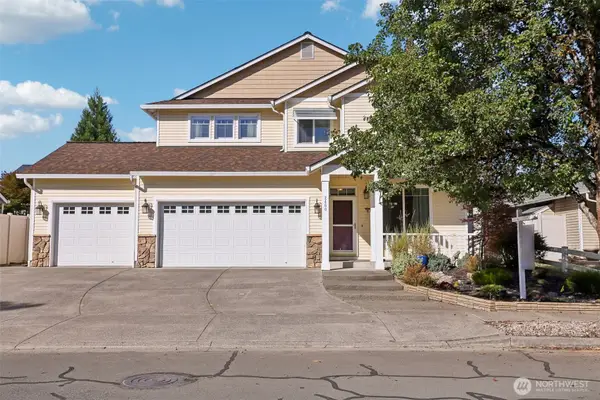 $590,000Active4 beds 3 baths2,649 sq. ft.
2400 NW 15th Street, Battle Ground, WA 98604
MLS# 2584341Listed by: EXP REALTY - New
 $429,900Active3 beds 2 baths1,140 sq. ft.
20 SE Scotton Way, BattleGround, WA 98604
MLS# 399382881Listed by: EXP REALTY LLC - New
 $535,000Active4 beds 3 baths2,000 sq. ft.
1405 NE 12th Street, Battle Ground, WA 98604
MLS# 2590949Listed by: REDFIN - Open Sat, 1 to 3:30pmNew
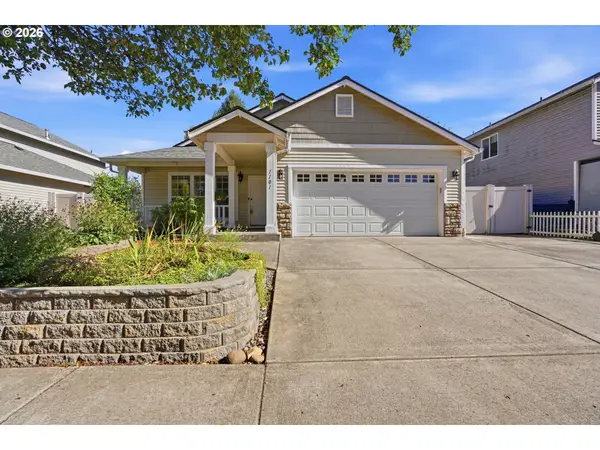 $515,000Active3 beds 2 baths1,548 sq. ft.
1101 NW 23rd Ave, BattleGround, WA 98604
MLS# 577199764Listed by: EQUITY WASHINGTON REAL ESTATE - New
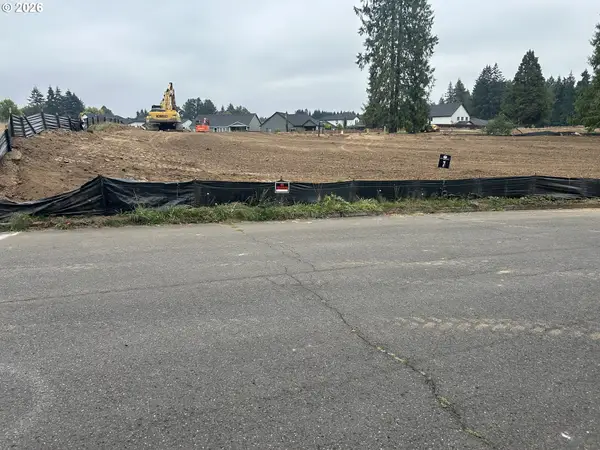 $325,000Active0 Acres
NE Homestead Dr, BrushPrairie, WA 98606
MLS# 218350972Listed by: FBR REALTY, INC. - New
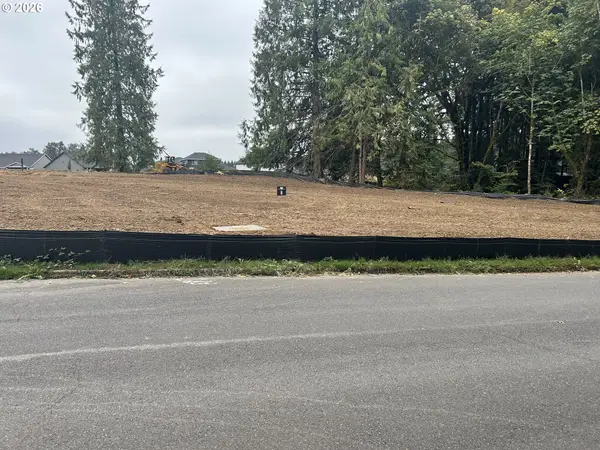 $335,000Active0 Acres
NE Homestead Dr, BrushPrairie, WA 98606
MLS# 380537735Listed by: FBR REALTY, INC. - New
 $365,000Active0 Acres
SE 39th Cir, BrushPrairie, WA 98606
MLS# 440096185Listed by: FBR REALTY, INC. - New
 $500,000Active4 beds 3 baths2,468 sq. ft.
706 NW 20th Ave, BattleGround, WA 98604
MLS# 442503173Listed by: REGER HOMES LLC - New
 $470,000Active4 beds 2 baths1,526 sq. ft.
1308 SW 2nd Ave, BattleGround, WA 98604
MLS# 344500309Listed by: REAL BROKER LLC - Open Sat, 12 to 2pmNew
 $545,900Active4 beds 3 baths2,016 sq. ft.
1407 NW 4th St, BattleGround, WA 98604
MLS# 219570232Listed by: THE BORDAK GROUP


Protect your home and budget from life's surprises with an Assurant Home Warranty, backed by a partner that supports you through every step of homeownership. Explore Plans.
© 2023 - 2026 ERA Franchise Systems LLC. All rights reserved. ERA Franchise Systems LLC fully supports the principles of the Fair Housing Act and the Equal Opportunity Act. ERA, ERA Real Estate powered, and their respective logos are registered service marks of ERA Franchise Systems LLC. Each office is independently owned and operated.