
2906 NE 3rd Cir, Battle Ground, WA 98604
Local realty services provided by:ERA Freeman & Associates, Realtors
Listed by: jennifer belmore
Office: windermere northwest living360-253-3600
MLS#:728314017
Source:PORTLAND
Price summary
- Price:$925,000
- Price per sq. ft.:$367.79
- Monthly HOA dues:$12.5
About this home
This beautiful 2023 Hendrickson home has been improved by it's owner. Entire home has engineered hardwood and tile floors; no carpet at all! Oversized kitchen features island with seating and waterfall Quartz that looks into the great room with gas fireplace, built in cabinets and built in shelves. Additional kitchen cabinets extended into the nook with additional coffee bar. Walk in pantry, gas range, large undermount sink and under cabinet lighting. Primary suite at one end of the home showcases large roll in shower, heated tile floors, soaking tub, double sinks (w/makeup vanity inbetween) separate water closet and spacious walk-in closet. Both bathrooms have roll in tile showers (no step entry). Additional 3 bedrooms are generously sized and feature large closets. Separate laundry room with sink, cabinets, storage and hanging space. Enormous vaulted, covered patio features large outdoor gas firepit. Enjoy the landscaped beds of plants with drip irrigation and the nearly maintenance free, high end turf (in both the front and backyards). Last but certainly not least, the extended and oversized garage and wide driveway; depth on the 2 car garage side is 28'with additional service door to the backyard. If you're craving privacy and quiet, this house fits the bill...
Contact an agent
Home facts
- Year built:2023
- Subdivision & Development:PARKWAY HEIGHTS
- Listing ID #:728314017
- Added:1 day(s) ago
- Updated:September 27, 2026 at 01:30 AM
Rooms and interior
- Bedrooms:4
- Total bathrooms:3
- Full bathrooms:2
- Half bathrooms:1
- Bathrooms Description:Soaking Tub
- Kitchen Description:Built In Oven, Built In Range, Dishwasher, Disposal, Gas Appliances, Island, Microwave, Pantry, Plumbed For Icemaker, Quartz, Range Hood, Stainless Steel Appliance
- Basement Description:Crawl Space
- Living area:2,515 sq. ft.
Heating and cooling
- Cooling:Central Air
- Heating:Forced Air 90+, Heat Pump
Structure and exterior
- Roof:Composition
- Year built:2023
- Building area:2,515 sq. ft.
- Lot area:0.29 Acres
- Lot Features:Flag Lot, Level, Private, Seasonal
- Architectural Style:1 Story, Ranch
- Exterior Features:Covered Patio, Fenced, Garden, Outdoor Fireplace, Porch, Private Road, Sprinkler, Yard
- Foundation Description:Concrete Perimeter, Pillar Post Pier
- Levels:1 Story
Schools
- High school:Battle Ground
- Middle school:Chief Umtuch
- Elementary school:Captain Strong
Utilities
- Water:Public Water
- Sewer:Public Sewer
Finances and disclosures
- Price:$925,000
- Price per sq. ft.:$367.79
- Tax amount:$4,911 (2025)
Features and amenities
- Amenities:Ceiling Fan, Garage Door Opener, High Ceilings, High Speed Internet, Laundry, Tile Floor, Triple Pane Windows, Vinyl Frame Windows
Parking
- Total parking spaces:3
- Parking description:Driveway, Parking Pad
- Garage spaces:3
 All information provided is deemed reliable but is not guaranteed and should be independently verified. The content relating to real estate for sale on this web site comes in part from the IDX program of the RMLS of Portland Oregon. Real estate listings held by brokerage firms other than ERA Freeman & Associates, Realtors are marked with the RMLS logo and detailed information about these properties includes the names of the listing brokers. Copyright 2026 RMLS, Portland, Oregon. Last updated: September 27, 2026
New listings near 2906 NE 3rd Cir
- New
 $3,400,000Active4 beds 4 baths4,720 sq. ft.
1402 SW 20th Ave, BattleGround, WA 98604
MLS# 531857001Listed by: PREMIERE PROPERTY GROUP, LLC - Open Sun, 12 to 3pmNew
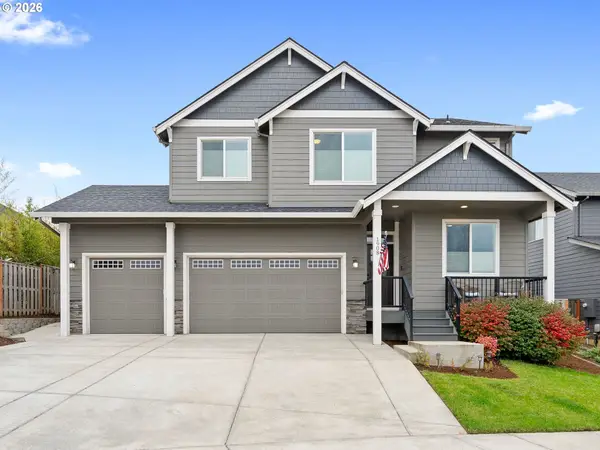 $599,900Active4 beds 3 baths2,310 sq. ft.
1908 NW 26th Ave, BattleGround, WA 98604
MLS# 483871661Listed by: JOHN L. SCOTT REAL ESTATE - Open Sun, 2 to 4pmNew
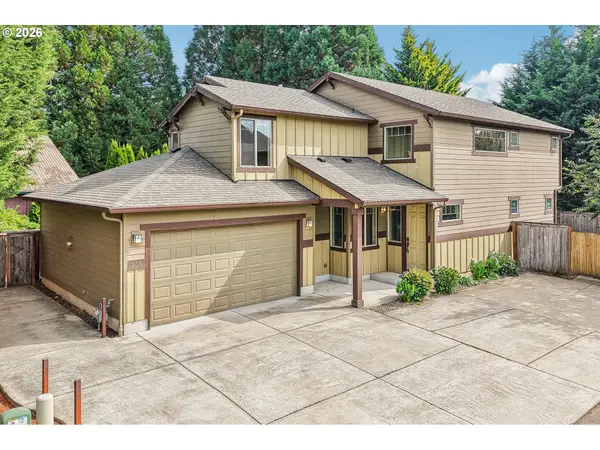 $580,000Active5 beds 3 baths2,454 sq. ft.
305 NW 24th Way, BattleGround, WA 98604
MLS# 221894011Listed by: REDFIN - Open Sun, 2 to 4pmNew
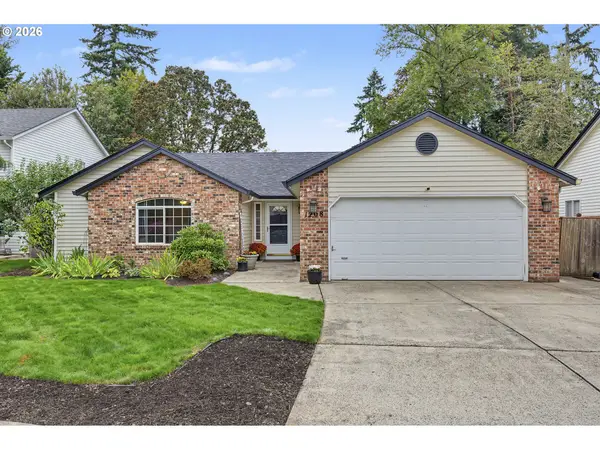 $450,000Active3 beds 2 baths1,410 sq. ft.
1208 NE 17th Ave, BattleGround, WA 98604
MLS# 500325491Listed by: WASHINGTON FIRST PROPERTIES - New
 $450,000Active3 beds 2 baths1,410 sq. ft.
601 NW 29th Pl, BattleGround, WA 98604
MLS# 574750366Listed by: EXP REALTY LLC - New
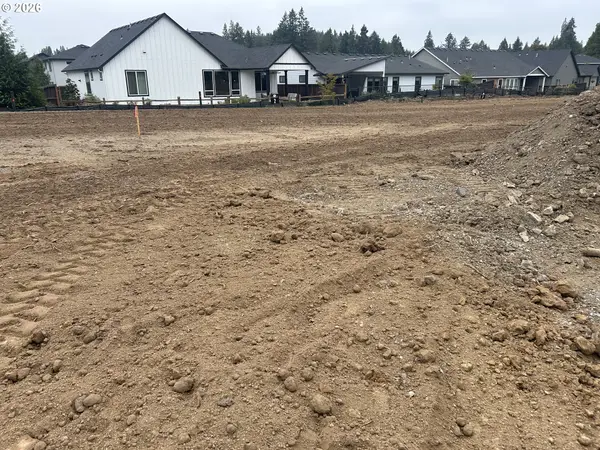 $315,000Active0 Acres
3908 SE 19th Ave, BrushPrairie, WA 98606
MLS# 574075692Listed by: FBR REALTY, INC. - Open Sun, 11am to 1:30pmNew
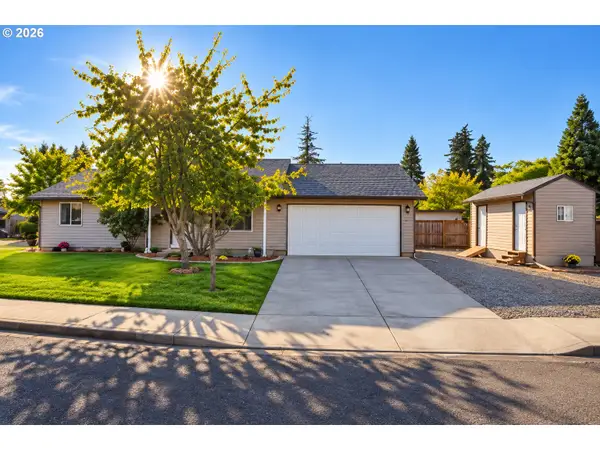 $449,000Active3 beds 2 baths1,080 sq. ft.
1100 SE 4th Ave, BattleGround, WA 98604
MLS# 773432745Listed by: PREMIERE PROPERTY GROUP LLC - New
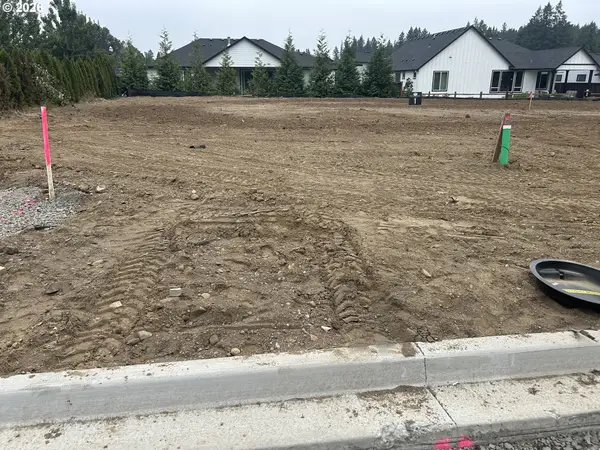 $299,900Active0 Acres
3908 SE 19th Ave, BrushPrairie, WA 98606
MLS# 149640006Listed by: FBR REALTY, INC. - New
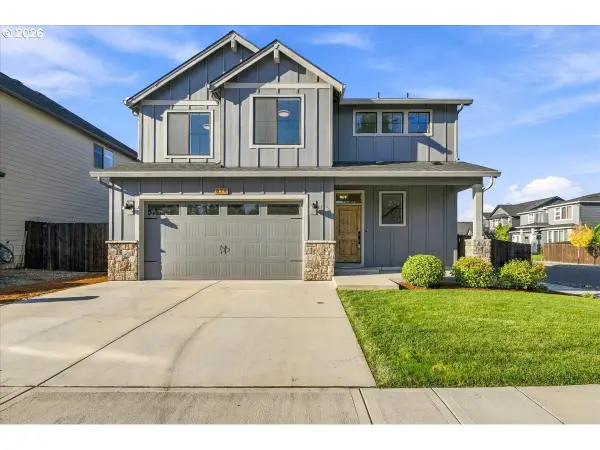 $600,000Active4 beds 3 baths2,091 sq. ft.
874 SE 37th St, BattleGround, WA 98604
MLS# 631485670Listed by: CASCADE NW REALTY INC.


Protect your home and budget from life's surprises with an Assurant Home Warranty, backed by a partner that supports you through every step of homeownership. Explore Plans.
© 2023 - 2026 ERA Franchise Systems LLC. All rights reserved. ERA Franchise Systems LLC fully supports the principles of the Fair Housing Act and the Equal Opportunity Act. ERA, ERA Real Estate powered, and their respective logos are registered service marks of ERA Franchise Systems LLC. Each office is independently owned and operated.