
3431 SE 8th Avenue, Battle Ground, WA 98604
Local realty services provided by:Tucker Realty ERA Powered
Listed by: brandy pettet
Office: windermere northwest living
MLS#:2547594
Source:NWMLS
Price summary
- Price:$573,000
- Price per sq. ft.:$301.58
- Monthly HOA dues:$40
About this home
Beautifully crafted new construction offering the perfect blend of style, comfort, and everyday functionality. The open concept layout features a spacious kitchen with light and bright finishes, quartz countertops, soft close cabinetry, stainless steel appliances, and a Heat & Glo gas fireplace anchoring the living space. The upstairs loft space provides flexible living for work, play, or entertaining. The primary suite offers a walk-in closet and beautifully tiled shower. Enjoy a fully fenced, landscaped backyard with irrigation and a gas BBQ stub, plus high efficiency HVAC, central A/C, and Aerobarrier construction for year round comfort.
Contact an agent
Home facts
- Year built:2025
- Subdivision & Development:Battle Ground
- Listing ID #:2547594
- Updated:October 10, 2026 at 08:33 AM
Rooms and interior
- Bedrooms:4
- Total bathrooms:3
- Full bathrooms:2
- Half bathrooms:1
- Flooring:Carpet, Vinyl Plank
- Kitchen Description:Dishwasher, Disposal, Microwave
- Bedroom Description:Upper Level Bedrooms : 4
- Living area:1,900 sq. ft.
Heating and cooling
- Heating:Forced Air, High Efficiency (Unspecified)
- Central air:Yes
Structure and exterior
- Roof:Composition
- Year built:2025
- Building area:1,900 sq. ft.
- Lot area:0.11 Acres
- Lot Features:Paved, Sidewalk
- Construction Materials:Cement Planked, Wood Products Exterior Finish
- Foundation Description:None
- Levels:2 Story
Schools
- High school:Battle Ground High
- Middle school:Tukes Valley Middle
- Elementary school:Tukes Valley Primary
Utilities
- Water:Public
- Sewer:Sewer Connected
Finances and disclosures
- Price:$573,000
- Price per sq. ft.:$301.58
- Tax amount:$996 (2025)
Features and amenities
- Appliances:Dishwasher
- Amenities:Ceiling Fan(s), Walk-In Closet(s)
Parking
- Total parking spaces:2
- Parking description:Attached Garage
- Garage:Yes
 Listings courtesy of Northwest MLS as distributed by MLS GRID. Based on information submitted to the MLS GRID as of October 10, 2026. All data is obtained from various sources and may not have been verified by broker or MLS GRID. Supplied Open House Information is subject to change without notice. All information should be independently reviewed and verified for accuracy. Properties may or may not be listed by the office/agent presenting the information. Listing information is provided for consumers' personal, non-commercial use, solely to identify prospective properties for potential purchase; all other use is strictly prohibited and may violate relevant federal and state law. Information deemed reliable but not guaranteed. Copyright © 2026 MLS GRID. All Rights Reserved.
New listings near 3431 SE 8th Avenue
- Open Sun, 12 to 2pmNew
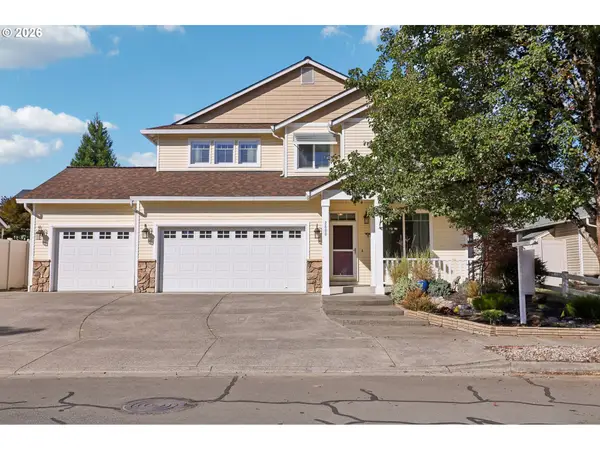 $590,000Active4 beds 3 baths2,649 sq. ft.
2400 NW 15th St, BattleGround, WA 98604
MLS# 597109460Listed by: EXP REALTY LLC - New
 $429,900Active3 beds 2 baths1,140 sq. ft.
20 SE Scotton Way, BattleGround, WA 98604
MLS# 399382881Listed by: EXP REALTY LLC - New
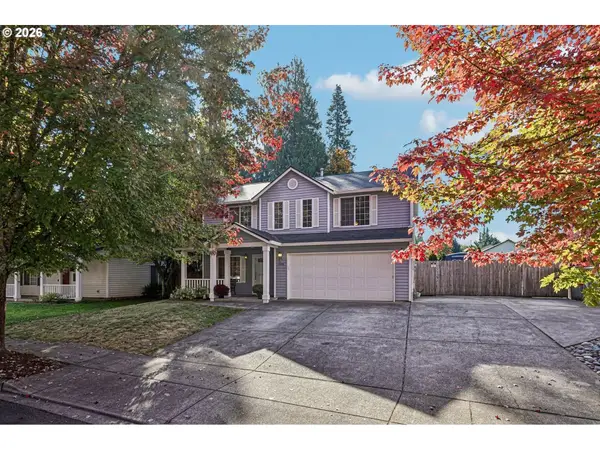 $535,000Active4 beds 3 baths2,000 sq. ft.
1405 NE 12th St, BattleGround, WA 98604
MLS# 215178008Listed by: REDFIN - Open Sat, 1 to 3:30pmNew
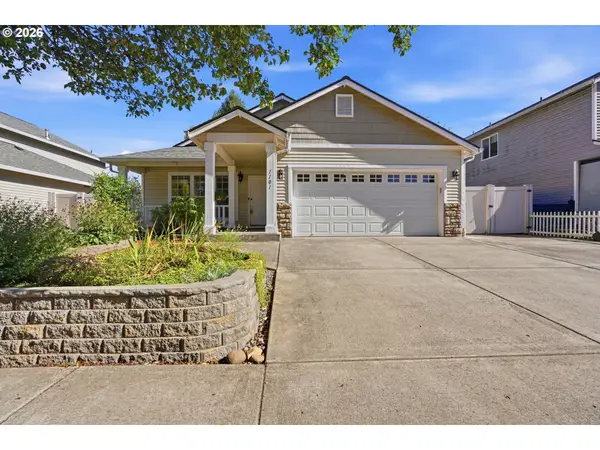 $515,000Active3 beds 2 baths1,548 sq. ft.
1101 NW 23rd Ave, BattleGround, WA 98604
MLS# 577199764Listed by: EQUITY WASHINGTON REAL ESTATE - New
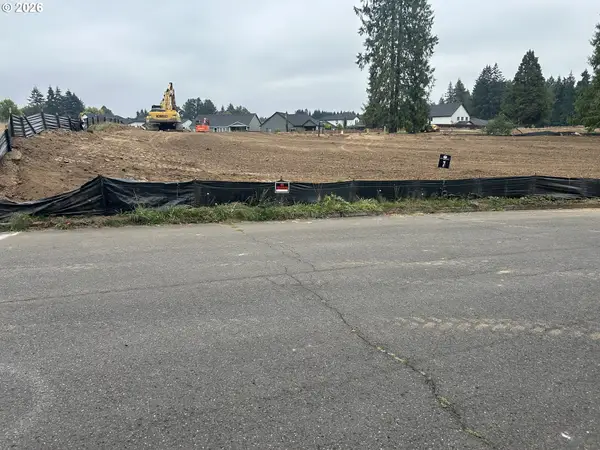 $325,000Active0 Acres
NE Homestead Dr, BrushPrairie, WA 98606
MLS# 218350972Listed by: FBR REALTY, INC. - New
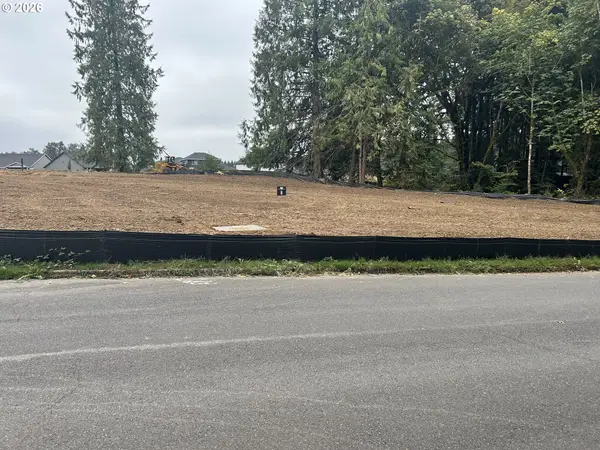 $335,000Active0 Acres
NE Homestead Dr, BrushPrairie, WA 98606
MLS# 380537735Listed by: FBR REALTY, INC. - New
 $365,000Active0 Acres
SE 39th Cir, BrushPrairie, WA 98606
MLS# 440096185Listed by: FBR REALTY, INC. - New
 $500,000Active4 beds 3 baths2,468 sq. ft.
706 NW 20th Ave, BattleGround, WA 98604
MLS# 442503173Listed by: REGER HOMES LLC - New
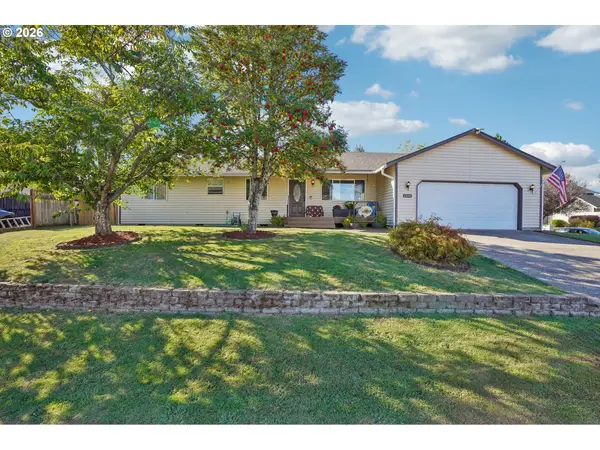 $470,000Active4 beds 2 baths1,526 sq. ft.
1308 SW 2nd Ave, BattleGround, WA 98604
MLS# 344500309Listed by: REAL BROKER LLC - Open Sat, 12 to 2pmNew
 $545,900Active4 beds 3 baths2,016 sq. ft.
1407 NW 4th St, BattleGround, WA 98604
MLS# 219570232Listed by: THE BORDAK GROUP


Protect your home and budget from life's surprises with an Assurant Home Warranty, backed by a partner that supports you through every step of homeownership. Explore Plans.
© 2023 - 2026 ERA Franchise Systems LLC. All rights reserved. ERA Franchise Systems LLC fully supports the principles of the Fair Housing Act and the Equal Opportunity Act. ERA, ERA Real Estate powered, and their respective logos are registered service marks of ERA Franchise Systems LLC. Each office is independently owned and operated.