
3443 SE 8th Ave, Battle Ground, WA 98604
Local realty services provided by:ERA Freeman & Associates, Realtors
Listed by: brandy pettet, husten pettet
Office: windermere northwest living360-993-2222
MLS#:387788490
Source:PORTLAND
Price summary
- Price:$600,000
- Price per sq. ft.:$297.91
- Monthly HOA dues:$40
About this home
Beautifully designed new construction in desirable Cedar Heights North, offering the perfect blend of style, comfort, and quality craftsmanship. The open concept layout flows seamlessly into a chef inspired kitchen with quartz countertops, full tile backsplash, soft close cabinetry, under cabinet lighting, and a workstation sink. The spacious primary suite features a walk-in closet, tiled shower, and LED backlit mirror. Enjoy a covered stamped concrete patio, fully landscaped and fenced backyard, plus energy-efficient HVAC, central A/C, and Aerobarrier construction.
Contact an agent
Home facts
- Year built:2025
- Listing ID #:387788490
- Added:45 day(s) ago
- Updated:August 23, 2026 at 04:27 PM
Rooms and interior
- Bedrooms:3
- Total bathrooms:3
- Full bathrooms:2
- Half bathrooms:1
- Kitchen Description:Dishwasher, Disposal, ENERGY STAR Qualified Appliances, Free Standing Gas Range, Island, Microwave, Pantry, Plumbed For Icemaker, Quartz, Stainless Steel Appliance
- Basement Description:Crawl Space
- Living area:2,014 sq. ft.
Heating and cooling
- Cooling:Central Air
- Heating:ENERGY STAR Qualified Equipment, Forced Air
Structure and exterior
- Roof:Composition
- Year built:2025
- Building area:2,014 sq. ft.
- Lot area:0.12 Acres
- Lot Features:Level
- Architectural Style:2 Story
- Exterior Features:Covered Patio, Fenced, Sprinkler, Yard
- Foundation Description:Concrete Perimeter
- Levels:2 Stories
Schools
- High school:Battle Ground
- Middle school:Tukes Valley
- Elementary school:Tukes Valley
Utilities
- Water:Public Water
- Sewer:Public Sewer
Finances and disclosures
- Price:$600,000
- Price per sq. ft.:$297.91
- Tax amount:$997 (2025)
Features and amenities
- Amenities:Double Pane Window(s), Wall To Wall Carpet
Parking
- Total parking spaces:2
- Parking description:Driveway
- Garage spaces:2
 All information provided is deemed reliable but is not guaranteed and should be independently verified. The content relating to real estate for sale on this web site comes in part from the IDX program of the RMLS of Portland Oregon. Real estate listings held by brokerage firms other than ERA Freeman & Associates, Realtors are marked with the RMLS logo and detailed information about these properties includes the names of the listing brokers. Copyright 2026 RMLS, Portland, Oregon. Last updated: August 23, 2026
New listings near 3443 SE 8th Ave
- New
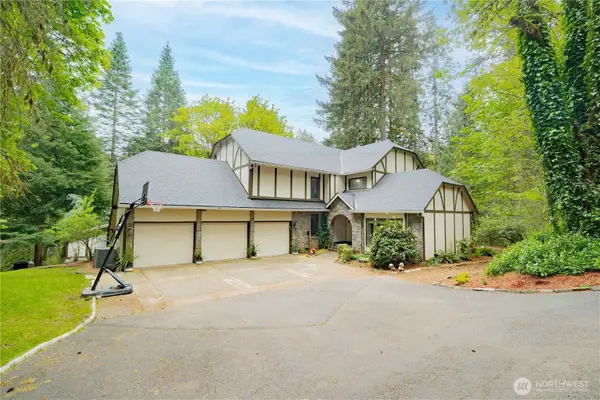 $899,000Active4 beds 3 baths4,694 sq. ft.
14435 NE Valley View Lane, Battle Ground, WA 98604
MLS# 2572254Listed by: KELLER WILLIAMS-PREMIER PRTNRS - Open Sun, 12 to 2pmNew
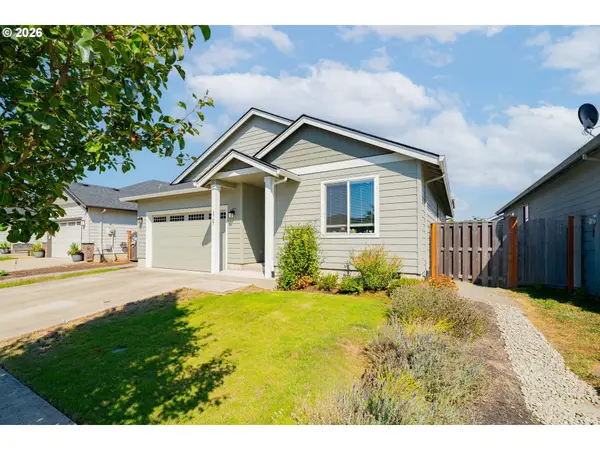 $525,000Active3 beds 2 baths1,616 sq. ft.
1707 NW 27th Ave, BattleGround, WA 98604
MLS# 758977447Listed by: KELLER WILLIAMS REALTY - Open Sun, 11am to 1pmNew
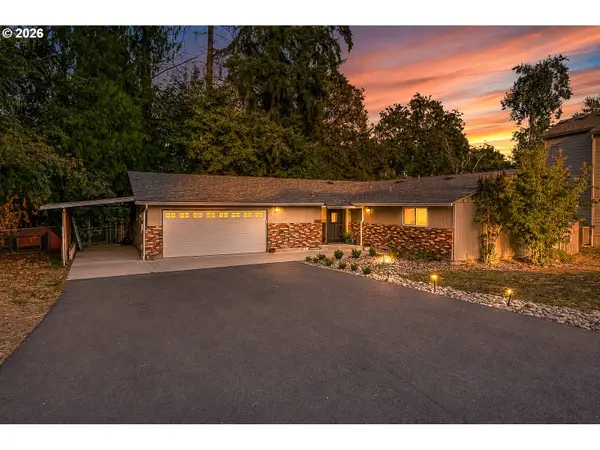 $524,900Active3 beds 2 baths1,525 sq. ft.
1701 SE 2nd Ave, BattleGround, WA 98604
MLS# 768872367Listed by: THE BORDAK GROUP - New
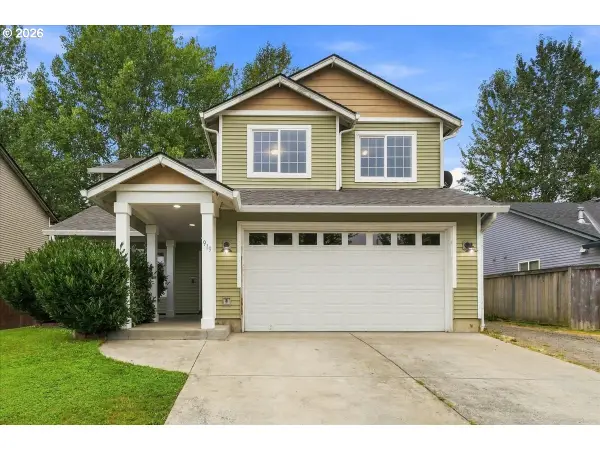 $550,000Active4 beds 3 baths1,866 sq. ft.
919 NW 11th Ave, BattleGround, WA 98604
MLS# 162588437Listed by: JOHN L. SCOTT REAL ESTATE 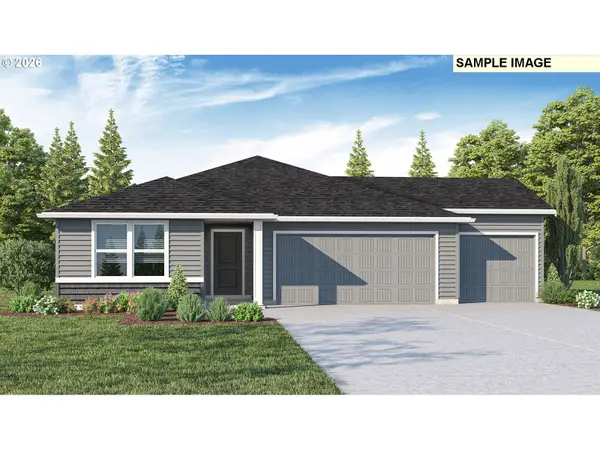 $562,995Pending4 beds 2 baths1,802 sq. ft.
229 NW 28th St, BattleGround, WA 98604
MLS# 640826173Listed by: D. R. HORTON- New
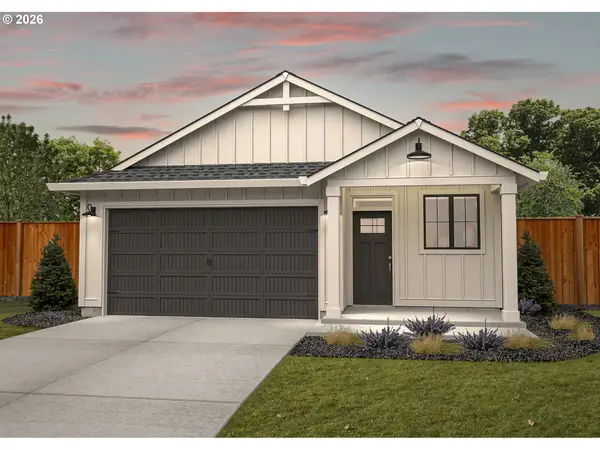 $549,900Active3 beds 2 baths1,389 sq. ft.
2111 NW 17th Pl, BattleGround, WA 98604
MLS# 609098765Listed by: NEW TRADITION REALTY INC - Open Sun, 11am to 1pmNew
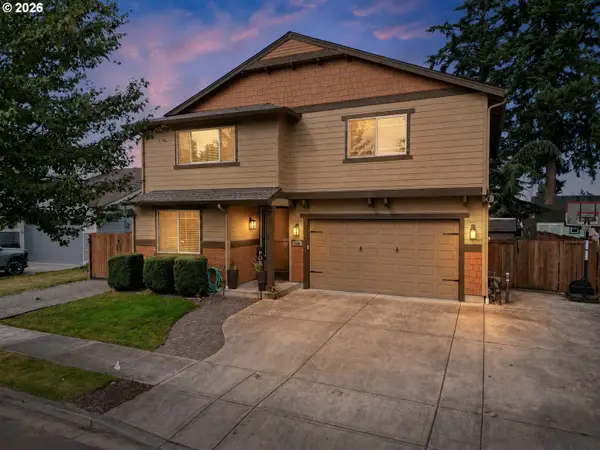 $660,000Active4 beds 3 baths2,526 sq. ft.
2316 NW 4th Ave, BattleGround, WA 98604
MLS# 323737973Listed by: PREMIERE PROPERTY GROUP, LLC - Open Sun, 3 to 4pmNew
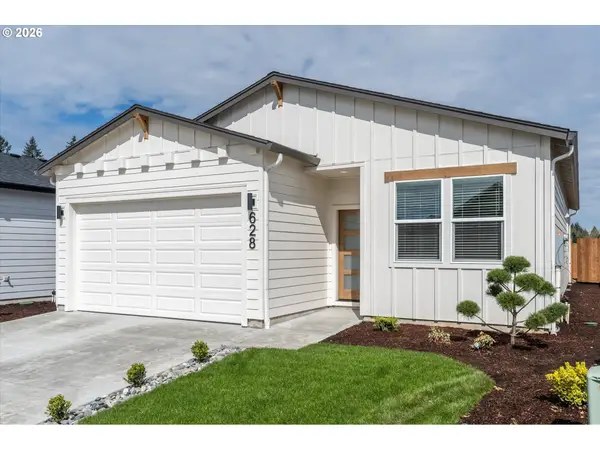 $484,900Active3 beds 2 baths1,327 sq. ft.
628 SE 34th St, BattleGround, WA 98604
MLS# 718541627Listed by: REALTY ONE GROUP PRESTIGE - Open Sun, 3 to 4pmNew
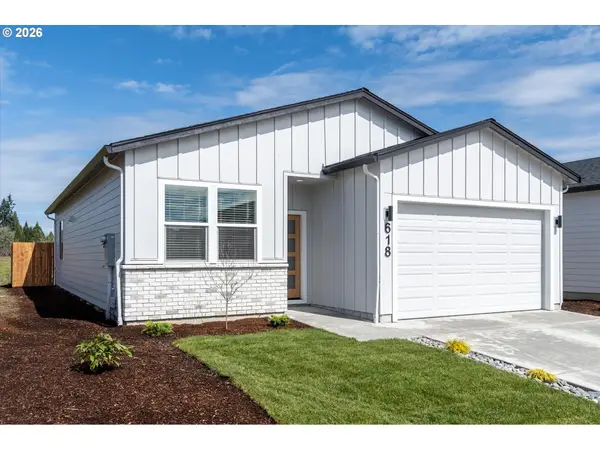 $484,900Active3 beds 2 baths1,327 sq. ft.
618 SE 34th St, BattleGround, WA 98604
MLS# 477385081Listed by: REALTY ONE GROUP PRESTIGE - New
 $1,150,000Active3 beds 3 baths2,469 sq. ft.
1505 SW 26th Cir, BattleGround, WA 98604
MLS# 594909968Listed by: RE/MAX EQUITY GROUP


Protect your home and budget from life's surprises with an Assurant Home Warranty, backed by a partner that supports you through every step of homeownership. Explore Plans.
© 2023 - 2026 ERA Franchise Systems LLC. All rights reserved. ERA Franchise Systems LLC fully supports the principles of the Fair Housing Act and the Equal Opportunity Act. ERA, ERA Real Estate powered, and their respective logos are registered service marks of ERA Franchise Systems LLC. Each office is independently owned and operated.