
2801 107th Avenue Se, Beaux Arts Village, WA 98004
Local realty services provided by:Imagine Realty ERA Powered
Listed by: katie kepler
Office: heaton dainard, llc.425-881-5131
MLS#:2602266
Source:NWMLS
2801 107th Avenue Se,Beaux Arts, WA 98004
$2,200,000
- 3 Beds
- 3 Baths
- 2,710 sq. ft.
- Single family
- First Look
Price summary
- Price:$2,200,000
- Price per sq. ft.:$811.81
- Monthly HOA dues:$91.67
About this home
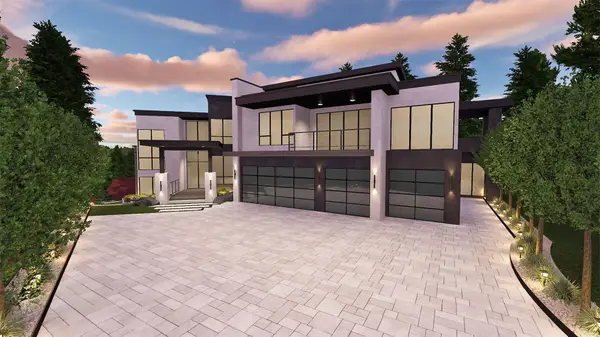
A distinctive expression of Pacific Northwest modern architecture, this thoughtfully designed home blends clean geometric lines, warm natural materials, and expansive walls of glass with its lush, wooded surroundings. Rich tongue-and-groove ceilings, dramatic windows, and interconnected living spaces reflect the home's mid-century modern influences. Floating staircase, accented by an iconic George Nelson Cigar pendant, with natural light filtering in from opposing directions. West-facing primary suite features floor-to-ceiling windows framing the surrounding greenery. Just off the family room, a private hot tub offers a peaceful setting to unwind among the trees. Breezeway connects the home to an oversized two-car garage, complete with 400+ square feet of additional space ideal for storage, hobbies, or creative pursuits. An understated architectural retreat in the heart of Beaux Arts Village, offering privacy, character, and an enduring sense of place. Beyond the home, residents enjoy access to 1,100 feet of private Lake Washington waterfront, complete with private moorage, sandy swimming beach, tennis and pickleball courts, and a playground. The charm of Beaux Arts Village extends beyond its natural beauty, offering a welcoming neighborhood atmosphere and a lifestyle centered around the lake, outdoor recreation, and a strong sense of community....
Contact an agent
Home facts
- Year built:1972
- Subdivision & Development:Beaux Arts Village
- Listing ID #:2602266
- Updated:November 15, 2026 at 01:44 AM
Rooms and interior
- Bedrooms:3
- Total bathrooms:3
- Full bathrooms:2
- Half bathrooms:1
- Flooring:Carpet, Hardwood, Vinyl Floor
- Kitchen Description:Dishwasher, Double Oven, Microwave, Refrigerator
- Bedroom Description:Upper Level Bedrooms : 3
- Living area:2,710 sq. ft.
Heating and cooling
- Heating:Forced Air, Free Standing Stove Heat
Structure and exterior
- Roof:Flat Roof
- Year built:1972
- Building area:2,710 sq. ft.
- Lot area:0.24 Acres
- Lot Features:Dead-end Street, Paved
- Architectural Style:Contemporary
- Construction Materials:Wood Exterior Finish
- Exterior Features:Deck, Fenced-Partially, Patio
- Levels:2 Story
Schools
- High school:Bellevue High
- Middle school:Chinook Mid
- Elementary school:Enatai Elem
Utilities
- Water:Community
- Sewer:Sewer Connected
Finances and disclosures
- Price:$2,200,000
- Price per sq. ft.:$811.81
- Tax amount:$16,647 (2026)
Features and amenities
- Appliances:Dishwasher, Refrigerator, Washer
- Laundry features:Dryer, Washer
- Amenities:Gas Available, Shop, Skylight(s), Vaulted Ceiling(s), Walk-In Closet(s), Water Heater
Parking
- Total parking spaces:4
- Parking description:Detached Garage, Driveway, Off Street Parking
- Garage:Yes
 Listings courtesy of Northwest MLS as distributed by MLS GRID. Based on information submitted to the MLS GRID as of November 15, 2026. All data is obtained from various sources and may not have been verified by broker or MLS GRID. Supplied Open House Information is subject to change without notice. All information should be independently reviewed and verified for accuracy. Properties may or may not be listed by the office/agent presenting the information. Listing information is provided for consumers' personal, non-commercial use, solely to identify prospective properties for potential purchase; all other use is strictly prohibited and may violate relevant federal and state law. Information deemed reliable but not guaranteed. Copyright © 2026 MLS GRID. All Rights Reserved.
New listings near 2801 107th Avenue Se


Protect your home and budget from life's surprises with an Assurant Home Warranty, backed by a partner that supports you through every step of homeownership. Explore Plans.
© 2023 - 2026 ERA Franchise Systems LLC. All rights reserved. ERA Franchise Systems LLC fully supports the principles of the Fair Housing Act and the Equal Opportunity Act. ERA, ERA Real Estate powered, and their respective logos are registered service marks of ERA Franchise Systems LLC. Each office is independently owned and operated.