
1561 NE Toonerville Drive, Belfair, WA 98528
Local realty services provided by:Tucker Realty ERA Powered
Listed by: rachel harris
Office: keller williams greater 360
MLS#:2578115
Source:NWMLS
Price summary
- Price:$465,000
- Price per sq. ft.:$251.62
- Monthly HOA dues:$29.17
About this home
Where Nature Meets Northwest Living...Set amid 5.1 private acres in Belfair, this inviting 3-bedroom, 2-bath home offers a rare blend of space, privacy, and natural beauty. Surrounded by mature trees, fruit trees, garden space, and open acreage, the property creates a peaceful retreat with room to live, garden, and explore. Inside, vaulted ceilings, abundant natural light, and thoughtful details create a comfortable sense of scale. The kitchen features a double oven, dishwasher, microwave, and refrigerator, while the dining area and French doors provide an effortless connection to the outdoors. A spacious primary bedroom, dedicated utility room, and durable vinyl-plank flooring add everyday convenience. Step outside to enjoy the deck, fully fenced grounds, RV parking, and beautiful territorial and river views. The level, wooded setting offers both seclusion and versatility, with high-speed internet via Starlink and an individual well and septic system. A detached two-car carport provides additional covered parking. Located in the North Mason School District with easy access to Belfair's amenities and surrounding recreational opportunities, this distinctive property offers the space and privacy you've been searching for....
Contact an agent
Home facts
- Year built:1988
- Subdivision & Development:Toonerville
- Listing ID #:2578115
- Updated:October 01, 2026 at 09:03 AM
Rooms and interior
- Bedrooms:3
- Total bathrooms:2
- Full bathrooms:2
- Flooring:Vinyl Plank
- Kitchen Description:Dishwasher, Double Oven, Microwave, Refrigerator
- Bedroom Description:Main Level Bedrooms : 3
- Basement:Yes
- Living area:1,848 sq. ft.
Heating and cooling
- Heating:Forced Air, Free Standing Stove Heat
Structure and exterior
- Roof:Composition
- Year built:1988
- Building area:1,848 sq. ft.
- Lot area:5.1 Acres
- Lot Features:Dirt Road, Open Space, Secluded
- Architectural Style:Traditional
- Construction Materials:Wood Exterior Finish, Wood Products Exterior Finish
- Exterior Features:Deck, Fenced-Fully
- Foundation Description:None
- Levels:1 Story
Schools
- High school:North Mason Snr High
- Middle school:Hawkins Mid
- Elementary school:Sand Hill Elem
Utilities
- Water:Individual Well
- Sewer:Septic Tank
Finances and disclosures
- Price:$465,000
- Price per sq. ft.:$251.62
- Tax amount:$2,316 (2026)
Features and amenities
- Appliances:Dishwasher, Refrigerator, Washer
- Laundry features:Dryer, Washer
- Amenities:Cable TV, Ceiling Fan(s), French Doors, High Speed Internet, Vaulted Ceiling(s), Water Heater
Parking
- Total parking spaces:2
- Parking description:Detached Carport, RV Parking
- Carport spaces:2
 Listings courtesy of Northwest MLS as distributed by MLS GRID. Based on information submitted to the MLS GRID as of October 1, 2026. All data is obtained from various sources and may not have been verified by broker or MLS GRID. Supplied Open House Information is subject to change without notice. All information should be independently reviewed and verified for accuracy. Properties may or may not be listed by the office/agent presenting the information. Listing information is provided for consumers' personal, non-commercial use, solely to identify prospective properties for potential purchase; all other use is strictly prohibited and may violate relevant federal and state law. Information deemed reliable but not guaranteed. Copyright © 2026 MLS GRID. All Rights Reserved.
New listings near 1561 NE Toonerville Drive
- Coming Soon
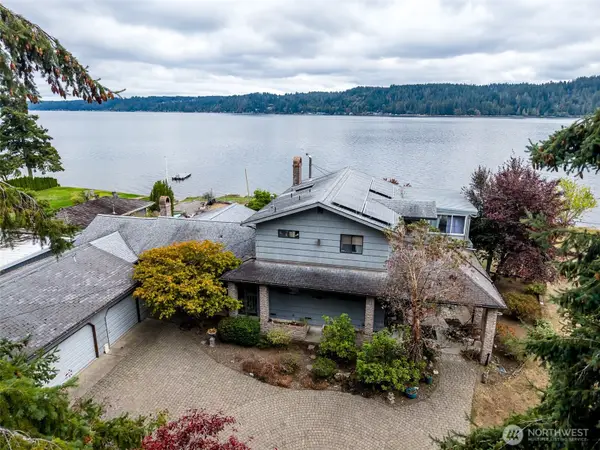 $1,250,000First Look4 beds 3 baths2,543 sq. ft.
9291 North Shore Road, Belfair, WA 98528
MLS# 2585175Listed by: WINDERMERE PROF PARTNERS - New
 $515,000Active3 beds 3 baths1,608 sq. ft.
91 NE Rainier Place S, Belfair, WA 98528
MLS# 2586801Listed by: INFINITY REAL ESTATE, LLC 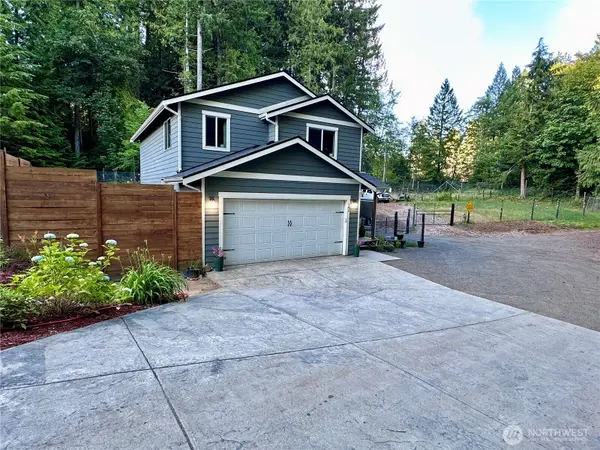 $514,900Pending3 beds 3 baths1,730 sq. ft.
141 E Ellinor Peak Place, Belfair, WA 98528
MLS# 2584526Listed by: HOMECOIN.COM- New
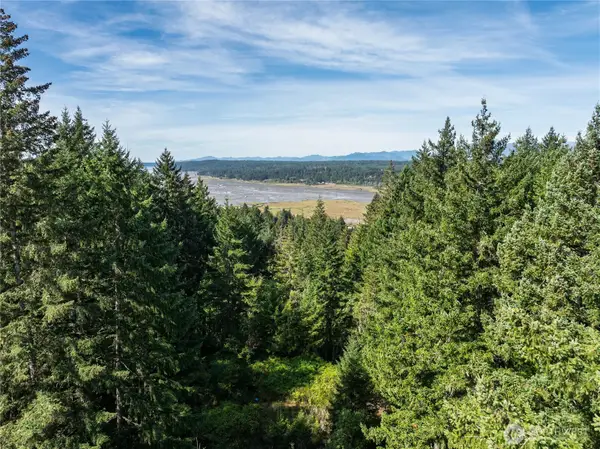 $249,000Active3.19 Acres
0 NE Wj Way, Belfair, WA 98528
MLS# 2585421Listed by: PARAMOUNT REAL ESTATE GROUP - New
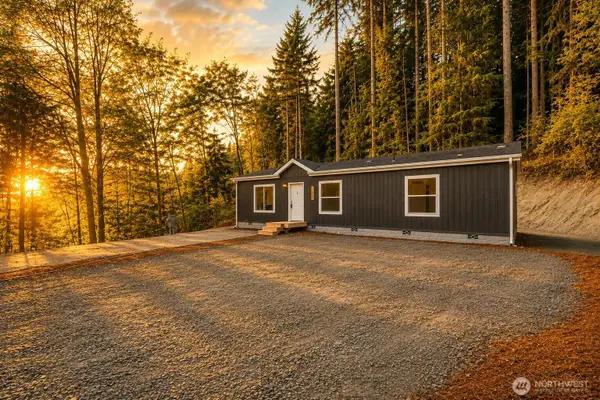 $399,000Active3 beds 2 baths1,280 sq. ft.
150 NE Steelhead Drive S, Belfair, WA 98528
MLS# 2581063Listed by: LEGACY PROFESSIONALS, INC  $359,900Active3 beds 1 baths1,124 sq. ft.
60 E Judy Lane, Belfair, WA 98528
MLS# 2584994Listed by: INTEGRIS REAL ESTATE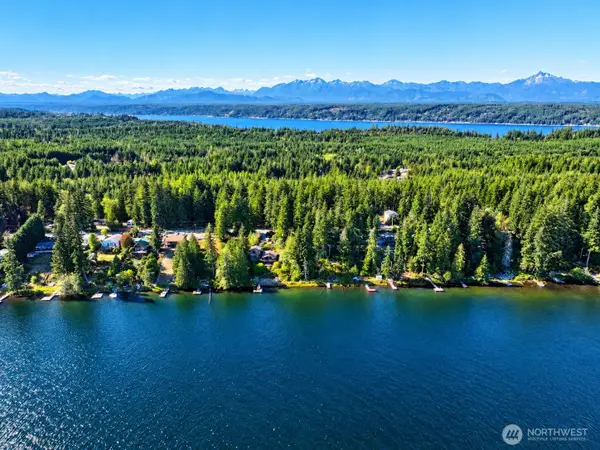 $149,950Active0.52 Acres
1961 E Trails End Drive #34, Belfair, WA 98528
MLS# 2584545Listed by: CEDARLAND GROUP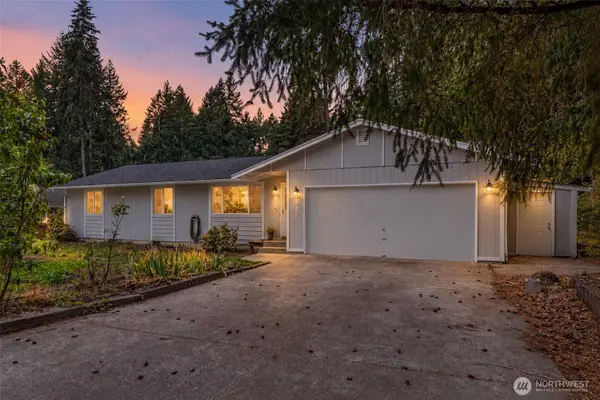 $410,000Active3 beds 2 baths1,512 sq. ft.
660 NE Barbara Boulevard, Belfair, WA 98528
MLS# 2584275Listed by: JOHN L. SCOTT BELFAIR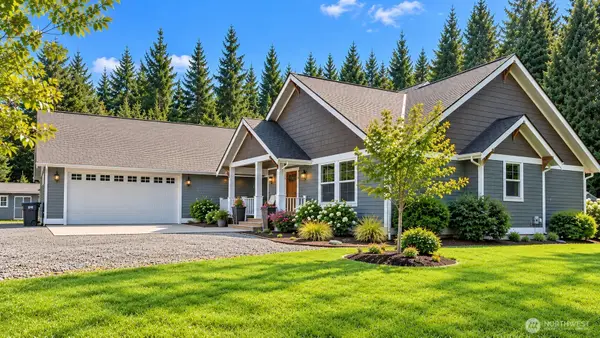 $699,500Active3 beds 3 baths2,583 sq. ft.
48 E Olympic Palisades Dr, Belfair, WA 98528
MLS# 2582135Listed by: SILVER SERVICES REALTY


Protect your home and budget from life's surprises with an Assurant Home Warranty, backed by a partner that supports you through every step of homeownership. Explore Plans.
© 2023 - 2026 ERA Franchise Systems LLC. All rights reserved. ERA Franchise Systems LLC fully supports the principles of the Fair Housing Act and the Equal Opportunity Act. ERA, ERA Real Estate powered, and their respective logos are registered service marks of ERA Franchise Systems LLC. Each office is independently owned and operated.