
200 NE Santa Maria Lane, Belfair, WA 98528
Local realty services provided by:Tucker Realty ERA Powered
Listed by: johan bester
Office: paramount real estate group360-874-0500
MLS#:2604826
Source:NWMLS
200 NE Santa Maria Lane,Belfair, WA 98528
$424,995
- 3 Beds
- 2 Baths
- 1,768 sq. ft.
- Mobile / Manufactured
- Active
Price summary
- Price:$424,995
- Price per sq. ft.:$240.38
- Monthly HOA dues:$41
About this home
Welcome to this beautifully updated home in Belfair's Beard's Cove neighborhood! 1768 sqft of stylish comfort, conveniently located. All new everything - new roof, kitchen, bathrooms, paint and flooring! With 3 spacious bedrooms and 1.75 bathrooms, this home has plenty to offer anyone looking for a turnkey home. This open-layout classic with two spacious living room areas allows for a few comfortable room arrangements. Oversized 2-car garage addition. Remodeled and move-in ready, this spacious single-level home is waiting for you!
Contact an agent
Home facts
- Year built:1994
- Subdivision & Development:Beards Cove
- Listing ID #:2604826
- Updated:November 19, 2026 at 12:55 AM
Rooms and interior
- Bedrooms:3
- Total bathrooms:2
- Full bathrooms:1
- Flooring:Carpet, Vinyl Plank
- Kitchen Description:Dishwasher
- Bedroom Description:Main Level Bedrooms : 3
- Living area:1,768 sq. ft.
Heating and cooling
- Heating:Forced Air
Structure and exterior
- Roof:Composition
- Year built:1994
- Building area:1,768 sq. ft.
- Lot area:0.22 Acres
- Lot Features:Paved
- Construction Materials:Wood Exterior Finish
- Exterior Features:Deck
- Foundation Description:None
- Levels:1 Story
Schools
- High school:Buyer To Verify
- Middle school:Buyer To Verify
- Elementary school:Buyer To Verify
Utilities
- Water:Public
- Sewer:Septic Tank
Finances and disclosures
- Price:$424,995
- Price per sq. ft.:$240.38
- Tax amount:$2,918 (2025)
Features and amenities
- Appliances:Dishwasher
- Amenities:Vaulted Ceiling(s), Walk-In Closet(s), Water Heater
Parking
- Total parking spaces:5
- Parking description:Attached Garage, Driveway, Off Street Parking
- Garage:Yes
 Listings courtesy of Northwest MLS as distributed by MLS GRID. Based on information submitted to the MLS GRID as of November 19, 2026. All data is obtained from various sources and may not have been verified by broker or MLS GRID. Supplied Open House Information is subject to change without notice. All information should be independently reviewed and verified for accuracy. Properties may or may not be listed by the office/agent presenting the information. Listing information is provided for consumers' personal, non-commercial use, solely to identify prospective properties for potential purchase; all other use is strictly prohibited and may violate relevant federal and state law. Information deemed reliable but not guaranteed. Copyright © 2026 MLS GRID. All Rights Reserved.
New listings near 200 NE Santa Maria Lane
- New
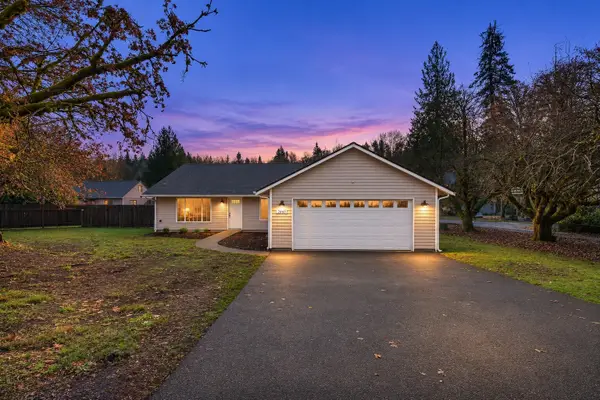 $430,000Active3 beds 2 baths1,664 sq. ft.
2660 NE Old Belfair Highway, Belfair, WA 98528
MLS# 2604295Listed by: MARTIN REAL ESTATE GROUP - New
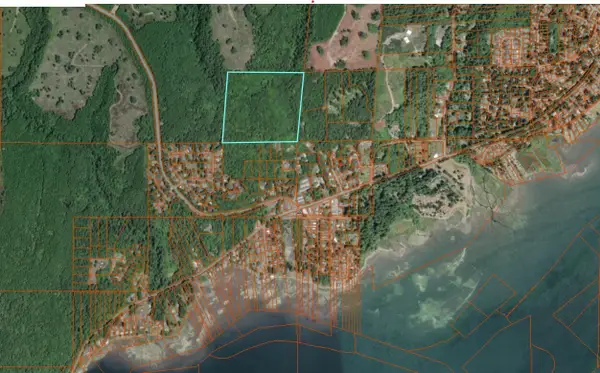 $335,000Active40 Acres
40 View Court, Belfair, WA 98528
MLS# 2603984Listed by: FATHOM REALTY WA LLC - New
 $625,000Active3 beds 3 baths1,760 sq. ft.
11240 NE North Shore Road, Belfair, WA 98528
MLS# 2599963Listed by: BERKSHIRE HATHAWAY HS NW - New
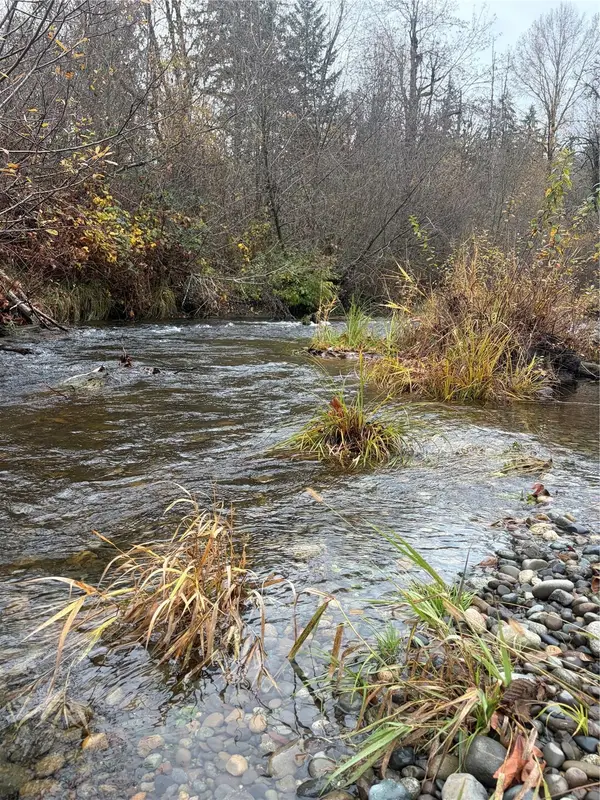 $125,000Active5 Acres
0 NE Beitzel Drive, Belfair, WA 98528
MLS# 2603072Listed by: REAL BROKER LLC 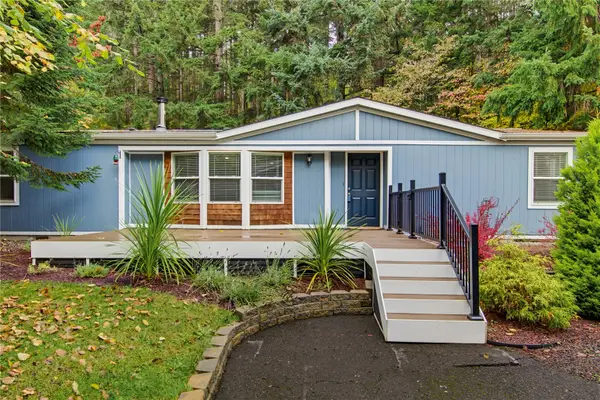 $379,000Active3 beds 2 baths1,431 sq. ft.
31 NE Laura Lane, Belfair, WA 98528
MLS# 2600973Listed by: WINDERMERE PROF PARTNERS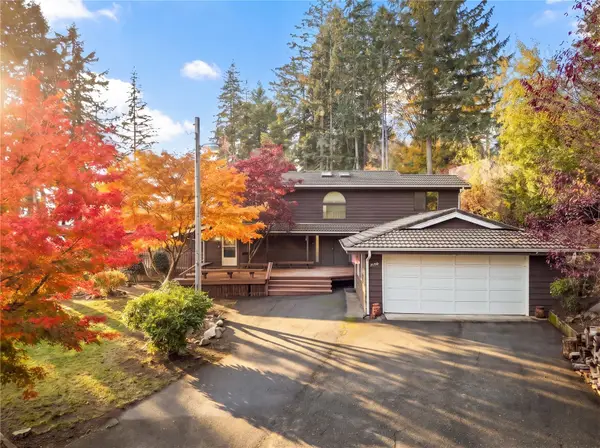 $624,950Active4 beds 4 baths2,374 sq. ft.
7150 NE North Shore Road, Belfair, WA 98528
MLS# 2601745Listed by: EXP REALTY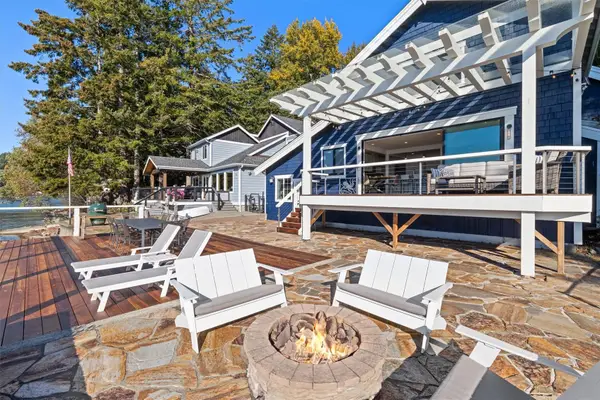 $2,500,000Active4 beds 3 baths2,957 sq. ft.
13721 NE Northshore Road, Belfair, WA 98528
MLS# 2600655Listed by: WINDERMERE REAL ESTATE CENTRAL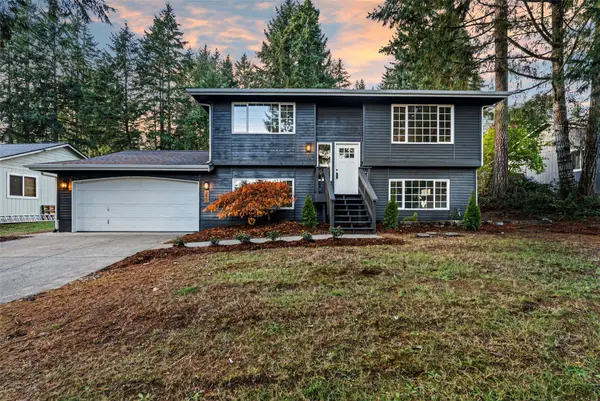 $429,950Pending3 beds 2 baths1,592 sq. ft.
250 NE Jolly Roger Ln, Belfair, WA 98528
MLS# 2599878Listed by: BETTER PROPERTIES N. PROCTOR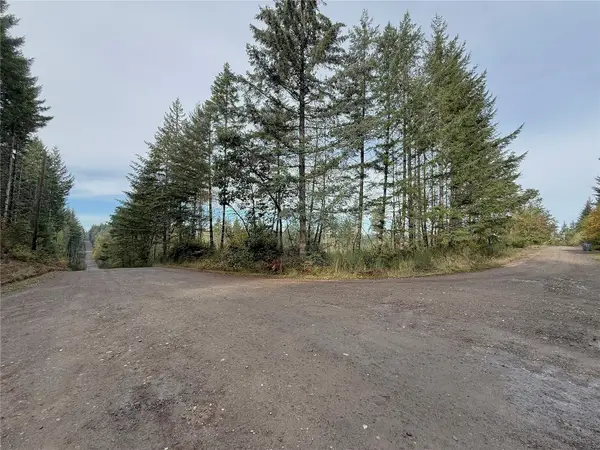 $249,950Active4.98 Acres
91 E Joyce Lane #Lot 24, Belfair, WA 98528
MLS# 2600481Listed by: JOHN L. SCOTT, INC.


Protect your home and budget from life's surprises with an Assurant Home Warranty, backed by a partner that supports you through every step of homeownership. Explore Plans.
© 2023 - 2026 ERA Franchise Systems LLC. All rights reserved. ERA Franchise Systems LLC fully supports the principles of the Fair Housing Act and the Equal Opportunity Act. ERA, ERA Real Estate powered, and their respective logos are registered service marks of ERA Franchise Systems LLC. Each office is independently owned and operated.