
62 NE Southridge Drive, Belfair, WA 98528
Local realty services provided by:Imagine Realty ERA Powered
Listed by: gloria mellon
Office: better properties kitsap
MLS#:2548438
Source:NWMLS
62 NE Southridge Drive,Belfair, WA 98528
$719,900
- 3 Beds
- 3 Baths
- 2,466 sq. ft.
- Single family
- Active
Price summary
- Price:$719,900
- Price per sq. ft.:$291.93
About this home
Up in the hills off North Shore is this stunning cedar home in the woods on 1.89 acres. With a tree filtered view of the Olympic Mountains, the home is lovingly known as 'the Chalet'. The amazing soaring ceilings greet you as you enter. The beautiful mastery of real wood throughout gives a sturdy vibe to how much care was given when it was built. With 3 bedrooms & 3 baths, there's plenty of space for everybody! The primary bedroom and ensuite bath encompasses the entire upstairs loft. The main level is communal with the living, dining, kitchen, 2 bedrooms and a full bath. Enjoy grilling, entertaining or just watching nature on the enormous wrap-around composition deck! Downstairs has a separate recreation area and its own entry that can be used for multi-generational living. You can Enjoy its great room area with kitchen and dining plus a cozy propane stove to warm you on those cool NW days. If you’re into vehicles or hobbies, the enormous 960sf garage is an extraordinary addition to this property. Lots of parking in the driveway even for an RV. Both buildings are covered by a long-lasting metal roof! Tankless water heater, mini-split, fir floors, propane fireplaces, double pane windows, well and septic, barn-door closets, live edge countertops, and branding iron towel racks plus fruit trees, shrubs and flowers are in abundance depending on the time of year. If you're looking for peace and quiet and a place to call your own, Belfair View Estates is calling your name!...
Contact an agent
Home facts
- Year built:2021
- Listing ID #:2548438
- Updated:July 07, 2026 at 12:43 AM
Rooms and interior
- Bedrooms:3
- Total bathrooms:3
- Full bathrooms:3
- Flooring:Ceramic Tile Floor, Softwood
- Kitchen Description:Microwave, Refrigerator
- Bedroom Description:Main Level Bedrooms : 2, Upper Level Bedrooms : 1
- Basement:Yes
- Basement Description:Daylight, Finished
- Living area:2,466 sq. ft.
Heating and cooling
- Heating:Forced Air, Heat Pump
Structure and exterior
- Roof:Metal
- Year built:2021
- Building area:2,466 sq. ft.
- Lot area:1.89 Acres
- Lot Features:Paved
- Architectural Style:Cabin
- Construction Materials:Wood Exterior Finish
- Exterior Features:Deck
- Foundation Description:Daylight, Finished
Utilities
- Water:Individual Well
- Sewer:Septic Tank
Finances and disclosures
- Price:$719,900
- Price per sq. ft.:$291.93
- Tax amount:$3,673 (2026)
Features and amenities
- Appliances:Refrigerator, Washer
- Laundry features:Dryer, Washer
- Amenities:Cable TV, Ceiling Fan(s), Propane, Vaulted Ceiling(s), Water Heater
Parking
- Total parking spaces:4
- Parking description:Detached Garage, Driveway, Off Street Parking, RV Parking
- Garage:Yes
 Listings courtesy of Northwest MLS as distributed by MLS GRID. Based on information submitted to the MLS GRID as of July 7, 2026. All data is obtained from various sources and may not have been verified by broker or MLS GRID. Supplied Open House Information is subject to change without notice. All information should be independently reviewed and verified for accuracy. Properties may or may not be listed by the office/agent presenting the information. Listing information is provided for consumers' personal, non-commercial use, solely to identify prospective properties for potential purchase; all other use is strictly prohibited and may violate relevant federal and state law. Information deemed reliable but not guaranteed. Copyright © 2026 MLS GRID. All Rights Reserved.
New listings near 62 NE Southridge Drive
- New
 $400,000Active3 beds 2 baths1,152 sq. ft.
881 E Cedar Street, Belfair, WA 98528
MLS# 2549647Listed by: BETTER PROPERTIES GIG HARBOR - New
 $1,488,000Active4 beds 3 baths2,023 sq. ft.
14761 E State Route 106, Belfair, WA 98528
MLS# 2547808Listed by: COLDWELL BANKER DANFORTH - New
 $125,000Active1.19 Acres
7364 NE North Shore Road, Belfair, WA 98528
MLS# 2549108Listed by: BERKSHIRE HATHAWAY HS NW - New
 $149,900Active5 Acres
80 NE Smithy Forge Lane, Belfair, WA 98528
MLS# 2545760Listed by: 360 REAL ESTATE GROUP - New
 $329,900Active15 Acres
101 NE Smithy Forge Lane, Belfair, WA 98528
MLS# 2545763Listed by: 360 REAL ESTATE GROUP - New
 $249,000Active2 beds 2 baths1,080 sq. ft.
60 E Crimson Peak Road, Belfair, WA 98528
MLS# 2548327Listed by: KELLER WILLIAMS RTY TACOMA - New
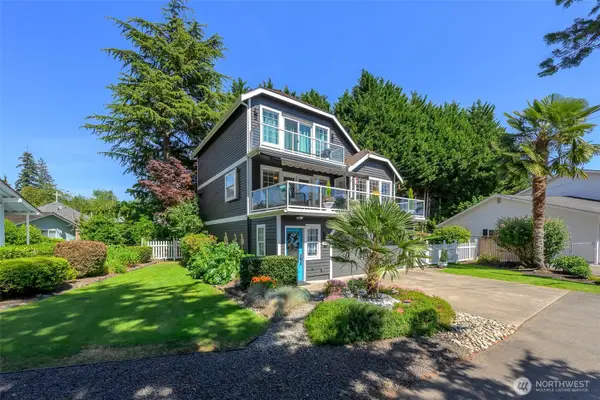 $695,000Active2 beds 3 baths1,996 sq. ft.
101 NE Wagon Wheel Road, Belfair, WA 98528
MLS# 2547121Listed by: JOHN L. SCOTT SHELTON - New
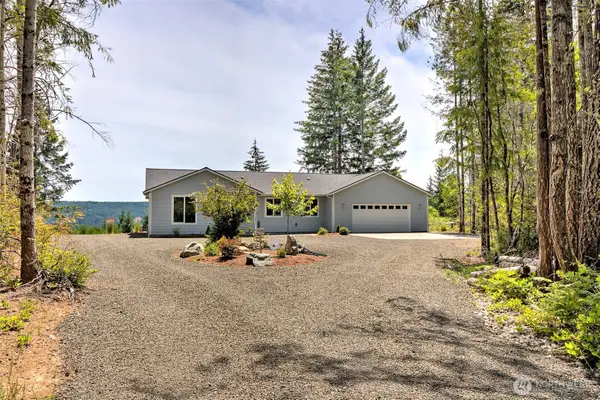 $699,000Active3 beds 2 baths1,790 sq. ft.
361 NE Southridge Drive, Belfair, WA 98528
MLS# 2543466Listed by: WINDERMERE PENINSULAPROPERTIES - New
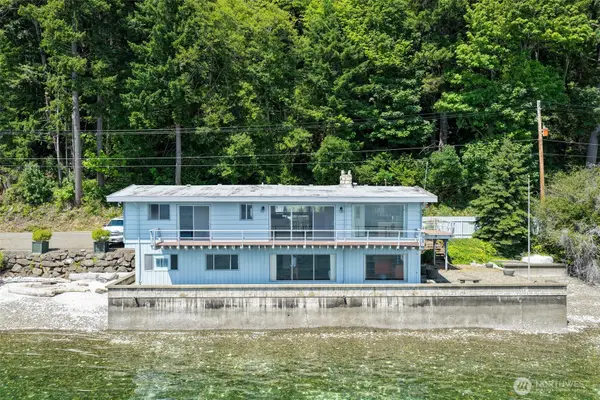 $1,500,000Active3 beds 3 baths3,154 sq. ft.
8361 NE North Shore Road, Belfair, WA 98528
MLS# 2539494Listed by: JOHN L. SCOTT BELFAIR


Protect your home and budget from life's surprises with an Assurant Home Warranty, backed by a partner that supports you through every step of homeownership. Explore Plans.
© 2023 - 2026 ERA Franchise Systems LLC. All rights reserved. ERA Franchise Systems LLC fully supports the principles of the Fair Housing Act and the Equal Opportunity Act. ERA, ERA Real Estate powered, and their respective logos are registered service marks of ERA Franchise Systems LLC. Each office is independently owned and operated.