
720 E Creekside Drive, Belfair, WA 98528
Local realty services provided by:RSVP Brokers ERA
Listed by: jensen westmoreland
Office: westmoreland properties
MLS#:2579850
Source:NWMLS
720 E Creekside Drive,Belfair, WA 98528
$450,000
- 2 Beds
- 1 Baths
- 1,624 sq. ft.
- Single family
- Active
Price summary
- Price:$450,000
- Price per sq. ft.:$277.09
- Monthly HOA dues:$66.67
About this home
Welcome to this peacefully situated A-Frame style home in the highly sought after Twanoh Falls Beach Club community. Featuring nearly 3/4 of an acre including an adjacent vacant lot for privacy or a second home, the options are nearly endless. This home takes advantage of a gracious floor plan including an open entertaining space that flows right into the kitchen. Don't miss the second living space on the backside of the house with a wood burning stove for those cozy winter movie nights. The primary bedroom is situated perfectly for main floor living while the second story bedroom offers ample space for friends. There’s a lot to love about life on Hood Canal. Enjoy private beach access, a large private dock, and a relaxed beach club with 400 feet of waterfront. Whether you’re heading out for a day of boating, kayaking, or paddleboarding, or staying close to shore to dig for clams, pick oysters, or catch Dungeness crab, there’s always something to enjoy. When you’re ready to get off the water, you’ll find hiking and biking trails, golf courses, and local restaurants nearby. It’s a place that makes it easy to spend more time outside, slow things down, and enjoy the simple things that make Hood Canal such a special place to call home....
Contact an agent
Home facts
- Year built:1969
- Subdivision & Development:Twanoh
- Listing ID #:2579850
- Updated:September 14, 2026 at 11:13 AM
Rooms and interior
- Bedrooms:2
- Total bathrooms:1
- Full bathrooms:1
- Flooring:Carpet, Ceramic Tile Floor, Concrete Floor, Laminate
- Kitchen Description:Refrigerator
- Bedroom Description:Main Level Bedrooms : 1, Upper Level Bedrooms : 1
- Basement:Yes
- Basement Description:Daylight, Partially Finished
- Living area:1,624 sq. ft.
Heating and cooling
- Heating:Baseboard, Free Standing Stove Heat
Structure and exterior
- Roof:Composition
- Year built:1969
- Building area:1,624 sq. ft.
- Lot area:0.67 Acres
- Lot Features:Dead-end Street, Paved
- Construction Materials:Wood Exterior Finish, Wood Products Exterior Finish
- Exterior Features:Deck, Fenced-Partially
- Foundation Description:Daylight, Partially Finished
- Levels:2 Story
Schools
- High school:North Mason Snr High
- Middle school:Hawkins Mid
- Elementary school:Belfair Elem
Utilities
- Water:Community
- Sewer:Septic Tank
Finances and disclosures
- Price:$450,000
- Price per sq. ft.:$277.09
- Tax amount:$2,336 (2026)
Features and amenities
- Appliances:Refrigerator, Washer
- Laundry features:Dryer, Washer
- Amenities:Cable TV, High Speed Internet, Pantry, Shop, Vaulted Ceiling(s), Water Heater
Parking
- Total parking spaces:5
- Parking description:Driveway, Off Street Parking, RV Parking
 Listings courtesy of Northwest MLS as distributed by MLS GRID. Based on information submitted to the MLS GRID as of September 14, 2026. All data is obtained from various sources and may not have been verified by broker or MLS GRID. Supplied Open House Information is subject to change without notice. All information should be independently reviewed and verified for accuracy. Properties may or may not be listed by the office/agent presenting the information. Listing information is provided for consumers' personal, non-commercial use, solely to identify prospective properties for potential purchase; all other use is strictly prohibited and may violate relevant federal and state law. Information deemed reliable but not guaranteed. Copyright © 2026 MLS GRID. All Rights Reserved.
New listings near 720 E Creekside Drive
- Coming Soon
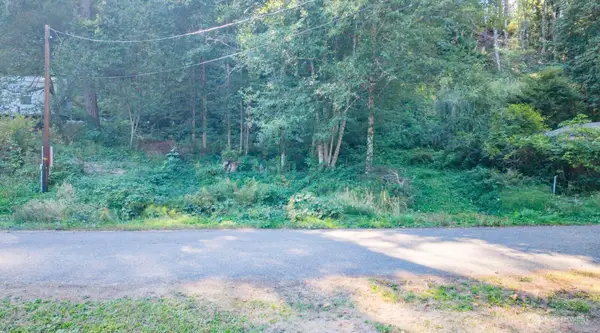 $60,000First Look0.32 Acres
141 NE Steelhead Drive N #15, Belfair, WA 98528
MLS# 2580324Listed by: ELITE PROPERTIES - New
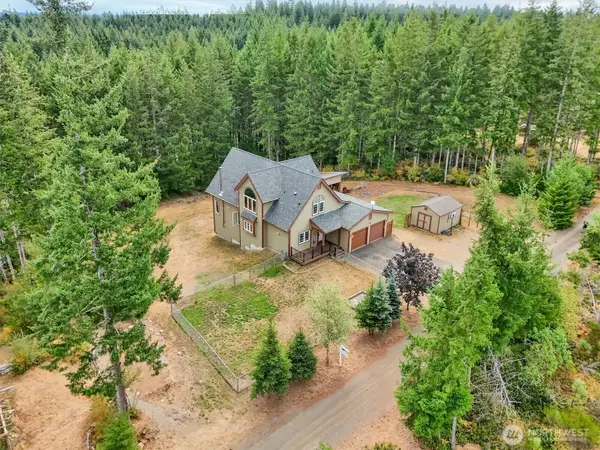 $768,500Active3 beds 3 baths2,947 sq. ft.
251 E Jobes Court, Belfair, WA 98528
MLS# 2570057Listed by: JOHN L. SCOTT, INC. - New
 $885,000Active2 beds 2 baths1,222 sq. ft.
11031 NE North Shore Road, Belfair, WA 98528
MLS# 2578877Listed by: NEIGHBORHOOD EXPERTS REAL EST. - New
 $925,000Active2 beds 2 baths892 sq. ft.
451 NE Landon Road, Belfair, WA 98528
MLS# 2573365Listed by: WINDERMERE PROF PARTNERS - New
 $359,000Active3 beds 2 baths1,248 sq. ft.
51 NE Briggadun Drive, Belfair, WA 98528
MLS# 2578801Listed by: KELLER WILLIAMS WEST SOUND  $349,000Pending Inspection3 beds 2 baths1,296 sq. ft.
670 E Coulter Creek Road, Belfair, WA 98528
MLS# 2578193Listed by: EXP REALTY- New
 $449,000Active3 beds 3 baths2,320 sq. ft.
871 NE Larson Blvd, Belfair, WA 98528
MLS# 2577481Listed by: JOHN L. SCOTT BELFAIR - New
 $155,000Active1.98 Acres
121 NE Little Mission Creek Lane, Belfair, WA 98528
MLS# 2575561Listed by: JOHN L. SCOTT BELFAIR - New
 $415,000Active2 beds 2 baths1,248 sq. ft.
231 E Snowcap Drive, Belfair, WA 98528
MLS# 2577062Listed by: STERLING PROPERTY GROUP


Protect your home and budget from life's surprises with an Assurant Home Warranty, backed by a partner that supports you through every step of homeownership. Explore Plans.
© 2023 - 2026 ERA Franchise Systems LLC. All rights reserved. ERA Franchise Systems LLC fully supports the principles of the Fair Housing Act and the Equal Opportunity Act. ERA, ERA Real Estate powered, and their respective logos are registered service marks of ERA Franchise Systems LLC. Each office is independently owned and operated.