
10415 SE 13th Street, Bellevue, WA 98004
Local realty services provided by:Knipe Realty ERA Powered
Listed by: tere foster, michael orbino
Office: compass
MLS#:2550926
Source:NWMLS
10415 SE 13th Street,Bellevue, WA 98004
$4,638,000
- 5 Beds
- 6 Baths
- 4,883 sq. ft.
- Single family
- Active
Price summary
- Price:$4,638,000
- Price per sq. ft.:$949.83
About this home
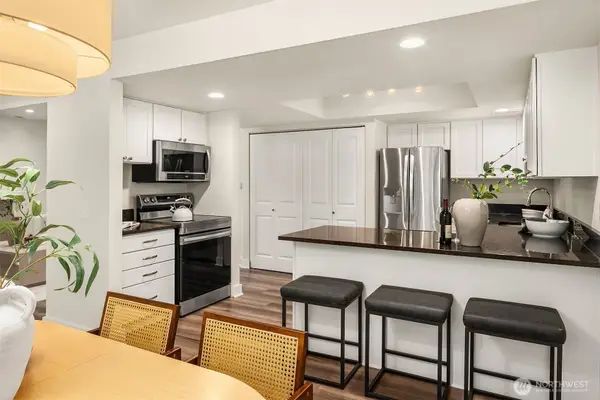
Experience exceptional new construction in coveted West Bellevue from experienced and local Helix Design Build. Timeless style meets curated interiors in this stunning home filled with natural light and custom-level upgrades not often seen in new construction. Bright, open living spaces, soaring ceilings and seamless indoor-outdoor living radiates Santa Barbara style warmth. The chef's kitchen is the heart of the home, featuring an oversized island, premium appliances, custom cabinetry and a walk-in pantry, flowing effortlessly into the expansive great room and covered outdoor entertaining area. Upstairs, the luxurious primary suite, generous in size with a spa bath, walk-in closet, overlooking the backyard is complemented by spacious secondary bedrooms and thoughtful gathering spaces throughout. Outside, enjoy one of the area's most desirable features—a large, beautifully landscaped yard with room to play, entertain or relax in complete privacy. Ideally located just minutes from Downtown Bellevue, world-class shopping, dining, parks, major employers and convenient access to Seattle, this exceptional home also offers access to the highly acclaimed Bellevue School District and Enatai Elementary. Minutes to the newly opened Eastlink light rail gives can give you a dream commute. A rare opportunity to own a light-filled luxury home in one of Bellevue's most sought-after neighborhoods, combining modern design, everyday functionality and an unbeatable West Bellevue lifestyle....
Contact an agent
Home facts
- Year built:2026
- Subdivision & Development:Enatai
- Listing ID #:2550926
- Updated:August 06, 2026 at 11:12 AM
Rooms and interior
- Bedrooms:5
- Total bathrooms:6
- Full bathrooms:5
- Half bathrooms:1
- Flooring:Carpet, Ceramic Tile Floor, Engineered Hardwood
- Kitchen Description:Dishwasher, Disposal, Double Oven, Microwave, Refrigerator
- Bedroom Description:Main Level Bedrooms : 1, Upper Level Bedrooms : 4
- Basement:Yes
- Basement Description:Daylight, Finished
- Living area:4,883 sq. ft.
Heating and cooling
- Heating:90%+ High Efficiency, Forced Air
- Central air:Yes
Structure and exterior
- Roof:Composition, Metal
- Year built:2026
- Building area:4,883 sq. ft.
- Lot area:0.25 Acres
- Lot Features:Paved
- Architectural Style:Traditional
- Construction Materials:Cement Planked
- Exterior Features:Fenced-Fully, Patio, Sprinkler System
- Foundation Description:Daylight, Finished
- Levels:2 Story
Schools
- High school:Bellevue High
- Middle school:Chinook Mid
- Elementary school:Enatai Elem
Utilities
- Water:Public
- Sewer:Sewer Connected
Finances and disclosures
- Price:$4,638,000
- Price per sq. ft.:$949.83
- Tax amount:$12,780 (2026)
Features and amenities
- Appliances:Dishwasher, Refrigerator, Washer
- Laundry features:Dryer, Washer
- Amenities:Electric Car Charging, French Doors, Gas Available, High Speed Internet, Irrigation, Pantry, Security System, Walk-In Closet(s), Water Heater, Wired for Generator
Parking
- Total parking spaces:3
- Parking description:Attached Garage, Driveway
- Garage:Yes
 Listings courtesy of Northwest MLS as distributed by MLS GRID. Based on information submitted to the MLS GRID as of August 6, 2026. All data is obtained from various sources and may not have been verified by broker or MLS GRID. Supplied Open House Information is subject to change without notice. All information should be independently reviewed and verified for accuracy. Properties may or may not be listed by the office/agent presenting the information. Listing information is provided for consumers' personal, non-commercial use, solely to identify prospective properties for potential purchase; all other use is strictly prohibited and may violate relevant federal and state law. Information deemed reliable but not guaranteed. Copyright © 2026 MLS GRID. All Rights Reserved.
New listings near 10415 SE 13th Street
- New
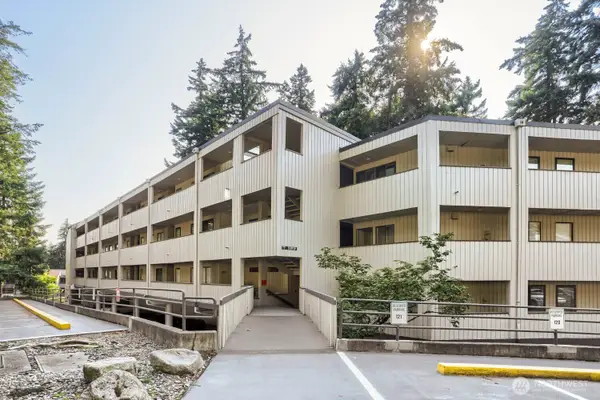 $298,500Active1 beds 1 baths662 sq. ft.
10819 NE 37th Place #227, Bellevue, WA 98004
MLS# 2564811Listed by: ACE REALTY - Open Thu, 11am to 1pmNew
 $3,180,000Active6 beds 6 baths4,324 sq. ft.
15640 NE 1st Place, Bellevue, WA 98008
MLS# 2562988Listed by: PURE REAL ESTATE - Open Fri, 11am to 1pmNew
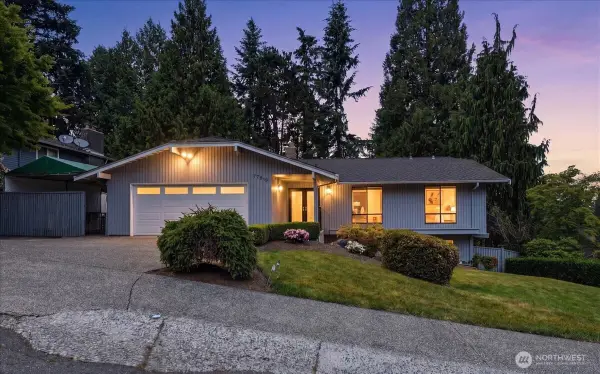 $1,662,500Active5 beds 3 baths3,140 sq. ft.
17816 NE 12th Street, Bellevue, WA 98008
MLS# 2564671Listed by: WINDERMERE R.E. NORTHEAST, INC - New
 $320,000Active1 beds 1 baths723 sq. ft.
1420 153rd Ave Ne #3702, Bellevue, WA 98007
MLS# 2563831Listed by: EXP REALTY - Open Sat, 1 to 4pmNew
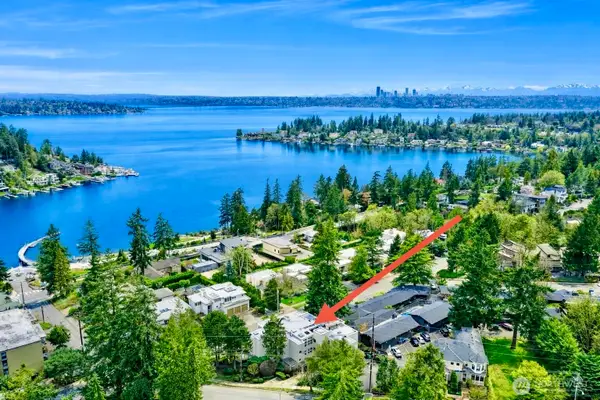 $1,798,000Active3 beds 3 baths2,185 sq. ft.
101 99th Avenue Ne #101, Bellevue, WA 98004
MLS# 2564490Listed by: COMPASS - New
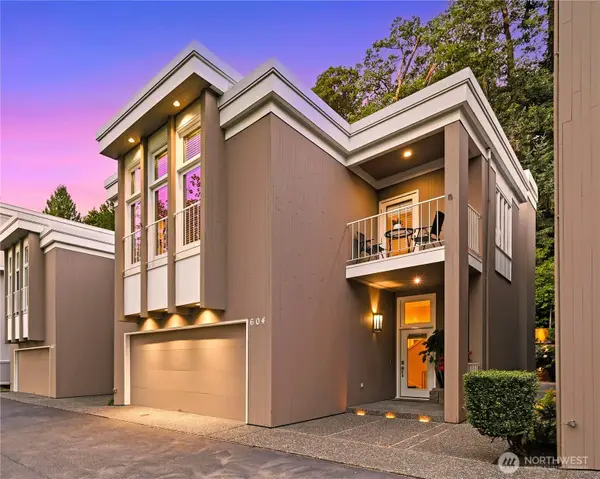 $1,600,000Active3 beds 2 baths1,990 sq. ft.
604 Bellevue Way Se, Bellevue, WA 98004
MLS# 2564688Listed by: WINDERMERE BELLEVUE COMMONS - New
 $925,000Active3 beds 4 baths1,497 sq. ft.
11875 SE 4th Place #701, Bellevue, WA 98005
MLS# 2565263Listed by: REDFIN - New
 $1,080,000Active3 beds 2 baths1,700 sq. ft.
9901 NE 4th Street #1, Bellevue, WA 98004
MLS# 2565315Listed by: REAL BROKER LLC - Open Sun, 12 to 2pmNew
 $549,950Active2 beds 2 baths1,080 sq. ft.
4283 152nd Court Se #2B, Bellevue, WA 98006
MLS# 2564525Listed by: REAL RESIDENTIAL - Open Sun, 2:30 to 4:30pmNew
 $1,880,000Active3 beds 3 baths2,800 sq. ft.
11113 NE 38th Place, Bellevue, WA 98004
MLS# 2565049Listed by: WINDERMERE BELLEVUE COMMONS


Protect your home and budget from life's surprises with an Assurant Home Warranty, backed by a partner that supports you through every step of homeownership. Explore Plans.
© 2023 - 2026 ERA Franchise Systems LLC. All rights reserved. ERA Franchise Systems LLC fully supports the principles of the Fair Housing Act and the Equal Opportunity Act. ERA, ERA Real Estate powered, and their respective logos are registered service marks of ERA Franchise Systems LLC. Each office is independently owned and operated.