
12048 SE 63rd Court, Bellevue, WA 98006
Local realty services provided by:RSVP Brokers ERA
Listed by: libby thacker
Office: conner real estate group, llc.425-455-9280
MLS#:2603942
Source:NWMLS
12048 SE 63rd Court,Bellevue, WA 98006
$2,121,500
- 5 Beds
- 5 Baths
- 3,527 sq. ft.
- Single family
- First Look
Price summary
- Price:$2,121,500
- Price per sq. ft.:$601.5
- Monthly HOA dues:$254
About this home
Welcome to Newport View, Newport Hills’ newest luxury enclave of just 15 new-construction homes by trusted local builder Conner Homes. Ideally located a block from Newport Hills Park & just one mile from I-405, this thoughtfully designed two story home with a daylight basement provides a rare opportunity to fully personalize your finishes and upgrades! A modern French double-door entry welcomes you into a bright, open-concept layout with oversized windows, providing abundance of natural light. The covered deck extends your living space outdoors, with optional heaters for year-round enjoyment. At the heart of the home, the chef-inspired kitchen features a beautiful quartz island, 48” induction range & built-in fridge, both by Fisher & Paykel. A spacious main-level den offers flexibility for a home office, playroom, or creative space. Upstairs, a versatile loft complements the spacious Primary Suite w/walk-in closet & built-in shelving + a luxurious bath featuring dual vanities, freestanding soaking tub, & walk-in shower. Three additional bedrooms, including one w/a private ensuite bath, & an upper-level laundry room w/sink and cabinetry complete the upper floor. The lower level offers a generous bonus room, optional wet bar, guest bedroom, & full bath, ideal for extended stays or added flexibility. With just 15 homes in this intimate community, don't miss the opportunity to make this home your own! Est. completion July'27. Agents, pls register clients before 1st visit....
Contact an agent
Home facts
- Year built:2027
- Subdivision & Development:Bellevue
- Listing ID #:2603942
- Updated:November 19, 2026 at 12:55 AM
Rooms and interior
- Bedrooms:5
- Total bathrooms:5
- Full bathrooms:3
- Half bathrooms:1
- Flooring:Carpet, Ceramic Tile Floor, Engineered Hardwood, Laminate
- Kitchen Description:Dishwasher, Disposal, Double Oven, Microwave, Refrigerator
- Bedroom Description:Lower Level Bedrooms : 1, Upper Level Bedrooms : 4
- Living area:3,527 sq. ft.
Heating and cooling
- Cooling:90%+ High Efficiency
- Heating:90%+ High Efficiency
Structure and exterior
- Roof:Composition
- Year built:2027
- Building area:3,527 sq. ft.
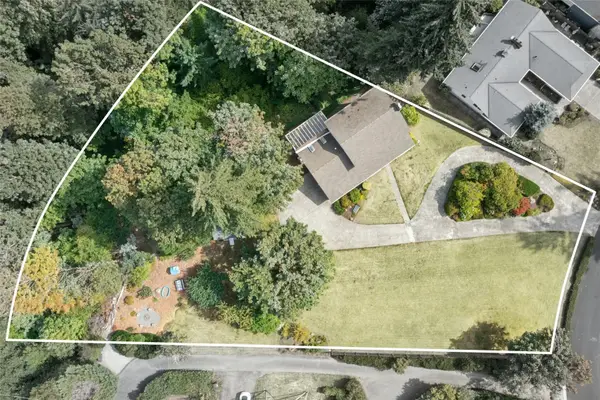
- Lot area:0.13 Acres
- Lot Features:Corner, Dead-end Street, Paved
- Architectural Style:Modern
- Construction Materials:Cement Planked, Stone Exterior Finish
- Exterior Features:Deck, Fenced-Fully
- Foundation Description:None
- Levels:2 Story
Schools
- High school:Hazen Snr High
- Middle school:Risdon Middle School
- Elementary school:Hazelwood Elem
Utilities
- Water:Public
- Sewer:Sewer Connected
Finances and disclosures
- Price:$2,121,500
- Price per sq. ft.:$601.5
- Tax amount:$21,215 (2027)
Features and amenities
- Appliances:Dishwasher, Refrigerator
- Amenities:Cable TV, Electric Car Charging, French Doors, High Speed Internet, Irrigation, SMART Wired, Sprinkler System, Walk-In Closet(s)
Parking
- Total parking spaces:4
- Parking description:Attached Garage, Driveway
- Garage:Yes
 Listings courtesy of Northwest MLS as distributed by MLS GRID. Based on information submitted to the MLS GRID as of November 19, 2026. All data is obtained from various sources and may not have been verified by broker or MLS GRID. Supplied Open House Information is subject to change without notice. All information should be independently reviewed and verified for accuracy. Properties may or may not be listed by the office/agent presenting the information. Listing information is provided for consumers' personal, non-commercial use, solely to identify prospective properties for potential purchase; all other use is strictly prohibited and may violate relevant federal and state law. Information deemed reliable but not guaranteed. Copyright © 2026 MLS GRID. All Rights Reserved.
New listings near 12048 SE 63rd Court
- Coming SoonOpen Sat, 1 to 4pm
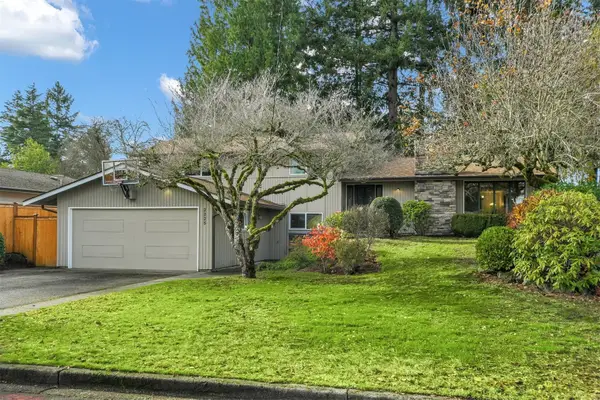 $1,325,000First Look4 beds 3 baths2,140 sq. ft.
2225 169th Avenue Ne, Bellevue, WA 98008
MLS# 2602554Listed by: WINDERMERE REAL ESTATE/M2, LLC - Coming Soon
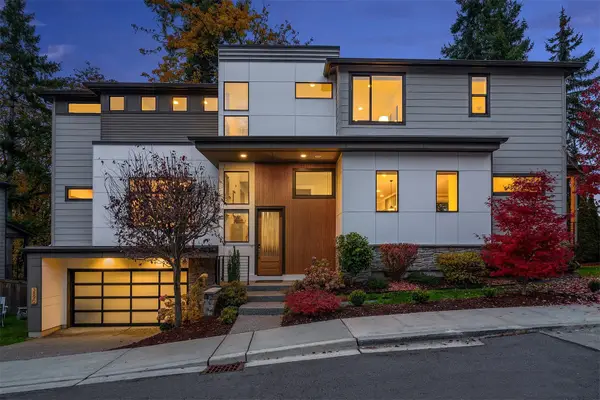 $2,575,000First Look4 beds 5 baths3,880 sq. ft.
3890 163rd Avenue Se, Bellevue, WA 98008
MLS# 2601672Listed by: WINDERMERE RE GREENWOOD - Coming Soon
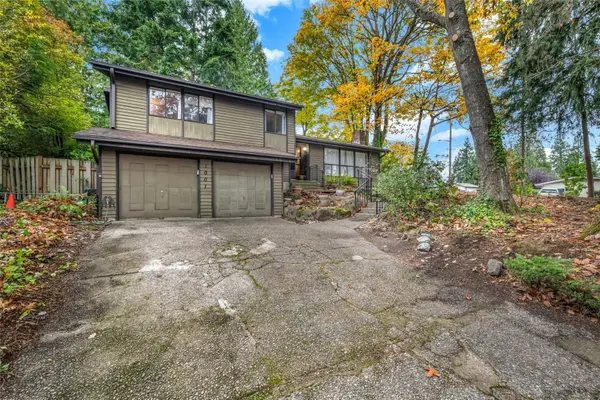 $1,699,500First Look4 beds 3 baths2,080 sq. ft.
1001 103rd Avenue Se, Bellevue, WA 98004
MLS# 2600704Listed by: JOHN L. SCOTT, INC. - Coming Soon
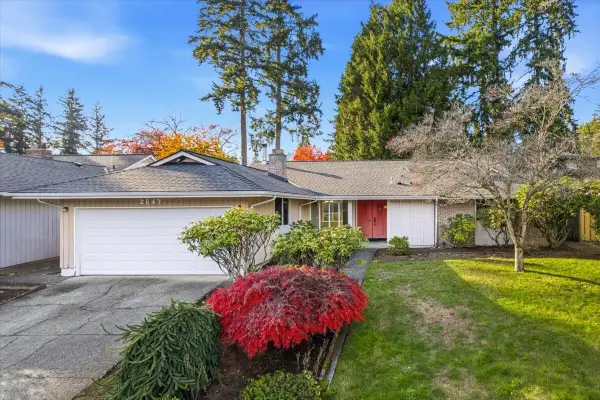 $1,098,000First Look4 beds 3 baths1,860 sq. ft.
2647 168th Avenue Ne, Bellevue, WA 98008
MLS# 2600385Listed by: BUSHNELL REAL ESTATE SOLUTIONS - Coming Soon
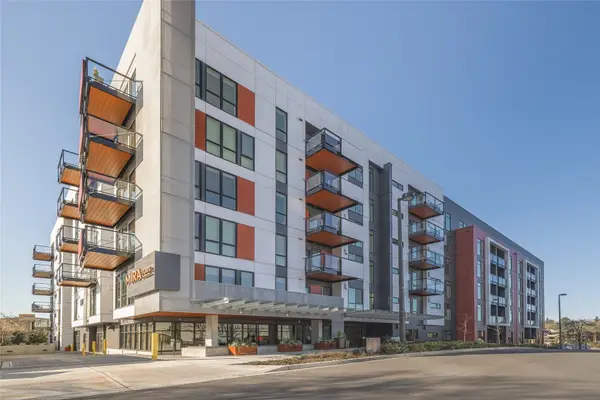 $522,000First Look1 beds 1 baths662 sq. ft.
1085 103rd Avenue Ne #113, Bellevue, WA 98004
MLS# 2599228Listed by: INSPIRE REALTY - Coming Soon
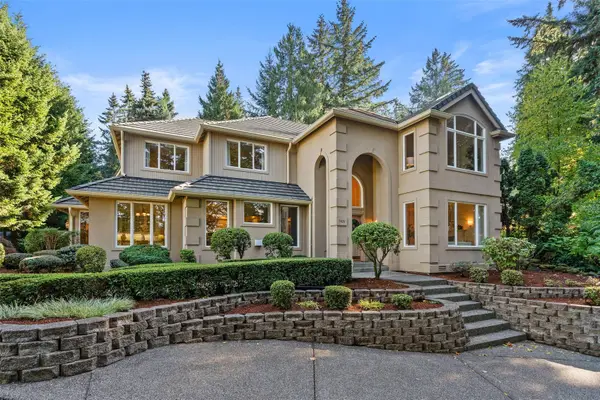 $2,500,000First Look3 beds 4 baths4,010 sq. ft.
5426 Lake Washington Boulevard Se, Bellevue, WA 98006
MLS# 2595049Listed by: JOHN L. SCOTT R.E. LAKE TAPPS - New
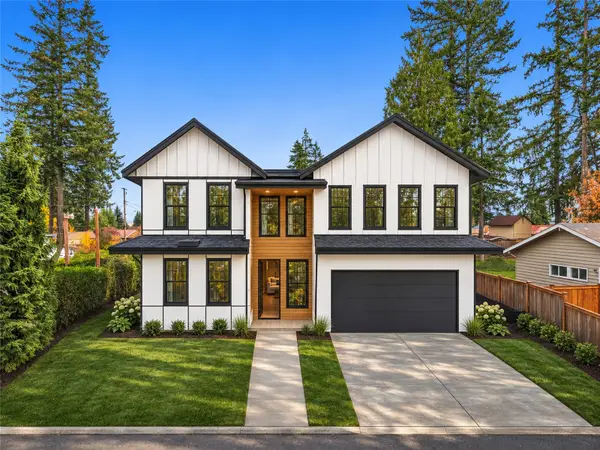 $2,798,000Active5 beds 5 baths3,510 sq. ft.
1036 167th Place Ne, Bellevue, WA 98008
MLS# 2604346Listed by: SKYLINE PROPERTIES, INC. - New
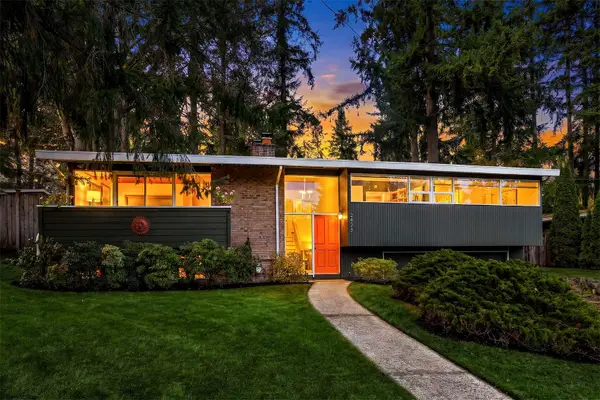 $1,280,000Active3 beds 2 baths2,150 sq. ft.
2423 162nd Avenue Ne, Bellevue, WA 98008
MLS# 2604661Listed by: WINDERMERE REAL ESTATE/EAST - Open Sat, 1:30 to 3:30pmNew
 $1,598,000Active5 beds 4 baths3,430 sq. ft.
12406 SE 47th Street, Bellevue, WA 98006
MLS# 2604731Listed by: WINDERMERE REAL ESTATE/EAST


Protect your home and budget from life's surprises with an Assurant Home Warranty, backed by a partner that supports you through every step of homeownership. Explore Plans.
© 2023 - 2026 ERA Franchise Systems LLC. All rights reserved. ERA Franchise Systems LLC fully supports the principles of the Fair Housing Act and the Equal Opportunity Act. ERA, ERA Real Estate powered, and their respective logos are registered service marks of ERA Franchise Systems LLC. Each office is independently owned and operated.