
14602 NE 51st Street #D1, Bellevue, WA 98007
Local realty services provided by:Knipe Realty ERA Powered
Listed by: laura white
Office: windermere real estate/east
MLS#:2553959
Source:NWMLS
Price summary
- Price:$365,000
- Price per sq. ft.:$545.59
- Monthly HOA dues:$350
About this home
Welcome home to this beautifully updated one-level condominium nestled in the sought-after Wedgewood community with golf course views! Thoughtfully refreshed with modern finishes, this inviting home features a stunning remodeled kitchen with quartz countertops, stylish new cabinetry, and newer appliances—creating the perfect space for cooking, entertaining, and everyday living. Inside, you'll find new luxury vinyl plank flooring, newer carpet and pad in the bedroom, and updated light fixtures in the hallway and dining room that add a fresh, contemporary feel. The spacious living room is filled with natural light and centers around a cozy fireplace, while sliding doors lead to your private patio where you can unwind and enjoy serene golf course views. Enjoy an unbeatable location just minutes from Microsoft, the Pro Club, Marymoor Park, shopping, restaurants, and convenient access to I-405 and SR 520, making commuting and recreation effortless. Community amenities include a designated covered parking space, clubhouse, and a fenced play area. Wonderful community with strong sense of neighborhood and pride of ownership. Grass Lawn Park is nearby with tennis/pickleball & basketball courts, soccer field, playground and trails. This move-in-ready home offers the perfect blend of comfort, convenience, and carefree living....
Contact an agent
Home facts
- Year built:1979
- Subdivision & Development:Microsoft
- Listing ID #:2553959
- Updated:September 29, 2026 at 11:45 AM
Rooms and interior
- Bedrooms:1
- Total bathrooms:1
- Full bathrooms:1
- Flooring:Carpet, Laminate
- Kitchen Description:Dishwasher, Disposal, Microwave, Refrigerator
- Bedroom Description:Main Level Bedrooms : 1
- Living area:669 sq. ft.
Heating and cooling
- Heating:Baseboard
Structure and exterior
- Roof:Composition
- Year built:1979
- Building area:669 sq. ft.
- Lot Features:Corner, Curbed Lot, Paved
- Construction Materials:Cement Planked, Wood Exterior Finish
- Levels:1 Story
Finances and disclosures
- Price:$365,000
- Price per sq. ft.:$545.59
- Tax amount:$2,721 (2025)
Features and amenities
- Appliances:Dishwasher, Refrigerator, Washer
- Laundry features:Dryer, Electric Dryer Hookup, Washer, Washer Hookup
- Amenities:Cable TV
Parking
- Total parking spaces:1
- Parking description:Carport
 Listings courtesy of Northwest MLS as distributed by MLS GRID. Based on information submitted to the MLS GRID as of September 29, 2026. All data is obtained from various sources and may not have been verified by broker or MLS GRID. Supplied Open House Information is subject to change without notice. All information should be independently reviewed and verified for accuracy. Properties may or may not be listed by the office/agent presenting the information. Listing information is provided for consumers' personal, non-commercial use, solely to identify prospective properties for potential purchase; all other use is strictly prohibited and may violate relevant federal and state law. Information deemed reliable but not guaranteed. Copyright © 2026 MLS GRID. All Rights Reserved.
New listings near 14602 NE 51st Street #D1
- Coming Soon
 $1,690,000First Look4 beds 3 baths3,760 sq. ft.
5802 111th Avenue Se, Bellevue, WA 98006
MLS# 2582276Listed by: KELLY RIGHT RE OF SEATTLE LLC - Coming Soon
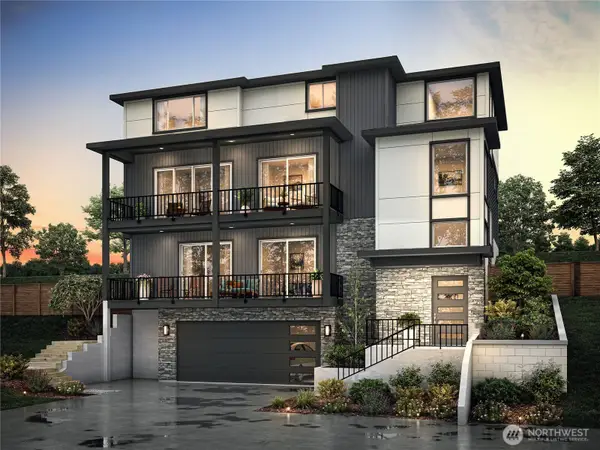 $2,399,900First Look5 beds 4 baths4,511 sq. ft.
12072 SE 63rd Court #7, Bellevue, WA 98006
MLS# 2585234Listed by: CONNER REAL ESTATE GROUP, LLC - Coming Soon
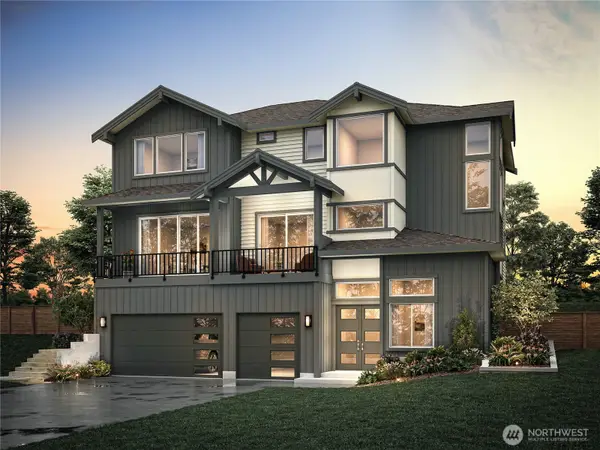 $1,999,900First Look4 beds 4 baths3,449 sq. ft.
12080 SE 63rd Court #9, Bellevue, WA 98006
MLS# 2587030Listed by: CONNER REAL ESTATE GROUP, LLC - Coming Soon
 $1,850,000First Look3 beds 3 baths3,150 sq. ft.
4730 154th Place Se, Bellevue, WA 98006
MLS# 2587913Listed by: COMPASS - Coming Soon
 $750,000First Look2 beds 2 baths1,004 sq. ft.
118 107th Avenue Ne #B403, Bellevue, WA 98004
MLS# 2587284Listed by: BEST CHOICE REALTY LLC - Coming Soon
 $1,200,000First Look3 beds 2 baths1,430 sq. ft.
14262 SE Eastgate Drive, Bellevue, WA 98006
MLS# 2583441Listed by: COMPASS - Coming Soon
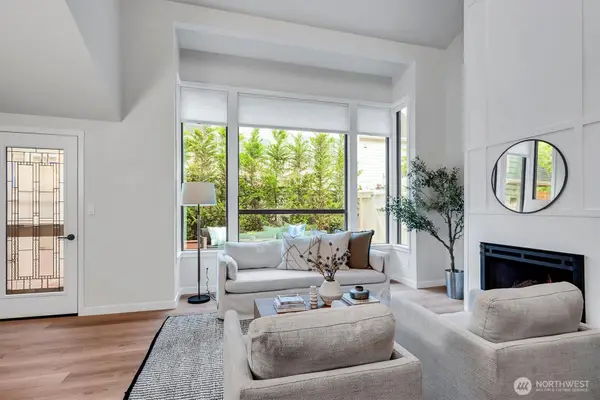 $1,000,000First Look2 beds 3 baths1,355 sq. ft.
1400 Bellevue Way Se #1, Bellevue, WA 98004
MLS# 2585897Listed by: COMPASS - Coming Soon
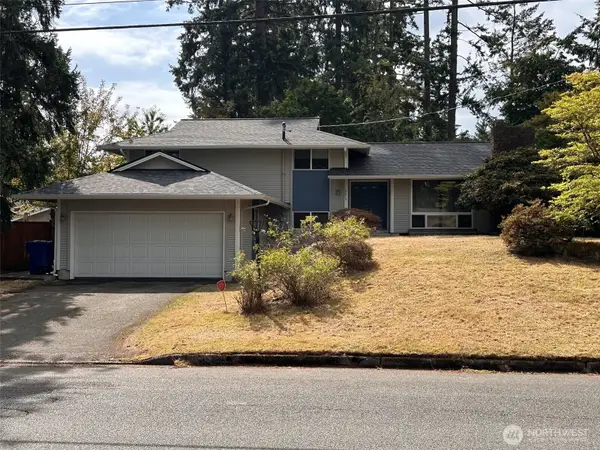 $1,300,000First Look4 beds 3 baths1,950 sq. ft.
16613 NE 18th Street, Bellevue, WA 98008
MLS# 2585134Listed by: COMPASS - Coming Soon
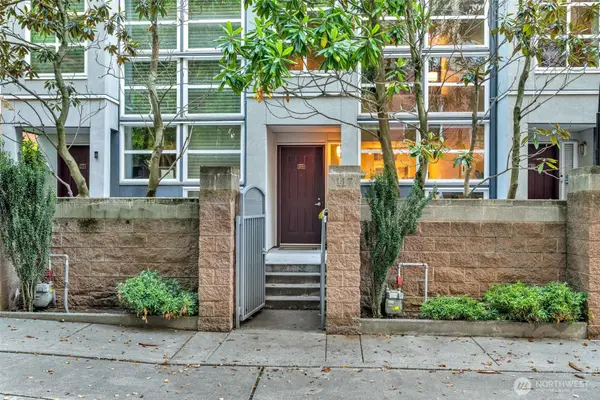 $1,495,000First Look2 beds 3 baths1,669 sq. ft.
10042 Main Street #117, Bellevue, WA 98004
MLS# 2583374Listed by: COMPASS - Coming Soon
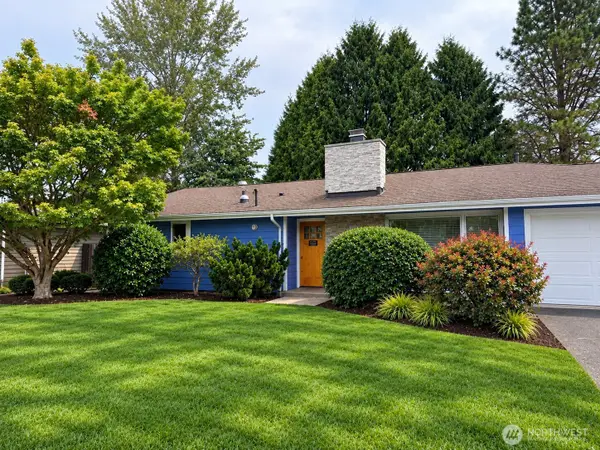 $1,325,000First Look3 beds 2 baths1,760 sq. ft.
920 163rd Avenue Se, Bellevue, WA 98008
MLS# 2584739Listed by: WINDERMERE REAL ESTATE/EAST


Protect your home and budget from life's surprises with an Assurant Home Warranty, backed by a partner that supports you through every step of homeownership. Explore Plans.
© 2023 - 2026 ERA Franchise Systems LLC. All rights reserved. ERA Franchise Systems LLC fully supports the principles of the Fair Housing Act and the Equal Opportunity Act. ERA, ERA Real Estate powered, and their respective logos are registered service marks of ERA Franchise Systems LLC. Each office is independently owned and operated.