
1531 158th Court Se, Bellevue, WA 98008
Local realty services provided by:Imagine Realty ERA Powered
Listed by: art h. whittlesey, stephen tainter
Office: windermere real estate/east
MLS#:2581634
Source:NWMLS
1531 158th Court Se,Bellevue, WA 98008
$3,299,990
- 5 Beds
- 5 Baths
- 4,321 sq. ft.
- Single family
- Active
Price summary
- Price:$3,299,990
- Price per sq. ft.:$763.71
- Monthly HOA dues:$308
About this home
Welcome to an exceptional new construction opportunity in The Reserve at Phantom Lake, an intimate enclave of only six homes in a highly desirable Bellevue setting. The popular Bloomington plan by Murray Franklyn is thoughtfully designed for both comfortable everyday living and elevated entertaining, with a newly offered $100,000 Buyer Bonus Credit. Situated on Homesite 3 with an east-facing orientation, this home offers 5 bedrooms and 4.5 bathrooms, including a convenient main-level guest suite. A dedicated den provides the perfect space for working from home. At the heart of the home, the well-appointed kitchen features a substantial island and opens to an expansive dining area and soaring two-story family room. The open-concept design creates an inviting flow between the spaces, making everything from casual gatherings to larger celebrations feel effortless. The private primary retreat delivers a true sense of luxury with a spa-like bathroom and generous walk-in closet. Step outside to enjoy the covered outdoor living area, designed for entertaining in every season. A fireplace and overhead heaters create a warm and inviting atmosphere, whether you're hosting friends or enjoying a quiet evening at home. The location is equally impressive. Nestled along a peaceful neighborhood lane, this home provides convenient access to I-90, making trips to Downtown Bellevue and Seattle a breeze. Factoria, the T-Mobile campus, parks, and highly regarded schools are all close by....
Contact an agent
Home facts
- Year built:2026
- Subdivision & Development:Phantom Lake
- Listing ID #:2581634
- Updated:September 14, 2026 at 06:09 PM
Rooms and interior
- Bedrooms:5
- Total bathrooms:5
- Full bathrooms:2
- Half bathrooms:1
- Flooring:Carpet, Ceramic Tile Floor, Engineered Hardwood
- Kitchen Description:Dishwasher, Double Oven, Microwave, Refrigerator
- Bedroom Description:Main Level Bedrooms : 1, Upper Level Bedrooms : 4
- Basement:Yes
- Living area:4,321 sq. ft.
Heating and cooling
- Heating:Forced Air, Heat Pump
- Central air:Yes
Structure and exterior
- Roof:Composition
- Year built:2026
- Building area:4,321 sq. ft.
- Lot area:0.24 Acres
- Lot Features:Corner, Curbed Lot, Dead-end Street, Open Space, Paved, Sidewalk
- Construction Materials:Cement Planked, Wood Exterior Finish
- Exterior Features:Deck, Fenced-Partially, Patio, Sprinkler System
- Foundation Description:None
- Levels:2 Story
Schools
- High school:Sammamish Snr High
- Middle school:Tillicum Mid
- Elementary school:Phantom Lake Elem
Utilities
- Water:Public
- Sewer:Sewer Connected
Finances and disclosures
- Price:$3,299,990
- Price per sq. ft.:$763.71
Features and amenities
- Appliances:Dishwasher, Refrigerator
- Amenities:Cable TV, Electric Car Charging, French Doors, Gas Available, High Speed Internet, Pantry, Skylight(s), Sprinkler System, Vaulted Ceiling(s), Walk-In Closet(s)
Parking
- Total parking spaces:3
- Parking description:Attached Garage
- Garage:Yes
 Listings courtesy of Northwest MLS as distributed by MLS GRID. Based on information submitted to the MLS GRID as of September 14, 2026. All data is obtained from various sources and may not have been verified by broker or MLS GRID. Supplied Open House Information is subject to change without notice. All information should be independently reviewed and verified for accuracy. Properties may or may not be listed by the office/agent presenting the information. Listing information is provided for consumers' personal, non-commercial use, solely to identify prospective properties for potential purchase; all other use is strictly prohibited and may violate relevant federal and state law. Information deemed reliable but not guaranteed. Copyright © 2026 MLS GRID. All Rights Reserved.
New listings near 1531 158th Court Se
- Coming Soon
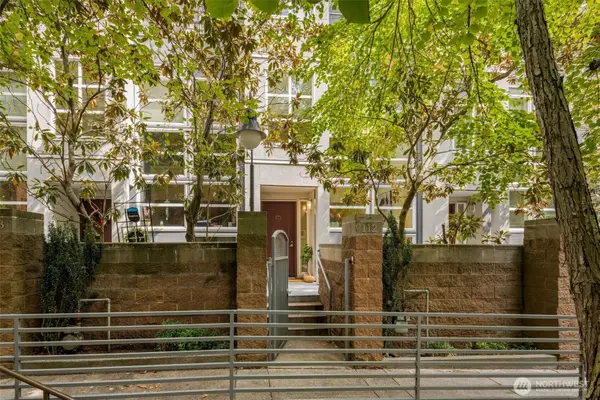 $1,585,000First Look2 beds 3 baths1,669 sq. ft.
10042 Main Street #112, Bellevue, WA 98004
MLS# 2570513Listed by: BERKSHIRE HATHAWAY HS NW - Coming Soon
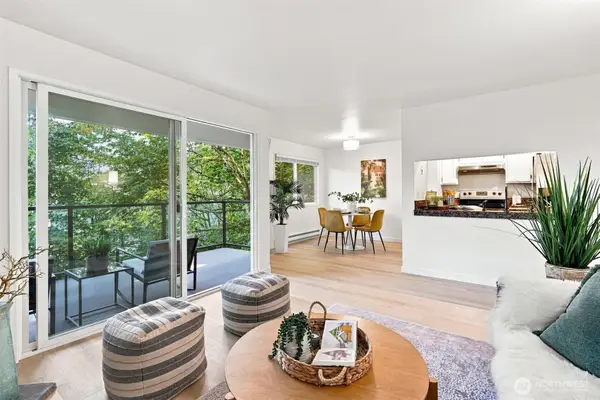 $429,900First Look2 beds 2 baths892 sq. ft.
4187 W Lake Sammamish Parkway Se #B207, Bellevue, WA 98008
MLS# 2580603Listed by: EPIQUE REALTY - Coming Soon
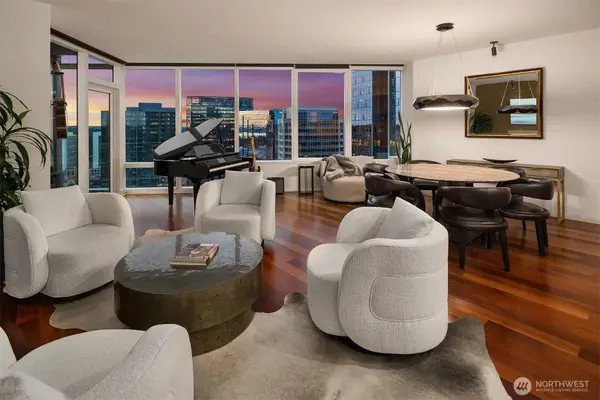 $2,095,000First Look2 beds 3 baths2,147 sq. ft.
10700 NE 4th Street #3106, Bellevue, WA 98004
MLS# 2580904Listed by: REAL RESIDENTIAL - Coming Soon
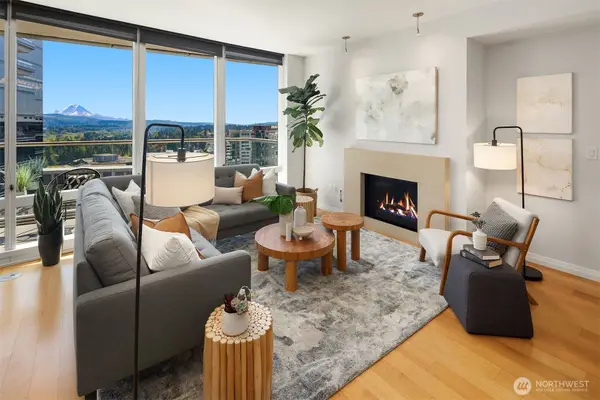 $1,550,000First Look2 beds 2 baths1,503 sq. ft.
10700 NE 4th Street #2214, Bellevue, WA 98004
MLS# 2580576Listed by: REAL RESIDENTIAL - Coming Soon
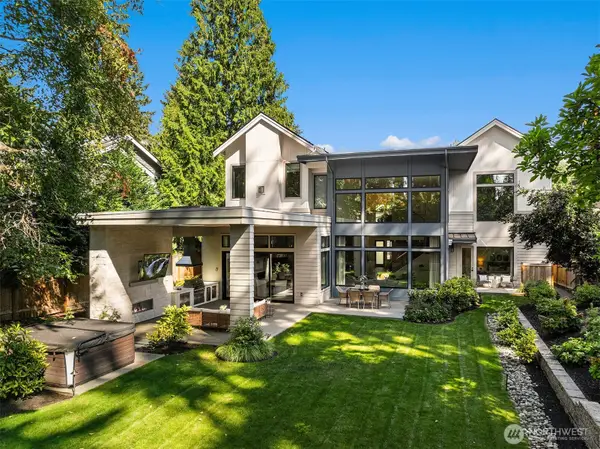 $5,698,000First Look5 beds 5 baths5,850 sq. ft.
2131 104th Place Se, Bellevue, WA 98004
MLS# 2579793Listed by: REAL RESIDENTIAL - Coming Soon
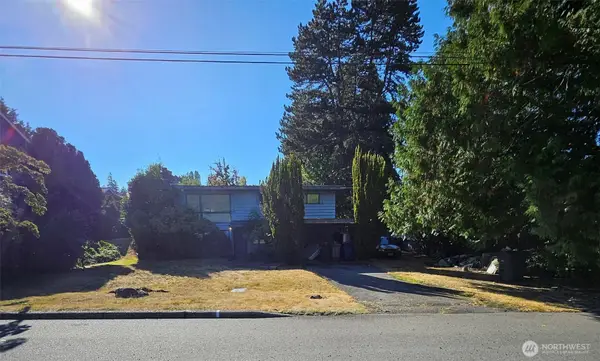 $1,350,000First Look4 beds 2 baths1,940 sq. ft.
3823 156th Avenue Se, Bellevue, WA 98006
MLS# 2579908Listed by: THE PREVIEW GROUP - Coming Soon
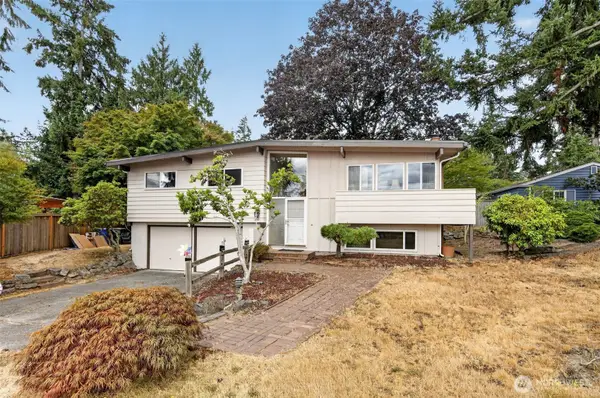 $1,350,000First Look3 beds 3 baths1,540 sq. ft.
609 168th Avenue Ne, Bellevue, WA 98008
MLS# 2573392Listed by: EXP REALTY - Coming Soon
 $1,350,000First Look4 beds 2 baths2,140 sq. ft.
15427 SE 9th Street, Bellevue, WA 98007
MLS# 2578647Listed by: KELLY RIGHT RE OF SEATTLE LLC - Coming Soon
 $1,350,000First Look4 beds 3 baths1,886 sq. ft.
16626 SE 9th Street, Bellevue, WA 98008
MLS# 2578125Listed by: WINDERMERE R.E. NORTHEAST, INC - Open Thu, 12 to 2pmNew
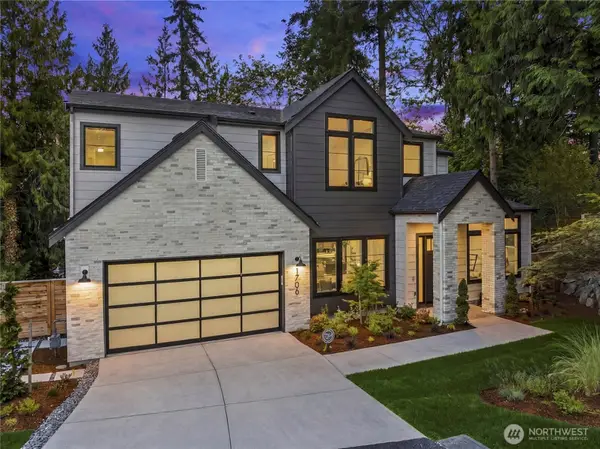 $4,399,000Active6 beds 6 baths5,638 sq. ft.
1706 111th Avenue Ne, Bellevue, WA 98004
MLS# 2578126Listed by: TJH SEATTLE, LLC


Protect your home and budget from life's surprises with an Assurant Home Warranty, backed by a partner that supports you through every step of homeownership. Explore Plans.
© 2023 - 2026 ERA Franchise Systems LLC. All rights reserved. ERA Franchise Systems LLC fully supports the principles of the Fair Housing Act and the Equal Opportunity Act. ERA, ERA Real Estate powered, and their respective logos are registered service marks of ERA Franchise Systems LLC. Each office is independently owned and operated.