
15423 SE 7th Place, Bellevue, WA 98007
Local realty services provided by:ERA Skyview Realty
Listed by: tyler woodbridge
Office: windermere real estate/east
MLS#:2564604
Source:NWMLS
Upcoming open houses
- Sat, Aug 1511:00 am - 01:00 pm
- Sun, Aug 1602:00 pm - 04:00 pm
Price summary
- Price:$3,149,950
- Price per sq. ft.:$757.56
About this home
Experience luxury living in this newly completed home by Bellevue builder Brar Custom Homes. Expertly designed with premium finishes and thoughtful details, this stunning residence sits on a generous, peaceful lot in a cul-de-sac setting. Discover a thoughtfully laid-out open floor plan featuring a versatile main floor guest suite, gourmet chef's kitchen with premium appliances, and a dramatic two-story great room flooded with natural light. Entertain in style with sophisticated covered outdoor living featuring a gas fireplace, perfect for year-round enjoyment. Impressive architectural details showcase full custom wood cabinetry throughout, luxurious heated tile flooring, and designer fixtures. Energy-efficient solar panels reduce utility costs while supporting sustainability. The home's modern aesthetic seamlessly blends style, comfort, and environmental consciousness. The fully finished three-car garage features professional-grade epoxy flooring—ideal for showcasing vehicles or creating additional functional space. A large, well-designed driveway provides ample parking for guests and vehicles. Prime location offers convenient access to top-rated Bellevue schools, beautiful parks, premium shopping, and scenic trails. Exceptional quality craftsmanship and attention to detail are evident throughout every room. This is a rare opportunity to own a true luxury custom home in Bellevue....
Contact an agent
Home facts
- Year built:2026
- Subdivision & Development:Lake Hills
- Listing ID #:2564604
- Updated:August 14, 2026 at 09:55 PM
Rooms and interior
- Bedrooms:5
- Total bathrooms:5
- Full bathrooms:2
- Half bathrooms:1
- Flooring:Carpet, Ceramic Tile Floor, Engineered Hardwood
- Kitchen Description:Dishwasher, Disposal, Microwave, Refrigerator
- Bedroom Description:Main Level Bedrooms : 1, Upper Level Bedrooms : 4
- Basement:Yes
- Living area:4,158 sq. ft.
Heating and cooling
- Cooling:90%+ High Efficiency
- Heating:90%+ High Efficiency, Heat Pump
Structure and exterior
- Roof:Composition
- Year built:2026
- Building area:4,158 sq. ft.
- Lot area:0.26 Acres
- Construction Materials:Cement Planked, Metal/Vinyl Exterior Finish, Wood Exterior Finish
- Exterior Features:Fenced-Fully, Patio, Sprinkler System
- Foundation Description:None
- Levels:2 Story
Schools
- High school:Sammamish Snr High
- Middle school:Odle Mid
- Elementary school:Lake Hills Elem
Utilities
- Water:Public
- Sewer:Sewer Connected
Finances and disclosures
- Price:$3,149,950
- Price per sq. ft.:$757.56
- Tax amount:$6,078 (2025)
Features and amenities
- Appliances:Dishwasher, Refrigerator, Washer
- Laundry features:Dryer, Washer
- Amenities:High Speed Internet, Pantry, Vaulted Ceiling(s), Walk-In Closet(s)
Parking
- Total parking spaces:3
- Parking description:Attached Garage
- Garage:Yes
 Listings courtesy of Northwest MLS as distributed by MLS GRID. Based on information submitted to the MLS GRID as of August 14, 2026. All data is obtained from various sources and may not have been verified by broker or MLS GRID. Supplied Open House Information is subject to change without notice. All information should be independently reviewed and verified for accuracy. Properties may or may not be listed by the office/agent presenting the information. Listing information is provided for consumers' personal, non-commercial use, solely to identify prospective properties for potential purchase; all other use is strictly prohibited and may violate relevant federal and state law. Information deemed reliable but not guaranteed. Copyright © 2026 MLS GRID. All Rights Reserved.
New listings near 15423 SE 7th Place
- New
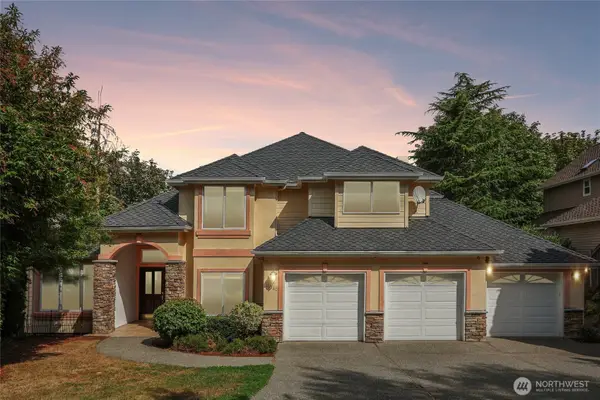 $1,750,000Active4 beds 4 baths3,700 sq. ft.
16580 SE 58th Place, Bellevue, WA 98006
MLS# 2566055Listed by: REDFIN - Open Sat, 1 to 4pmNew
 $1,380,000Active2 beds 3 baths2,303 sq. ft.
10307 NE 19th Place #B3, Bellevue, WA 98004
MLS# 2566663Listed by: COMPASS - Open Fri, 4 to 6pmNew
 $1,125,000Active4 beds 3 baths1,730 sq. ft.
11707 SE 65th Street, Bellevue, WA 98006
MLS# 2568704Listed by: ENGEL & VOLKERS NORTH CASCADES - New
 $1,010,000Active3 beds 1 baths1,210 sq. ft.
3859 139th Ave Se, Bellevue, WA 98006
MLS# 2569376Listed by: EXP REALTY - New
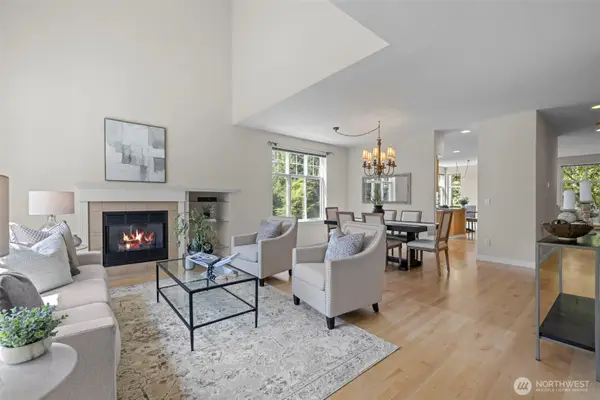 $850,000Active3 beds 3 baths2,092 sq. ft.
6748 161st Avenue Se #A, Bellevue, WA 98006
MLS# 2567374Listed by: DYNASTY REALTY, INC. - New
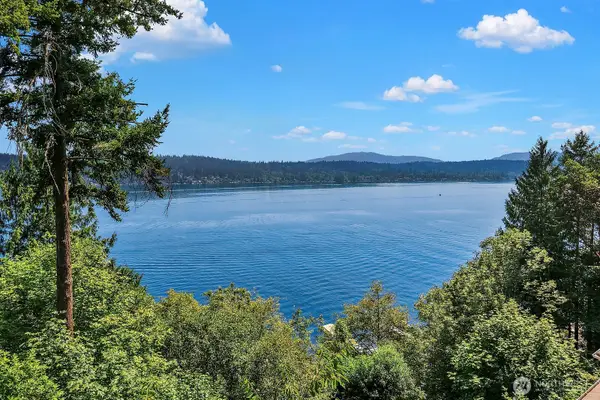 $584,000Active0.21 Acres
1464 W Lake Sammamish Parkway #28, Bellevue, WA 98008
MLS# 2566739Listed by: RE/MAX METRO REALTY, INC. - New
 $1,150,000Active3 beds 1 baths1,210 sq. ft.
1002 167th Place Ne, Bellevue, WA 98008
MLS# 2569209Listed by: WINDERMERE REAL ESTATE/EAST - Open Sun, 2 to 4pmNew
 $1,799,000Active3 beds 2 baths1,550 sq. ft.
1315 102nd Avenue Ne, Bellevue, WA 98004
MLS# 2562463Listed by: EXP REALTY - Open Sat, 1 to 4pmNew
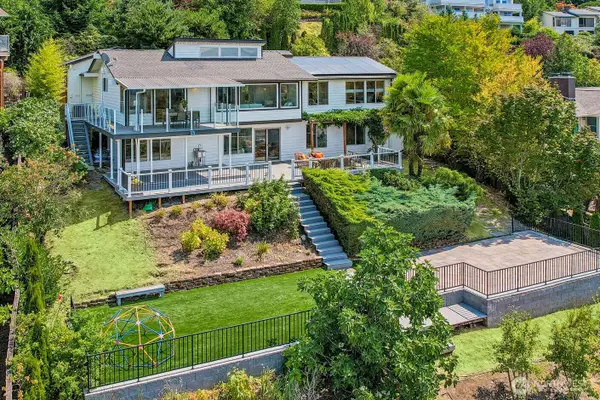 $2,699,988Active4 beds 3 baths3,010 sq. ft.
4551 135th Avenue Se, Bellevue, WA 98006
MLS# 2564563Listed by: WINDERMERE REAL ESTATE/EAST - New
 $2,150,000Active4 beds 4 baths3,280 sq. ft.
16048 SE 45th Place, Bellevue, WA 98006
MLS# 2568109Listed by: WINDERMERE REAL ESTATE/EAST


Protect your home and budget from life's surprises with an Assurant Home Warranty, backed by a partner that supports you through every step of homeownership. Explore Plans.
© 2023 - 2026 ERA Franchise Systems LLC. All rights reserved. ERA Franchise Systems LLC fully supports the principles of the Fair Housing Act and the Equal Opportunity Act. ERA, ERA Real Estate powered, and their respective logos are registered service marks of ERA Franchise Systems LLC. Each office is independently owned and operated.