
16198 SE 51st Place, Bellevue, WA 98006
Local realty services provided by:Knipe Realty ERA Powered
Listed by: adam cothes
Office: exp realty
MLS#:2597310
Source:NWMLS
Price summary
- Price:$1,799,888
- Price per sq. ft.:$487.77
- Monthly HOA dues:$81
About this home
Welcome to 16198 SE 51st Pl, a beautifully refreshed 5-bed, 4-bath Bellevue home built in 2010 with spacious living, thoughtful upgrades, and inviting indoor-outdoor spaces. The main level features bright, open living areas enhanced by larger upgraded windows that bring in beautiful natural light, rich hardwood floors, and a contemporary linear gas fireplace that adds warmth and comfort. The custom-designed chef’s kitchen offers espresso oak cabinetry, an oversized island, stainless steel appliances, a built-in Miele espresso machine, and an integrated warming drawer, creating an elevated space for everyday living, hosting, and gathering. Recent updates add major buyer confidence, including a newly installed roof, new exterior paint, new interior paint, new carpet, new front yard sod, a new furnace, Tesla charger, and an upgraded in-wall garage door opener. Downstairs, the large bonus room offers flexible space for media, work, fitness, hobbies, or play. It is also prewired for a private home theater and includes in-ceiling Bowers & Wilkins speakers for an elevated entertainment experience. The spacious primary bathroom features a relaxing jetted soaking tub, creating a comfortable retreat within the home. In-wall Cat5 wiring in the living room and bedrooms supports reliable connectivity throughout the home. Outside, enjoy a thoughtfully designed, low-maintenance backyard with professional hardscape, privacy, and landscape lighting enhancing the pathway and backyard setting....
Contact an agent
Home facts
- Year built:2010
- Subdivision & Development:Lakemont
- Listing ID #:2597310
- Updated:October 28, 2026 at 12:34 AM
Rooms and interior
- Bedrooms:5
- Total bathrooms:4
- Full bathrooms:3
- Half bathrooms:1
- Flooring:Carpet, Engineered Hardwood
- Kitchen Description:Dishwasher, Microwave, Refrigerator
- Bedroom Description:Lower Level Bedrooms : 1, Upper Level Bedrooms : 4
- Basement Description:Finished
- Living area:3,690 sq. ft.
Heating and cooling
- Heating:Forced Air, Heat Pump
- Central air:Yes
Structure and exterior
- Roof:Composition
- Year built:2010
- Building area:3,690 sq. ft.
- Lot area:0.1 Acres
- Lot Features:Curbed Lot, Dead-end Street, Paved, Sidewalk
- Architectural Style:Traditional
- Construction Materials:Cement Planked, Stone Exterior Finish, Wood Exterior Finish
- Exterior Features:Deck, Fenced-Fully, Patio
- Foundation Description:Finished
- Levels:2 Story
Schools
- High school:Issaquah High
- Middle school:Cougar Mountain Middle
- Elementary school:Cougar Ridge Elem
Utilities
- Water:Public
- Sewer:Sewer Connected
Finances and disclosures
- Price:$1,799,888
- Price per sq. ft.:$487.77
- Tax amount:$16,510 (2025)
Features and amenities
- Appliances:Dishwasher, Refrigerator, Washer
- Laundry features:Dryer, Washer
- Amenities:Electric Car Charging, Gas Available, High Speed Internet, Security System, Vaulted Ceiling(s), Walk-In Closet(s)
Parking
- Total parking spaces:2
- Parking description:Attached Garage, Driveway
- Garage:Yes
 Listings courtesy of Northwest MLS as distributed by MLS GRID. Based on information submitted to the MLS GRID as of October 28, 2026. All data is obtained from various sources and may not have been verified by broker or MLS GRID. Supplied Open House Information is subject to change without notice. All information should be independently reviewed and verified for accuracy. Properties may or may not be listed by the office/agent presenting the information. Listing information is provided for consumers' personal, non-commercial use, solely to identify prospective properties for potential purchase; all other use is strictly prohibited and may violate relevant federal and state law. Information deemed reliable but not guaranteed. Copyright © 2026 MLS GRID. All Rights Reserved.
New listings near 16198 SE 51st Place
- Coming Soon
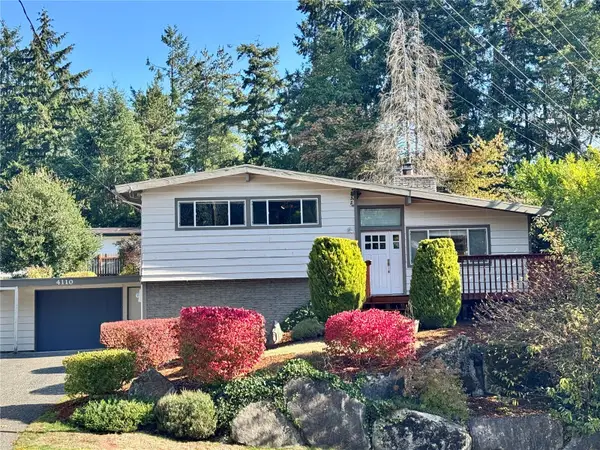 $1,348,000First Look4 beds 2 baths1,680 sq. ft.
4110 146th Avenue Se, Bellevue, WA 98006
MLS# 2596709Listed by: SKYLINE PROPERTIES, INC. - Coming Soon
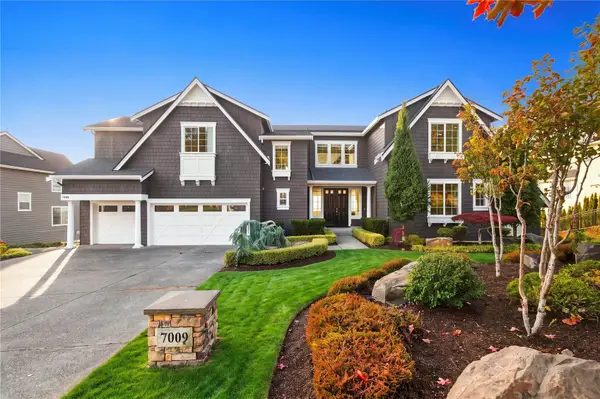 $3,880,000First Look7 beds 6 baths5,860 sq. ft.
7009 171st Avenue Se, Bellevue, WA 98006
MLS# 2595938Listed by: BELLMARK REAL ESTATE - Coming Soon
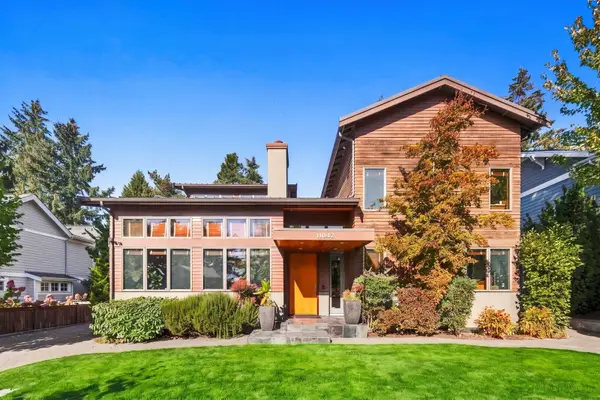 $3,250,000First Look4 beds 5 baths3,715 sq. ft.
11042 SE 30th Street, Bellevue, WA 98004
MLS# 2595482Listed by: FIRST AND MAIN - Coming Soon
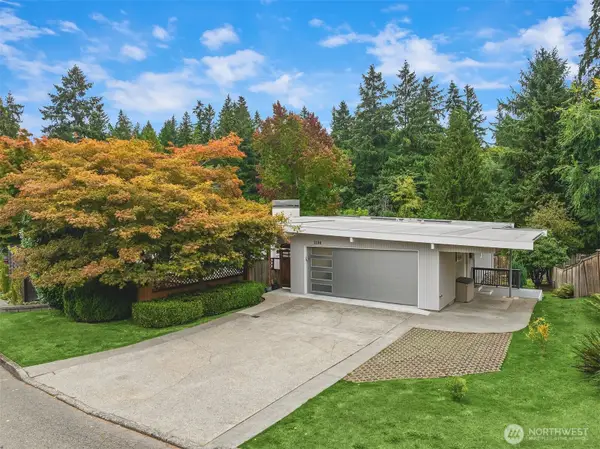 $2,100,000First Look4 beds 3 baths2,680 sq. ft.
1106 167th Avenue Se, Bellevue, WA 98008
MLS# 2593074Listed by: COMPASS - Coming Soon
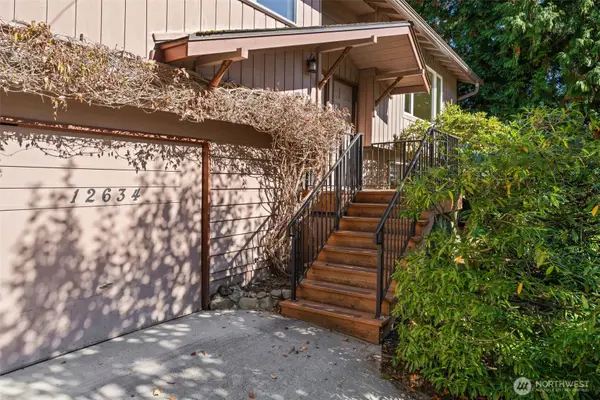 $1,288,500First Look4 beds 3 baths1,850 sq. ft.
12634 SE 4th Place, Bellevue, WA 98005
MLS# 2594092Listed by: JOHN L. SCOTT, INC. - Open Fri, 1 to 3pmNew
 $1,599,990Active3 beds 3 baths2,970 sq. ft.
12456 SE 27th Street, Bellevue, WA 98005
MLS# 2598526Listed by: REAL PROPERTY ASSOCIATES - New
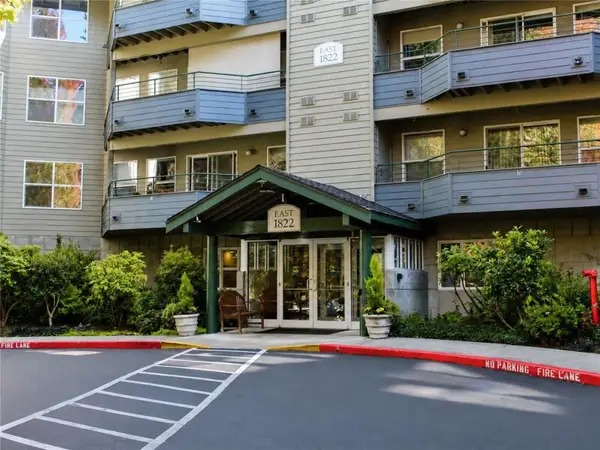 $577,951Active2 beds 2 baths1,324 sq. ft.
1822 152nd Avenue Ne #E113, Bellevue, WA 98007
MLS# 2595785Listed by: REAL BROKER LLC - New
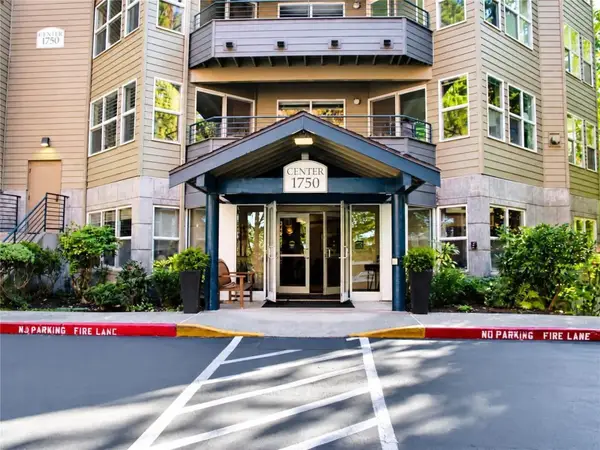 $305,823Active1 beds 1 baths744 sq. ft.
1750 152nd Avenue Ne #C305, Bellevue, WA 98007
MLS# 2597611Listed by: REAL BROKER LLC - New
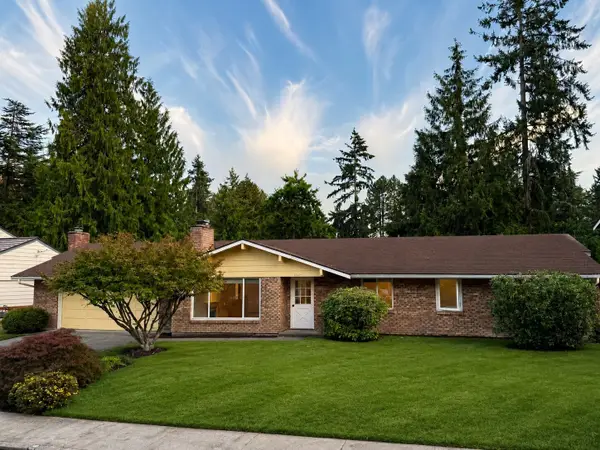 $1,098,000Active4 beds 2 baths1,860 sq. ft.
17421 NE 11th Street, Bellevue, WA 98008
MLS# 2597846Listed by: MARKETPLACE SOTHEBY'S INTL RTY - New
 $895,000Active2 beds 2 baths1,057 sq. ft.
1085 103rd Avenue Ne #220, Bellevue, WA 98004
MLS# 2563419Listed by: GREEN PATH REAL ESTATE


Protect your home and budget from life's surprises with an Assurant Home Warranty, backed by a partner that supports you through every step of homeownership. Explore Plans.
© 2023 - 2026 ERA Franchise Systems LLC. All rights reserved. ERA Franchise Systems LLC fully supports the principles of the Fair Housing Act and the Equal Opportunity Act. ERA, ERA Real Estate powered, and their respective logos are registered service marks of ERA Franchise Systems LLC. Each office is independently owned and operated.