
1626 172nd Avenue Ne, Bellevue, WA 98008
Local realty services provided by:Tucker Realty ERA Powered
Listed by: slavic borishkevich
Office: skyline properties, inc.
MLS#:2556730
Source:NWMLS
Upcoming open houses
- Sat, Aug 1512:00 pm - 06:00 pm
- Sun, Aug 1601:00 pm - 06:30 pm
Price summary
- Price:$3,688,000
- Price per sq. ft.:$655.53
About this home
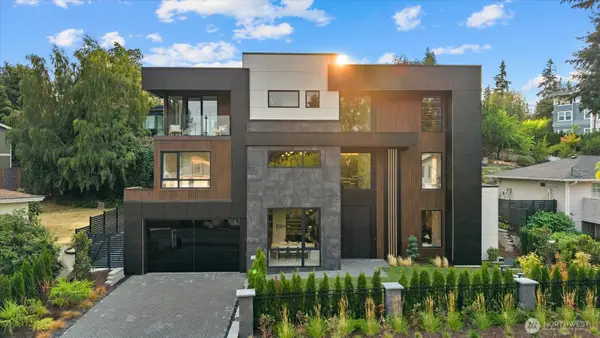
Luxurious 5626 sq. ft. new construction home located in Bellevue's Crossroads neighborhood. Thoughtfully designed two story and daylight basement residence executed with superb craftsmanship, unique luxury finishes and exquisite attention to details. This home features five spacious bedrooms, each designed with own private luxurious bath. Open floor plan with 10ft ceiling on both levels and abundance of oversized windows throughout. Main floor office with closet could be easily used as additional guest bedroom. Stunning gourmet chef's kitchen with upscale appliances and 12 ft. island. Huge pantry and beautiful powder room. Custom Rod Iron staircase. LED-motion light systems in bathrooms, closets and under cabinets. Numerous designer features and upscale lighting fixtures makes this home very unique and lavish. With over 1600 sq. ft. daylight basement could serve as a separate living quarters. Completed with full size kitchen with island, family room with fireplace, bedroom with walk-in closet, bathroom wit walk-in shower and laundry room. This daylight basement with a separate entry can be a separate unit. Beautiful view of mountains. Fully fenced and private back yard, professional landscaping with front and back sprinkler system installed. The home is double insulated for energy efficiency, with R-5, Rigid Foam Board Insulation. Minutes away from Microsoft, restaurants, lakes, parks and shopping. No HOA. Come and see and fall in love with this beautiful home....
Contact an agent
Home facts
- Year built:2026
- Subdivision & Development:Crossroads
- Listing ID #:2556730
- Updated:August 14, 2026 at 11:20 AM
Rooms and interior
- Bedrooms:5
- Total bathrooms:6
- Full bathrooms:1
- Half bathrooms:1
- Flooring:Carpet, Ceramic Tile Floor, Engineered Hardwood, Laminate
- Kitchen Description:Dishwasher, Disposal, Microwave, Refrigerator
- Bedroom Description:Lower Level Bedrooms : 1, Upper Level Bedrooms : 4
- Basement:Yes
- Basement Description:Daylight, Finished
- Living area:5,626 sq. ft.
Heating and cooling
- Heating:Forced Air
Structure and exterior
- Roof:Composition, Torch Down
- Year built:2026
- Building area:5,626 sq. ft.
- Lot area:0.17 Acres
- Lot Features:Dead-end Street, Paved
- Construction Materials:Cement Planked, Wood Products Exterior Finish
- Exterior Features:Fenced-Fully, Patio, Sprinkler System
- Foundation Description:Daylight, Finished
- Levels:2 Story
Schools
- High school:Interlake Snr High
- Middle school:Highland Mid
- Elementary school:Sherwood Forest Elem
Utilities
- Water:Public
- Sewer:Sewer Connected
Finances and disclosures
- Price:$3,688,000
- Price per sq. ft.:$655.53
- Tax amount:$7,821 (2025)
Features and amenities
- Appliances:Dishwasher, Refrigerator, Washer
- Laundry features:Dryer, Washer
- Amenities:Electric Car Charging, Gas Available, Pantry, SMART Wired, Sprinkler System, Vaulted Ceiling(s), Walk-In Closet(s), Water Heater
Parking
- Total parking spaces:2
- Parking description:Attached Garage
- Garage:Yes
 Listings courtesy of Northwest MLS as distributed by MLS GRID. Based on information submitted to the MLS GRID as of August 14, 2026. All data is obtained from various sources and may not have been verified by broker or MLS GRID. Supplied Open House Information is subject to change without notice. All information should be independently reviewed and verified for accuracy. Properties may or may not be listed by the office/agent presenting the information. Listing information is provided for consumers' personal, non-commercial use, solely to identify prospective properties for potential purchase; all other use is strictly prohibited and may violate relevant federal and state law. Information deemed reliable but not guaranteed. Copyright © 2026 MLS GRID. All Rights Reserved.
New listings near 1626 172nd Avenue Ne
- New
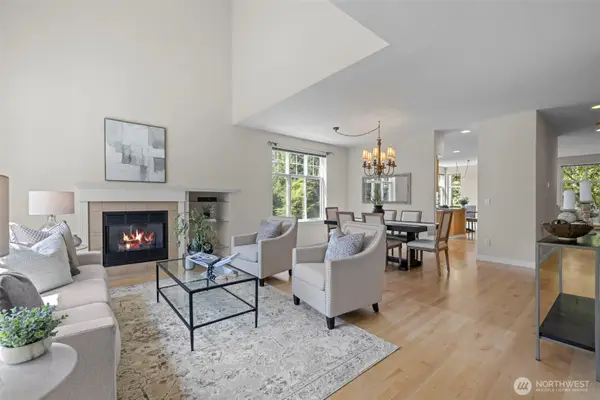 $850,000Active3 beds 3 baths2,092 sq. ft.
6748 161st Avenue Se #A, Bellevue, WA 98006
MLS# 2567374Listed by: DYNASTY REALTY, INC. - New
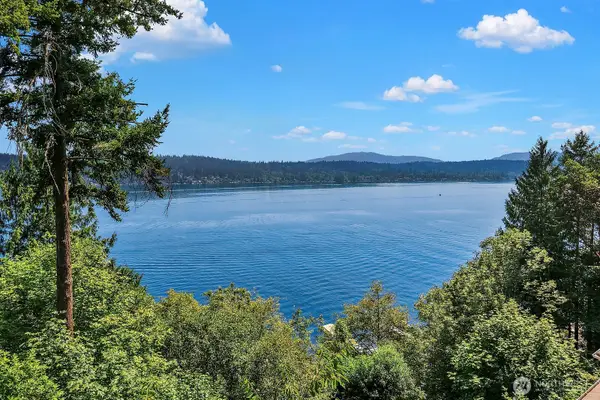 $584,000Active0.21 Acres
1464 W Lake Sammamish Parkway #28, Bellevue, WA 98008
MLS# 2566739Listed by: RE/MAX METRO REALTY, INC. - New
 $1,150,000Active3 beds 1 baths1,210 sq. ft.
1002 167th Place Ne, Bellevue, WA 98008
MLS# 2569209Listed by: WINDERMERE REAL ESTATE/EAST - Open Sun, 2 to 4pmNew
 $1,799,000Active3 beds 2 baths1,550 sq. ft.
1315 102nd Avenue Ne, Bellevue, WA 98004
MLS# 2562463Listed by: EXP REALTY - Open Fri, 12 to 2pmNew
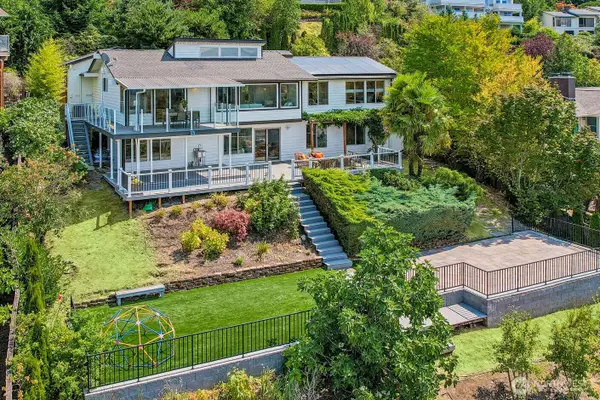 $2,699,988Active4 beds 3 baths3,010 sq. ft.
4551 135th Avenue Se, Bellevue, WA 98006
MLS# 2564563Listed by: WINDERMERE REAL ESTATE/EAST - New
 $2,150,000Active4 beds 4 baths3,280 sq. ft.
16048 SE 45th Place, Bellevue, WA 98006
MLS# 2568109Listed by: WINDERMERE REAL ESTATE/EAST - Open Sat, 11am to 1pmNew
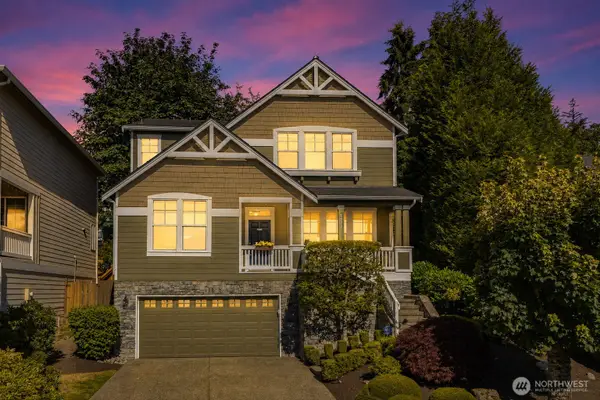 $1,698,000Active4 beds 3 baths3,098 sq. ft.
6432 166th Place Se, Bellevue, WA 98006
MLS# 2568647Listed by: EXP REALTY - New
 $7,635,000Active3 beds 6 baths5,740 sq. ft.
16 Enatai Drive, Bellevue, WA 98004
MLS# 2569013Listed by: COLDWELL BANKER BAIN - Open Sat, 12 to 2pmNew
 $5,499,950Active6 beds 7 baths5,500 sq. ft.
1331 102nd Avenue Ne, Bellevue, WA 98004
MLS# 2569118Listed by: JOHN L. SCOTT, INC - New
 $525,000Active1 beds 1 baths810 sq. ft.
1266 Bellevue Way Ne #2, Bellevue, WA 98004
MLS# 2559343Listed by: WINDERMERE BELLEVUE COMMONS


Protect your home and budget from life's surprises with an Assurant Home Warranty, backed by a partner that supports you through every step of homeownership. Explore Plans.
© 2023 - 2026 ERA Franchise Systems LLC. All rights reserved. ERA Franchise Systems LLC fully supports the principles of the Fair Housing Act and the Equal Opportunity Act. ERA, ERA Real Estate powered, and their respective logos are registered service marks of ERA Franchise Systems LLC. Each office is independently owned and operated.