
2422 126th Avenue Ne, Bellevue, WA 98005
Local realty services provided by:Imagine Realty ERA Powered
Listed by: kira hackett, lori devore
Office: realogics sotheby's int'l rlty
MLS#:2571668
Source:NWMLS
2422 126th Avenue Ne,Bellevue, WA 98005
$1,625,000
- 4 Beds
- 3 Baths
- 1,780 sq. ft.
- Single family
- Active
Upcoming open houses
- Sat, Aug 2211:00 am - 02:00 pm
- Sun, Aug 2301:00 pm - 03:00 pm
Price summary
- Price:$1,625,000
- Price per sq. ft.:$912.92
About this home
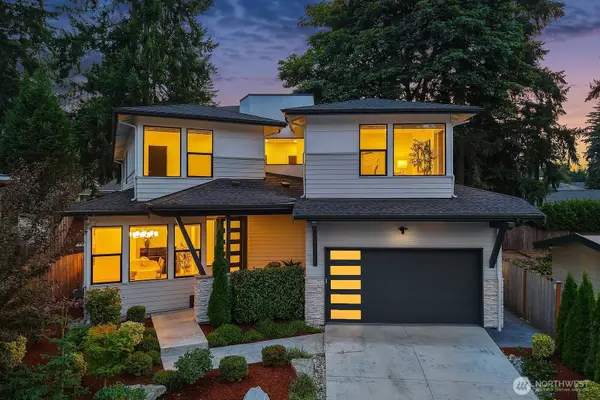
Tucked into Bellevue’s coveted Cherry Crest neighborhood, this beautifully updated rambler blends timeless character with modern comfort. The single-level floor plan features four bedrooms, two-and-a-half baths, warm hardwood floors, abundant natural light, and welcoming spaces that feel polished yet comfortable. Generous living and dining areas flow easily for everyday living and entertaining. The updated kitchen features white shaker-style cabinetry, stainless-steel appliances, ample workspace, and a Kucht Professional gas range. Thoughtful improvements enhance the home’s original character, while a new roof completed in 2026 adds lasting value and peace of mind. Set on a large 11,261-square-foot lot, the property offers a generous patio for outdoor dining, a fully fenced backyard, and plenty of space to garden, gather, or relax. Direct neighborhood trail access connects to Bridle Trails State Park and miles of wooded pathways. Downtown Bellevue, the Spring District, Microsoft, shopping, dining, light rail, SR-520, and I-405 are all just minutes away. An outstanding Bellevue location, this home represents one of Cherry Crest’s most compelling opportunities....
Contact an agent
Home facts
- Year built:1955
- Subdivision & Development:Bridle Trails
- Listing ID #:2571668
- Updated:August 20, 2026 at 11:53 PM
Rooms and interior
- Bedrooms:4
- Total bathrooms:3
- Full bathrooms:2
- Half bathrooms:1
- Flooring:Carpet, Ceramic Tile Floor, Engineered Hardwood
- Kitchen Description:Dishwasher, Disposal, Microwave, Refrigerator
- Bedroom Description:Main Level Bedrooms : 4
- Living area:1,780 sq. ft.
Heating and cooling
- Heating:Forced Air
Structure and exterior
- Roof:Composition
- Year built:1955
- Building area:1,780 sq. ft.
- Lot area:0.26 Acres
- Lot Features:Paved
- Architectural Style:Craftsman
- Construction Materials:Cement/Concrete Exterior Finish
- Exterior Features:Deck, Fenced-Fully, Patio
- Levels:1 Story
Schools
- High school:Sammamish Snr High
- Middle school:Odle Mid
- Elementary school:Cherry Crest Elem
Utilities
- Water:Public
- Sewer:Sewer Connected
Finances and disclosures
- Price:$1,625,000
- Price per sq. ft.:$912.92
- Tax amount:$9,625 (2026)
Features and amenities
- Appliances:Dishwasher, Refrigerator, Washer
- Laundry features:Dryer, Washer
- Amenities:Cable TV, High Speed Internet, Shop, Water Heater
Parking
- Total parking spaces:4
- Parking description:Driveway
 Listings courtesy of Northwest MLS as distributed by MLS GRID. Based on information submitted to the MLS GRID as of August 21, 2026. All data is obtained from various sources and may not have been verified by broker or MLS GRID. Supplied Open House Information is subject to change without notice. All information should be independently reviewed and verified for accuracy. Properties may or may not be listed by the office/agent presenting the information. Listing information is provided for consumers' personal, non-commercial use, solely to identify prospective properties for potential purchase; all other use is strictly prohibited and may violate relevant federal and state law. Information deemed reliable but not guaranteed. Copyright © 2026 MLS GRID. All Rights Reserved.
New listings near 2422 126th Avenue Ne
- Open Sat, 12 to 3pmNew
 $2,050,000Active4 beds 4 baths2,813 sq. ft.
1703 128th Avenue Se, Bellevue, WA 98005
MLS# 2570499Listed by: WINDERMERE REAL ESTATE/EAST - Open Sat, 3 to 5pmNew
 $2,180,000Active4 beds 5 baths3,880 sq. ft.
17120 SE 29th Place, Bellevue, WA 98008
MLS# 2572158Listed by: COMPASS - Open Sat, 2 to 4pmNew
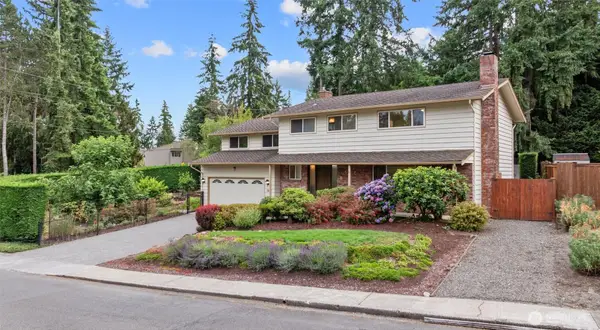 $1,450,000Active4 beds 3 baths2,460 sq. ft.
1007 174th Avenue Ne, Bellevue, WA 98008
MLS# 2572197Listed by: WINDERMERE REAL ESTATE/EAST - Open Sat, 11am to 1pmNew
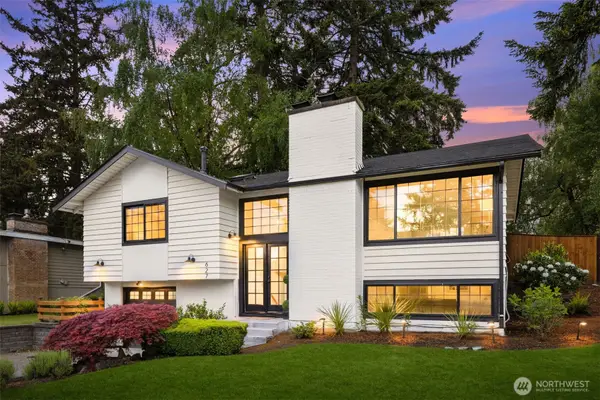 $1,419,995Active4 beds 2 baths1,710 sq. ft.
627 166th Avenue Ne, Bellevue, WA 98008
MLS# 2572224Listed by: KELLY RIGHT RE OF SEATTLE LLC - Open Sun, 12 to 4pmNew
 $3,150,000Active4 beds 3 baths1,915 sq. ft.
17834 SE 40th Place, Bellevue, WA 98008
MLS# 2570430Listed by: WINDERMERE REAL ESTATE/EAST - Open Sat, 1 to 4pmNew
 $250,000Active1 beds 1 baths690 sq. ft.
4106 Factoria Boulevard Se #213, Bellevue, WA 98006
MLS# 2571151Listed by: GLOBENEX REALTY - New
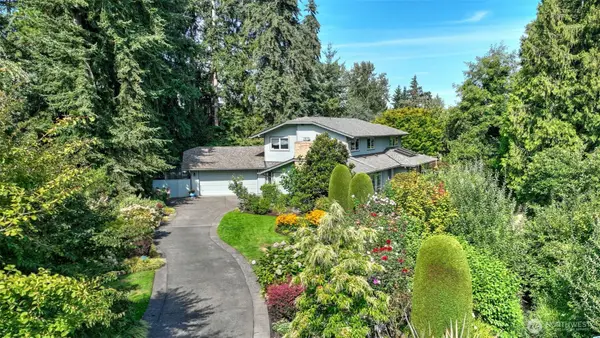 $2,350,000Active4 beds 3 baths3,180 sq. ft.
11 Cascade Key, Bellevue, WA 98006
MLS# 2553470Listed by: JOHN L. SCOTT, INC - Open Sat, 2 to 4pmNew
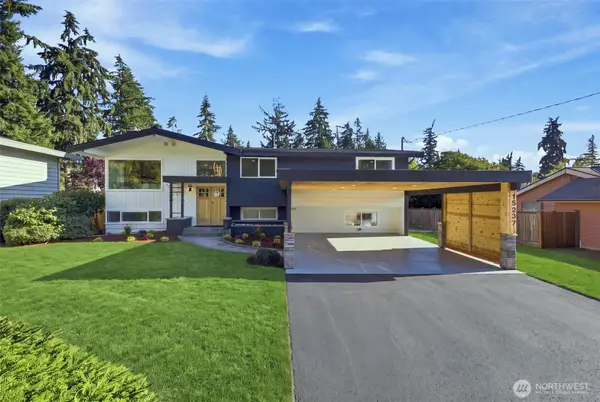 $1,699,500Active4 beds 3 baths2,520 sq. ft.
15237 NE 3rd Street, Bellevue, WA 98007
MLS# 2570921Listed by: REAL RESIDENTIAL - New
 $1,350,000Active2 beds 2 baths1,570 sq. ft.
500 106th Avenue Ne #1205, Bellevue, WA 98004
MLS# 2571600Listed by: KELLER WILLIAMS EASTSIDE - Open Fri, 4 to 6pmNew
 $2,918,000Active5 beds 5 baths4,120 sq. ft.
2009 166th Place Ne, Bellevue, WA 98008
MLS# 2571627Listed by: COMPASS


Protect your home and budget from life's surprises with an Assurant Home Warranty, backed by a partner that supports you through every step of homeownership. Explore Plans.
© 2023 - 2026 ERA Franchise Systems LLC. All rights reserved. ERA Franchise Systems LLC fully supports the principles of the Fair Housing Act and the Equal Opportunity Act. ERA, ERA Real Estate powered, and their respective logos are registered service marks of ERA Franchise Systems LLC. Each office is independently owned and operated.