
3697 134th Ave Se, Bellevue, WA 98006
Local realty services provided by:Knipe Realty ERA Powered
Listed by: sheryl yang
Office: skyline properties, inc.
MLS#:2552156
Source:NWMLS
3697 134th Ave Se,Bellevue, WA 98006
$2,460,000
- 4 Beds
- 5 Baths
- 4,880 sq. ft.
- Single family
- Active
Price summary
- Price:$2,460,000
- Price per sq. ft.:$504.1
About this home
Tucked away at the end of a quiet street with serene greenbelt views, nature and style come together beautifully in this inviting Somerset residence. Timeless charm meets thoughtfully curated modern amenities throughout, creating a rare blend of warmth, privacy, and everyday comfort. The bright living room is filled with natural light, while the expansive deck overlooks peaceful greenbelt scenery, protected forested land, and coveted western sunlight. A chef’s kitchen features premium stainless steel appliances from Sub-Zero, Wolf, Bosch, and Thermador, designed for both daily living and effortless entertaining. A custom Tuscan-inspired stairway adds architectural character, craftsmanship, and elegance. Upstairs, the spacious primary suite offers a pampering retreat with a luxurious five-piece bath, while the generously sized guest bedrooms provide comfort and flexibility. The lower level features a movie theater, perfect for memorable movie nights at home. Additional upgrades include new interior wall paint, Brazilian cherry hardwood floors, new wide-plank vinyl flooring, and a Tesla EV charger. Located in the sought-after Bellevue School District: Somerset Elementary, Tyee Middle, and Newport High. Close to parks, trails, shopping, dining, commuter routes, and the best of Bellevue living. A rare move-in-ready opportunity in one of Bellevue’s most desirable neighborhoods....
Contact an agent
Home facts
- Year built:2000
- Subdivision & Development:Bellevue
- Listing ID #:2552156
- Updated:August 26, 2026 at 11:26 AM
Rooms and interior
- Bedrooms:4
- Total bathrooms:5
- Full bathrooms:2
- Half bathrooms:2
- Flooring:Carpet, Ceramic Tile Floor, Concrete Floor, Hardwood, Vinyl Plank
- Kitchen Description:Dishwasher, Disposal, Double Oven, Microwave, Refrigerator
- Bedroom Description:Upper Level Bedrooms : 4
- Basement:Yes
- Basement Description:Finished
- Living area:4,880 sq. ft.
Heating and cooling
- Heating:Forced Air, High Efficiency (Unspecified)
Structure and exterior
- Roof:Composition
- Year built:2000
- Building area:4,880 sq. ft.
- Lot area:0.54 Acres
- Lot Features:Cul-De-Sac, Dead-end Street, Paved, Sidewalk
- Construction Materials:Cement Planked, Stone Exterior Finish, Wood Exterior Finish
- Exterior Features:Deck, Patio, Sprinkler System
- Foundation Description:Finished
- Levels:2 Story
Schools
- High school:Newport Snr High
- Middle school:Tyee Mid
- Elementary school:Somerset Elem
Utilities
- Water:Public
- Sewer:Sewer Connected
Finances and disclosures
- Price:$2,460,000
- Price per sq. ft.:$504.1
- Tax amount:$15,206 (2025)
Features and amenities
- Appliances:Dishwasher, Refrigerator, Washer
- Laundry features:Dryer, Washer
- Amenities:Built-In Vacuum, Cable TV, Ceiling Fan(s), French Doors, Gas Available, High Speed Internet, Security System, Vaulted Ceiling(s), Walk-In Closet(s), Water Heater
Parking
- Total parking spaces:3
- Parking description:Attached Garage
- Garage:Yes
 Listings courtesy of Northwest MLS as distributed by MLS GRID. Based on information submitted to the MLS GRID as of August 26, 2026. All data is obtained from various sources and may not have been verified by broker or MLS GRID. Supplied Open House Information is subject to change without notice. All information should be independently reviewed and verified for accuracy. Properties may or may not be listed by the office/agent presenting the information. Listing information is provided for consumers' personal, non-commercial use, solely to identify prospective properties for potential purchase; all other use is strictly prohibited and may violate relevant federal and state law. Information deemed reliable but not guaranteed. Copyright © 2026 MLS GRID. All Rights Reserved.
New listings near 3697 134th Ave Se
- Open Fri, 11:30am to 1:30pmNew
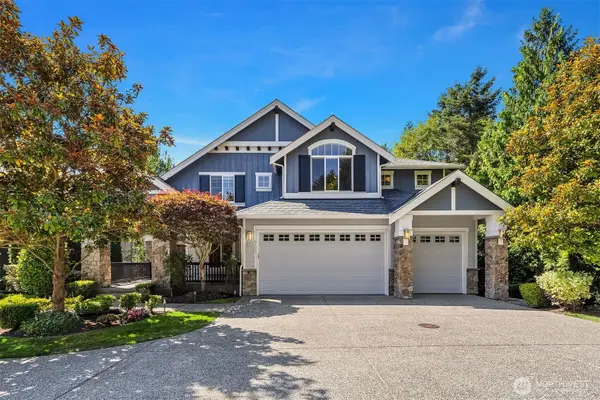 $2,600,000Active5 beds 4 baths4,920 sq. ft.
6101 167th Avenue Se, Bellevue, WA 98006
MLS# 2573293Listed by: WINDERMERE REAL ESTATE/EAST - New
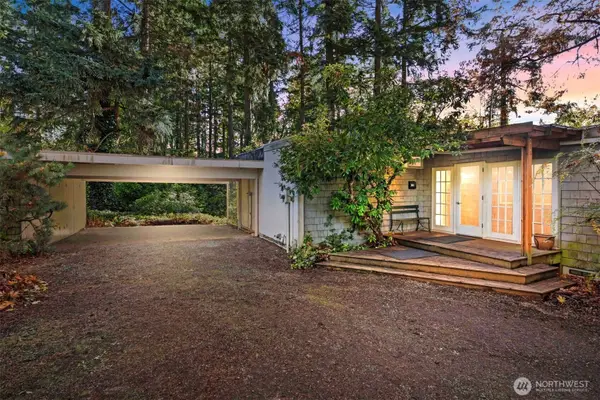 $1,499,950Active3 beds 2 baths1,920 sq. ft.
12117 SE 26th Street, Bellevue, WA 98005
MLS# 2572776Listed by: WINDERMERE REAL ESTATE/EAST - Open Sun, 1 to 3pmNew
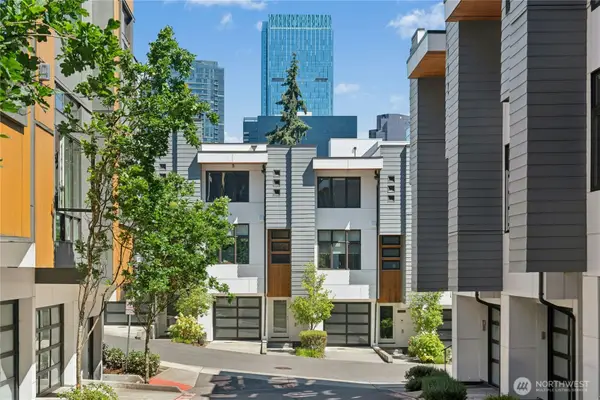 $1,549,000Active3 beds 4 baths2,120 sq. ft.
10762 SE 1st Drive #22, Bellevue, WA 98004
MLS# 2574064Listed by: WINDERMERE REAL ESTATE/EAST - Open Sat, 1 to 3:30pmNew
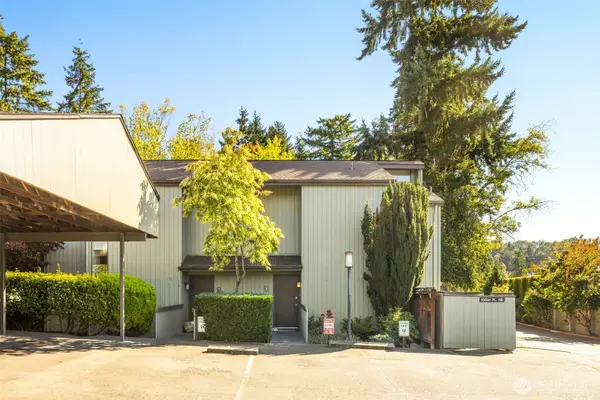 $550,000Active2 beds 2 baths1,185 sq. ft.
3400 108th Place Ne #2, Bellevue, WA 98004
MLS# 2572471Listed by: KELLER WILLIAMS RLTY BELLEVUE - New
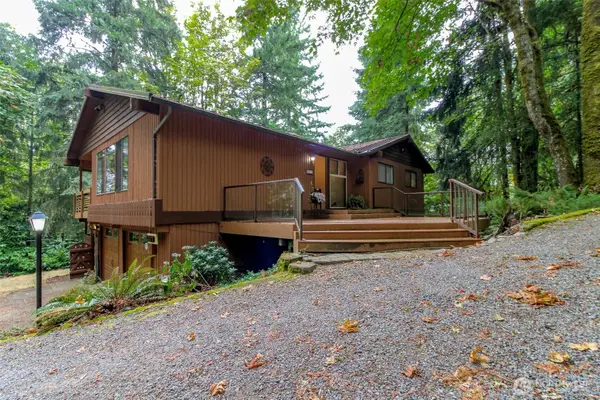 $1,395,000Active4 beds 3 baths2,760 sq. ft.
4917 145th Avenue Se, Bellevue, WA 98006
MLS# 2573027Listed by: CENTURY 21 NORTH HOMES REALTY - New
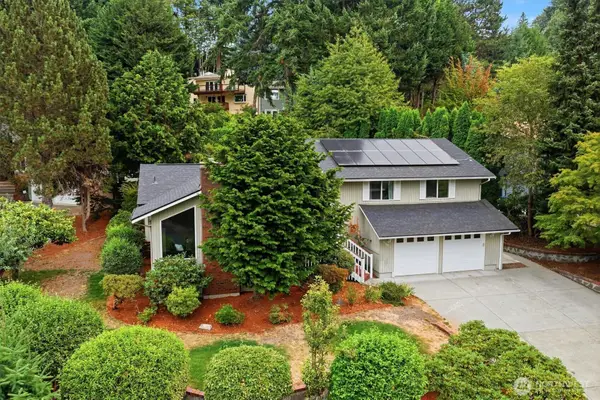 $1,469,000Active4 beds 3 baths2,240 sq. ft.
15228 SE 49th Street, Bellevue, WA 98006
MLS# 2573727Listed by: WINDERMERE REAL ESTATE/EAST - New
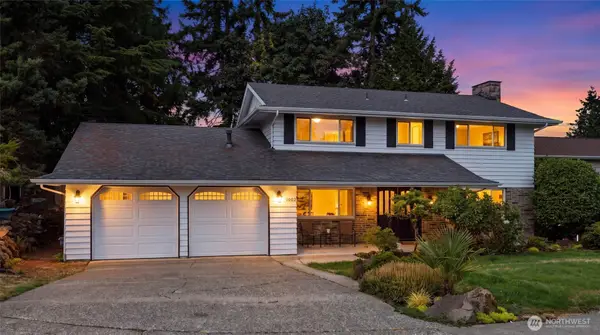 $1,249,333Active4 beds 3 baths2,710 sq. ft.
1003 144th Place Se, Bellevue, WA 98007
MLS# 2566585Listed by: JOHN L. SCOTT, INC  $999,950Active0.23 Acres
2320 128th Avenue Se, Bellevue, WA 98005
MLS# 2557659Listed by: MATRIX REAL ESTATE, LLC- Open Fri, 4 to 7pmNew
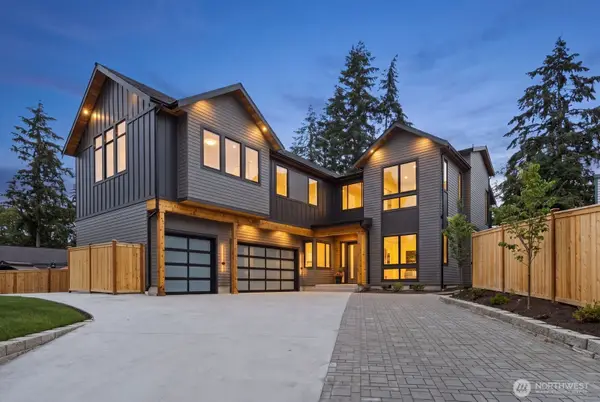 $3,195,000Active5 beds 5 baths4,916 sq. ft.
1755 173rd Avenue Ne, Bellevue, WA 98008
MLS# 2573233Listed by: PELLEGO, INC. - New
 $329,500Active1 beds 1 baths700 sq. ft.
12631 NE 9th Place #C205, Bellevue, WA 98005
MLS# 2572506Listed by: WINDERMERE REAL ESTATE/M2, LLC


Protect your home and budget from life's surprises with an Assurant Home Warranty, backed by a partner that supports you through every step of homeownership. Explore Plans.
© 2023 - 2026 ERA Franchise Systems LLC. All rights reserved. ERA Franchise Systems LLC fully supports the principles of the Fair Housing Act and the Equal Opportunity Act. ERA, ERA Real Estate powered, and their respective logos are registered service marks of ERA Franchise Systems LLC. Each office is independently owned and operated.