
3803 SE 155th Avenue, Bellevue, WA 98006
Local realty services provided by:Tucker Realty ERA Powered
Listed by: chloe hou
Office: bushnell real estate solutions
MLS#:2560455
Source:NWMLS
Upcoming open houses
- Fri, Jul 3103:00 pm - 05:00 pm
- Sat, Aug 0102:00 pm - 05:00 pm
Price summary
- Price:$3,488,000
- Price per sq. ft.:$719.18
About this home
Stunning new 2026 luxury residence in the heart of Bellevue, thoughtfully crafted with exceptional quality, sophisticated design, and premium finishes throughout. The open-concept floor plan showcases a dramatic 20-foot great room ceiling, designer lighting, oversized energy-efficient windows, and seamless indoor-outdoor living. The chef's kitchen is appointed with Sub-Zero & Wolf appliances, dual dishwashers, custom cabinetry, and a walk-in pantry with built-in storage. A main-level guest suite provides flexibility for visitors or multigenerational living. The luxurious primary suite features a spacious walk-in closet and heated bathroom floors. Enjoy year-round outdoor entertaining on the covered patio with a fireplace, built-in speakers, and ceiling heaters. Additional highlights include an owned solar panel system, built-in audio, EV charging, multi-zone heating & cooling, fully insulated exterior walls for enhanced energy efficiency and sound reduction, an oversized 3-car garage with premium epoxy flooring, and professionally designed landscaping. Ideally located with easy access to I-90, downtown Bellevue, Seattle, top-rated parks, shopping, and major employers. Served by the award-winning Bellevue School District, including Newport High School....
Contact an agent
Home facts
- Year built:2026
- Subdivision & Development:Eastgate
- Listing ID #:2560455
- Updated:July 31, 2026 at 02:43 PM
Rooms and interior
- Bedrooms:5
- Total bathrooms:5
- Full bathrooms:3
- Half bathrooms:1
- Flooring:Engineered Hardwood
- Kitchen Description:Dishwasher, Disposal, Double Oven, Microwave, Refrigerator
- Bedroom Description:Main Level Bedrooms : 1, Upper Level Bedrooms : 4
- Basement:Yes
- Basement Description:Finished
- Living area:4,850 sq. ft.
Heating and cooling
- Heating:Heat Pump
- Central air:Yes
Structure and exterior
- Roof:Composition
- Year built:2026
- Building area:4,850 sq. ft.
- Lot area:0.25 Acres
- Lot Features:Corner
- Architectural Style:Contemporary
- Construction Materials:Stone Exterior Finish, Wood Exterior Finish
- Exterior Features:Deck, Fenced-Fully, Patio, Sprinkler System
- Foundation Description:Finished
- Levels:2 Story
Schools
- High school:Newport Snr High
- Middle school:Tillicum Mid
- Elementary school:Spiritridge Elem
Utilities
- Water:Public
- Sewer:Available
Finances and disclosures
- Price:$3,488,000
- Price per sq. ft.:$719.18
- Tax amount:$9,453 (2026)
Features and amenities
- Appliances:Dishwasher, Refrigerator, Washer
- Laundry features:Dryer, Washer
- Amenities:Cable TV, Ceiling Fan(s), Electric Car Charging, Gas Available, Irrigation, Pantry, Sprinkler System, Walk-In Closet(s), Water Heater
Parking
- Total parking spaces:3
- Parking description:Attached Garage
- Garage:Yes
 Listings courtesy of Northwest MLS as distributed by MLS GRID. Based on information submitted to the MLS GRID as of July 31, 2026. All data is obtained from various sources and may not have been verified by broker or MLS GRID. Supplied Open House Information is subject to change without notice. All information should be independently reviewed and verified for accuracy. Properties may or may not be listed by the office/agent presenting the information. Listing information is provided for consumers' personal, non-commercial use, solely to identify prospective properties for potential purchase; all other use is strictly prohibited and may violate relevant federal and state law. Information deemed reliable but not guaranteed. Copyright © 2026 MLS GRID. All Rights Reserved.
New listings near 3803 SE 155th Avenue
- New
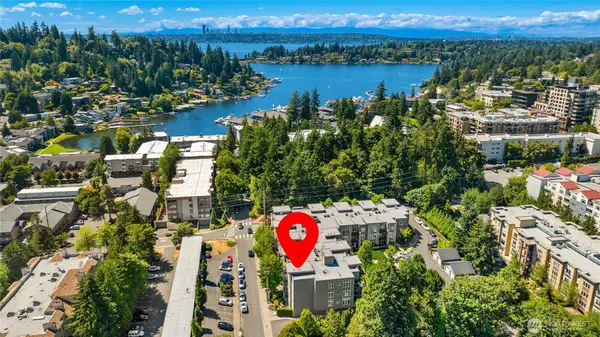 $900,000Active2 beds 2 baths1,101 sq. ft.
150 102nd Avenue Se #205, Bellevue, WA 98004
MLS# 2546181Listed by: SKYLINE PROPERTIES, INC. - Open Sat, 1 to 4pmNew
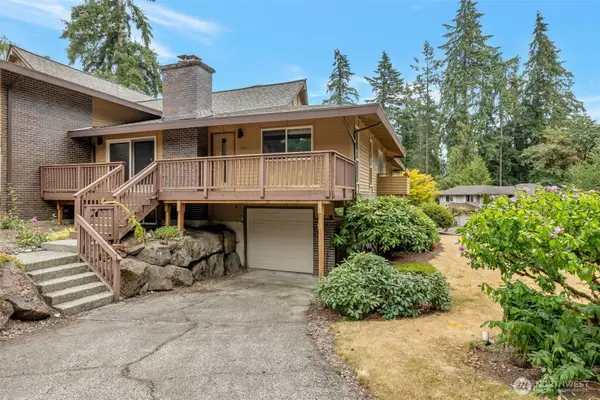 $795,000Active3 beds 2 baths1,650 sq. ft.
17120 NE 2nd Place, Bellevue, WA 98008
MLS# 2561818Listed by: JOHN L. SCOTT, INC. - New
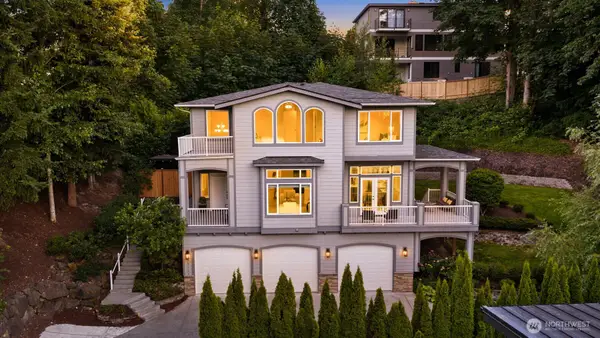 $1,790,000Active4 beds 4 baths3,570 sq. ft.
16125 SE 44th Way, Bellevue, WA 98006
MLS# 2561837Listed by: WINDERMERE REAL ESTATE/EAST - Open Sat, 1 to 4pmNew
 $1,450,000Active3 beds 3 baths1,950 sq. ft.
15724 SE 46th Way, Bellevue, WA 98006
MLS# 2562280Listed by: KELLY RIGHT RE OF SEATTLE LLC - New
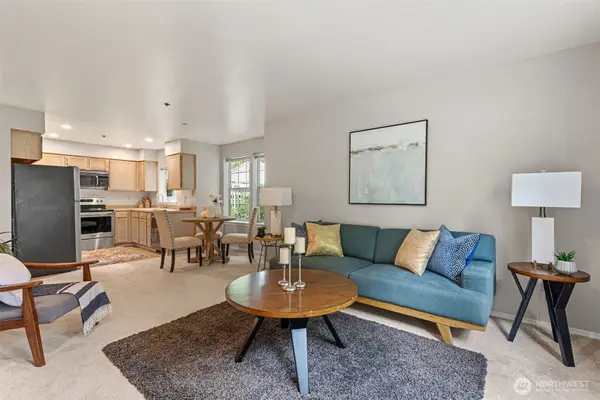 $399,999Active3 beds 1 baths885 sq. ft.
2560 118th Avenue Se #3-201, Bellevue, WA 98005
MLS# 2562812Listed by: REAL PROPERTY MGMT TEYATA - Open Sat, 2 to 4pmNew
 $2,780,000Active4 beds 4 baths4,162 sq. ft.
1632 167th Avenue Ne, Bellevue, WA 98008
MLS# 2561159Listed by: WINDERMERE REAL ESTATE CO. - Open Fri, 4 to 6pmNew
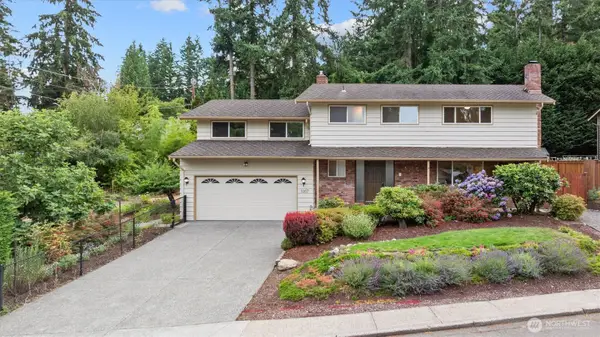 $1,530,000Active4 beds 3 baths2,460 sq. ft.
1007 174th Avenue Ne, Bellevue, WA 98008
MLS# 2562133Listed by: WINDERMERE REAL ESTATE/EAST - Open Sat, 10:30am to 3:30pmNew
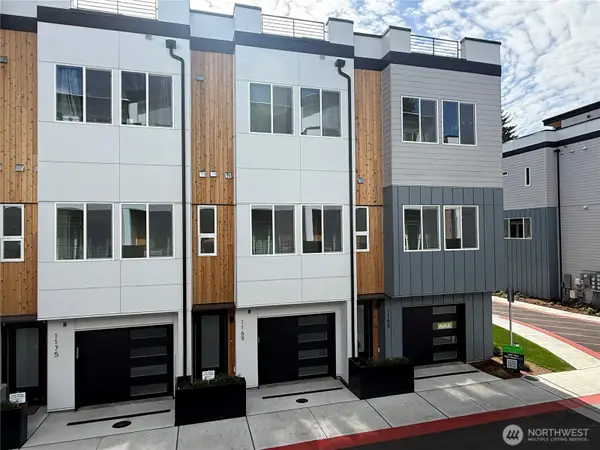 $1,095,900Active3 beds 3 baths1,487 sq. ft.
1139 129th Court Ne, Bellevue, WA 98005
MLS# 2562688Listed by: INTRACORP MARKETING&SALES LLC - Open Fri, 2 to 4pmNew
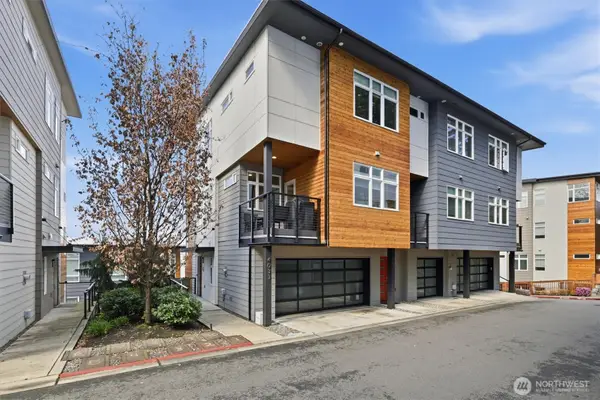 $1,425,000Active3 beds 4 baths2,409 sq. ft.
4033 129th Place Se, Bellevue, WA 98006
MLS# 2559095Listed by: WINDERMERE REAL ESTATE/EAST - Open Sat, 12 to 2pmNew
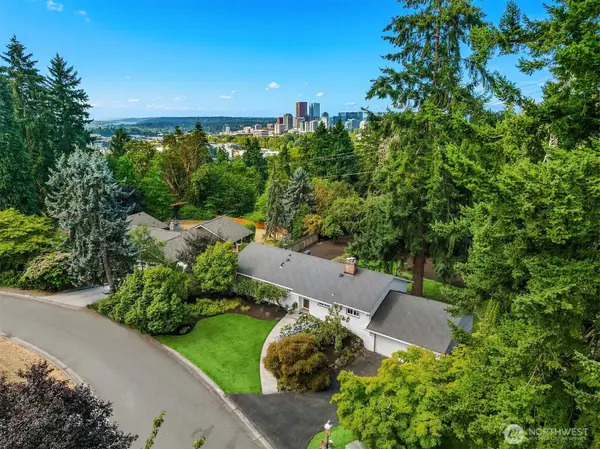 $1,950,000Active4 beds 3 baths2,586 sq. ft.
2805 124th Place Ne, Bellevue, WA 98005
MLS# 2561516Listed by: REAL RESIDENTIAL


Protect your home and budget from life's surprises with an Assurant Home Warranty, backed by a partner that supports you through every step of homeownership. Explore Plans.
© 2023 - 2026 ERA Franchise Systems LLC. All rights reserved. ERA Franchise Systems LLC fully supports the principles of the Fair Housing Act and the Equal Opportunity Act. ERA, ERA Real Estate powered, and their respective logos are registered service marks of ERA Franchise Systems LLC. Each office is independently owned and operated.