
3825 132nd Avenue Ne, Bellevue, WA 98005
Local realty services provided by:ERA Skyview Realty
Listed by: beth billington
Office: coldwell banker bain
MLS#:2544705
Source:NWMLS
Price summary
- Price:$2,750,000
- Price per sq. ft.:$546.94
- Monthly HOA dues:$125
About this home
This Northwest contemporary displays stunning architecture defined by soaring ceilings, exposed beams and extensive use of rich woods and natural stones. Abundant windows and skylights fill the home with light and reveal the lush natural setting. The thoughtful layout provides versatility to accommodate any lifestyle. The living room, anchored by a brick fireplace, and the adjoining dining room create an idea setting for formal entertaining. Designed for the discerning chef, the kitchen features high-end appliances, a commercial cooktop, walk-in pantry and a breakfast bar. Open to the kitchen is the inviting family room with a stone fireplace and French doors that lead to the entertainment deck. A spa-like sanctuary, the primary suite includes a fireplace, custom stained-glass door that opens to the deck and a 5-piece bath with a jetted tub. A 2nd oversized suite with 5-piece marble bath and separate entrance is the perfect guest suite, nanny’s quarters or bonus room. Additional highlights include a generous exercise room with ½ bath and 2 sliders to the backyard; studio/work room; large, finished storage room, and a wine room. The ¾+ acre is meticulously maintained and beautifully landscaped with mature, native plants that provide tranquil outdoor living spaces and brilliant seasonal colors. The entertainment deck with hot tub extends to an expansive patio with a gated path leading to the front yard. Central AC and a natural gas generator ensure comfort and reliability....
Contact an agent
Home facts
- Year built:1972
- Subdivision & Development:Bridle Trails
- Listing ID #:2544705
- Updated:September 06, 2026 at 10:43 AM
Rooms and interior
- Bedrooms:5
- Total bathrooms:5
- Full bathrooms:2
- Half bathrooms:2
- Flooring:Ceramic Tile Floor, Concrete Floor, Hardwood, Marble, Slate Floor, Vinyl Floor
- Kitchen Description:Dishwasher, Disposal, Double Oven, Microwave, Refrigerator
- Bedroom Description:Upper Level Bedrooms : 5
- Basement:Yes
- Basement Description:Finished
- Living area:5,028 sq. ft.
Heating and cooling
- Heating:Forced Air
- Central air:Yes
Structure and exterior
- Roof:Composition
- Year built:1972
- Building area:5,028 sq. ft.
- Lot area:0.82 Acres
- Lot Features:Dead-end Street, Paved
- Construction Materials:Stone Exterior Finish, Wood Exterior Finish
- Exterior Features:Deck, Dog Run, Fenced-Partially, Patio, Sprinkler System
- Foundation Description:Finished
- Levels:2 Story
Schools
- High school:Sammamish Snr High
- Middle school:Odle Mid
- Elementary school:Cherry Crest Elem
Utilities
- Water:Public
- Sewer:Sewer Connected
Finances and disclosures
- Price:$2,750,000
- Price per sq. ft.:$546.94
- Tax amount:$19,524 (2026)
Features and amenities
- Appliances:Dishwasher, Refrigerator, Washer
- Laundry features:Dryer, Washer
- Amenities:Built-In Vacuum, Cable TV, Ceiling Fan(s), French Doors, Pantry, Security System, Skylight(s), Vaulted Ceiling(s), Walk-In Closet(s), Water Heater, Wine Cellar, Wired for Generator
Parking
- Total parking spaces:3
- Parking description:Attached Garage
- Garage:Yes
 Listings courtesy of Northwest MLS as distributed by MLS GRID. Based on information submitted to the MLS GRID as of September 6, 2026. All data is obtained from various sources and may not have been verified by broker or MLS GRID. Supplied Open House Information is subject to change without notice. All information should be independently reviewed and verified for accuracy. Properties may or may not be listed by the office/agent presenting the information. Listing information is provided for consumers' personal, non-commercial use, solely to identify prospective properties for potential purchase; all other use is strictly prohibited and may violate relevant federal and state law. Information deemed reliable but not guaranteed. Copyright © 2026 MLS GRID. All Rights Reserved.
New listings near 3825 132nd Avenue Ne
- Coming Soon
 $2,995,000First Look3 beds 2 baths1,700 sq. ft.
3001 Hunts Point Drive, Bellevue, WA 98004
MLS# 2552905Listed by: COMPASS - Coming Soon
 $1,350,000First Look4 beds 2 baths2,140 sq. ft.
15427 SE 9th Street, Bellevue, WA 98007
MLS# 2578647Listed by: KELLY RIGHT RE OF SEATTLE LLC - Coming SoonOpen Sun, 1 to 4pm
 $1,350,000First Look4 beds 3 baths1,886 sq. ft.
16626 SE 9th Street, Bellevue, WA 98008
MLS# 2578125Listed by: WINDERMERE R.E. NORTHEAST, INC - Open Sun, 12 to 5pmNew
 $3,299,990Active5 beds 6 baths4,395 sq. ft.
1555 158th Court Se, Bellevue, WA 98008
MLS# 2578733Listed by: WINDERMERE REAL ESTATE/EAST 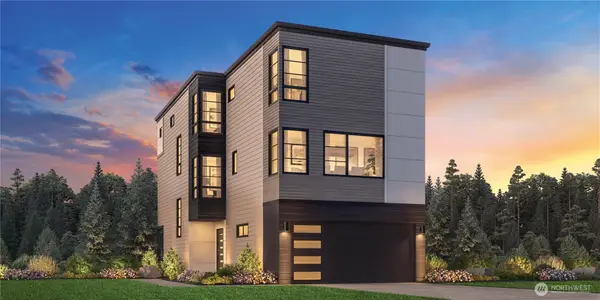 $1,750,000Pending5 beds 4 baths2,864 sq. ft.
14838 NE 2nd Court, Bellevue, WA 98007
MLS# 2578706Listed by: TOLL BROTHERS REAL ESTATE, INC- Open Mon, 10:30am to 12:30pmNew
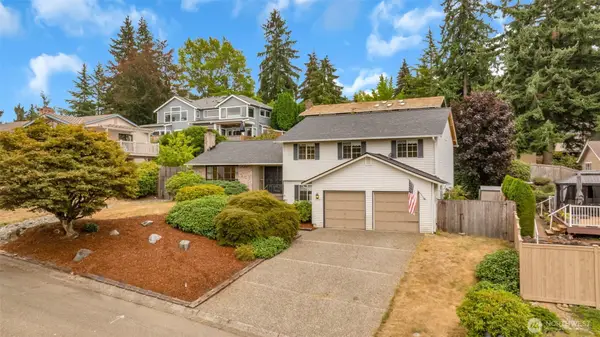 $1,350,000Active4 beds 3 baths2,770 sq. ft.
15307 SE 43rd Place, Bellevue, WA 98006
MLS# 2575888Listed by: REALTY ONE GROUP ORCA GOLD - Open Sun, 12 to 5pmNew
 $3,299,990Active5 beds 6 baths4,395 sq. ft.
1487 158th Court Se, Bellevue, WA 98008
MLS# 2578168Listed by: WINDERMERE REAL ESTATE/EAST - Open Sun, 1 to 3pmNew
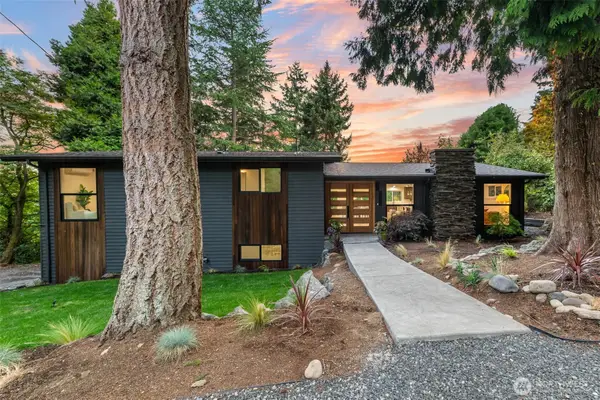 $1,499,950Active4 beds 3 baths2,530 sq. ft.
6123 110th Avenue Se, Bellevue, WA 98006
MLS# 2578528Listed by: HEATON DAINARD, LLC - New
 $1,850,000Active4 beds 3 baths3,000 sq. ft.
909 110th Avenue Se, Bellevue, WA 98004
MLS# 2578708Listed by: COMPASS - Open Sun, 1 to 3pmNew
 $2,680,000Active4 beds 4 baths4,632 sq. ft.
17288 SE 57th Place, Bellevue, WA 98006
MLS# 2577909Listed by: BEST CHOICE NETWORK LLC


Protect your home and budget from life's surprises with an Assurant Home Warranty, backed by a partner that supports you through every step of homeownership. Explore Plans.
© 2023 - 2026 ERA Franchise Systems LLC. All rights reserved. ERA Franchise Systems LLC fully supports the principles of the Fair Housing Act and the Equal Opportunity Act. ERA, ERA Real Estate powered, and their respective logos are registered service marks of ERA Franchise Systems LLC. Each office is independently owned and operated.