
4360 Somerset Boulevard Se, Bellevue, WA 98006
Local realty services provided by:Knipe Realty ERA Powered
Listed by: wais wazeri, jasiah matveyev
Office: skyline properties, inc.
MLS#:2581941
Source:NWMLS
4360 Somerset Boulevard Se,Bellevue, WA 98006
$2,588,000
- 5 Beds
- 3 Baths
- 2,840 sq. ft.
- Single family
- Active
Upcoming open houses
- Thu, Sep 1704:00 pm - 06:00 pm
- Fri, Sep 1804:00 pm - 06:00 pm
- Sat, Sep 1901:00 pm - 04:00 pm
- Sun, Sep 2001:00 pm - 04:00 pm
Price summary
- Price:$2,588,000
- Price per sq. ft.:$911.27
- Monthly HOA dues:$8
About this home
Perched in one of Bellevue's most coveted hillside neighborhoods, this Somerset home delivers better-than-new construction with the character an established, mature community offers. Every renovation was completed by Astoria Construction, a trusted Eastside builder, resulting in a comprehensive top-to-bottom transformation. Enjoy unobstructed west-facing views of Lake Washington, the Seattle skyline, downtown Bellevue the Olympics—sightlines simply unavailable on new-build lots. All-new systems throughout: electrical panel & meter, ABS/PEX plumbing, dual heat pump heating & cooling. The kitchen and baths feature brand-new cabinetry, quartz countertops, and new Bosch appliances, plus an Electrolux washer/dryer. Real solid oak flooring graces the main level with matching stairs, complemented by luxury vinyl below. Exterior upgrades include a new 30-year PVC membrane roof, aluminum gutters, new siding, windows, and solar-powered skylights with remote shade/venting. The garage boasts a poly aspartic floor coating and EV charging capacity. Smart security features include motion-sensing cameras, floodlights, and video doorbells at both entries. Zoned for top-rated Bellevue schools—Somerset Elementary, Tyee Middle, and flagship Newport High. Enjoy neighborhood swim/tennis at the Somerset Recreation Club, mature landscaping, and easy access to I-90/I-405, downtown Bellevue. A rare blend of hillside views, established charm, and new-construction quality...
Contact an agent
Home facts
- Year built:1961
- Subdivision & Development:Somerset
- Listing ID #:2581941
- Updated:September 14, 2026 at 05:07 PM
Rooms and interior
- Bedrooms:5
- Total bathrooms:3
- Full bathrooms:1
- Flooring:Hardwood, Vinyl Floor
- Kitchen Description:Dishwasher, Disposal, Microwave, Refrigerator
- Bedroom Description:Lower Level Bedrooms : 2, Main Level Bedrooms : 3
- Basement:Yes
- Basement Description:Daylight, Finished
- Living area:2,840 sq. ft.
Heating and cooling
- Cooling:90%+ High Efficiency
- Heating:90%+ High Efficiency, Heat Pump
- Central air:Yes
Structure and exterior
- Roof:Flat Roof
- Year built:1961
- Building area:2,840 sq. ft.
- Lot area:0.26 Acres
- Lot Features:Cul-De-Sac, Dead-end Street
- Construction Materials:Wood Products Exterior Finish
- Exterior Features:Deck
- Foundation Description:Daylight, Finished
- Levels:Multi/Split
Schools
- High school:Newport Snr High
- Middle school:Tyee Mid
- Elementary school:Somerset Elem
Utilities
- Water:Public
- Sewer:Sewer Connected
Finances and disclosures
- Price:$2,588,000
- Price per sq. ft.:$911.27
- Tax amount:$12,500 (2025)
Features and amenities
- Appliances:Dishwasher, Refrigerator, Washer
- Laundry features:Dryer, Washer
- Amenities:Electric Car Charging, Security System, Skylight(s), Vaulted Ceiling(s)
Parking
- Total parking spaces:6
- Parking description:Detached Garage
- Garage:Yes
 Listings courtesy of Northwest MLS as distributed by MLS GRID. Based on information submitted to the MLS GRID as of September 14, 2026. All data is obtained from various sources and may not have been verified by broker or MLS GRID. Supplied Open House Information is subject to change without notice. All information should be independently reviewed and verified for accuracy. Properties may or may not be listed by the office/agent presenting the information. Listing information is provided for consumers' personal, non-commercial use, solely to identify prospective properties for potential purchase; all other use is strictly prohibited and may violate relevant federal and state law. Information deemed reliable but not guaranteed. Copyright © 2026 MLS GRID. All Rights Reserved.
New listings near 4360 Somerset Boulevard Se
- Coming Soon
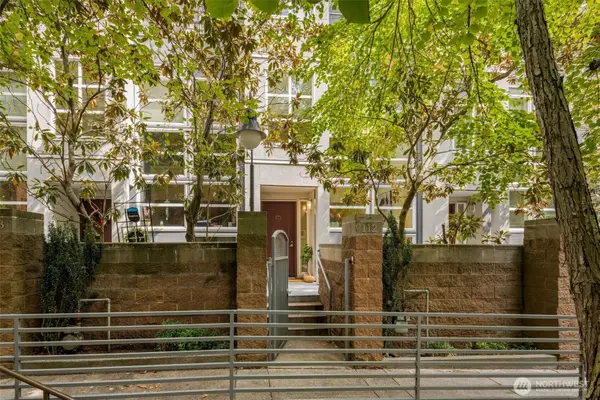 $1,585,000First Look2 beds 3 baths1,669 sq. ft.
10042 Main Street #112, Bellevue, WA 98004
MLS# 2570513Listed by: BERKSHIRE HATHAWAY HS NW - Coming Soon
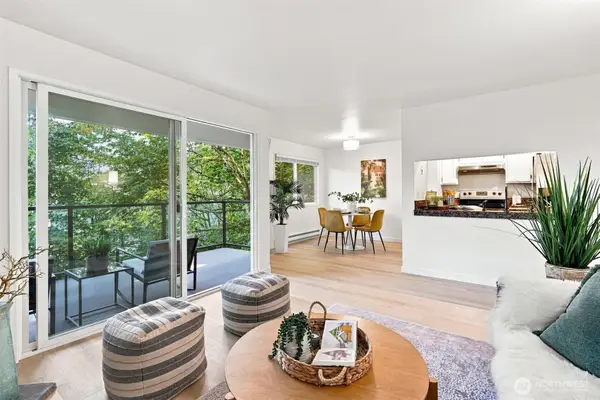 $429,900First Look2 beds 2 baths892 sq. ft.
4187 W Lake Sammamish Parkway Se #B207, Bellevue, WA 98008
MLS# 2580603Listed by: EPIQUE REALTY - Coming Soon
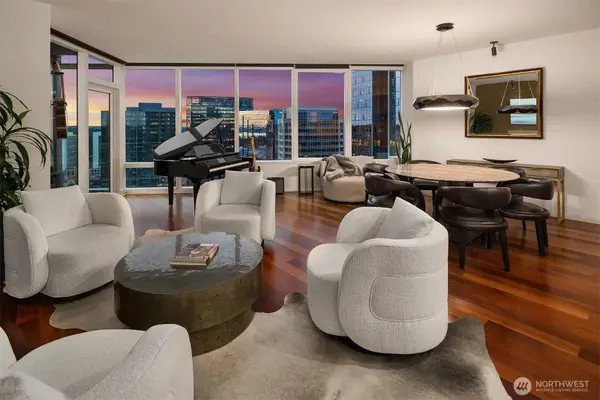 $2,095,000First Look2 beds 3 baths2,147 sq. ft.
10700 NE 4th Street #3106, Bellevue, WA 98004
MLS# 2580904Listed by: REAL RESIDENTIAL - Coming Soon
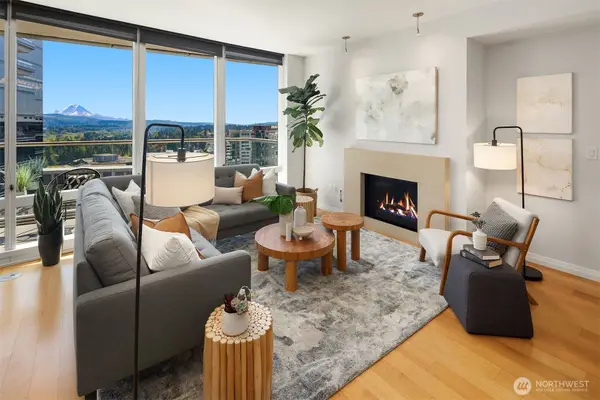 $1,550,000First Look2 beds 2 baths1,503 sq. ft.
10700 NE 4th Street #2214, Bellevue, WA 98004
MLS# 2580576Listed by: REAL RESIDENTIAL - Coming Soon
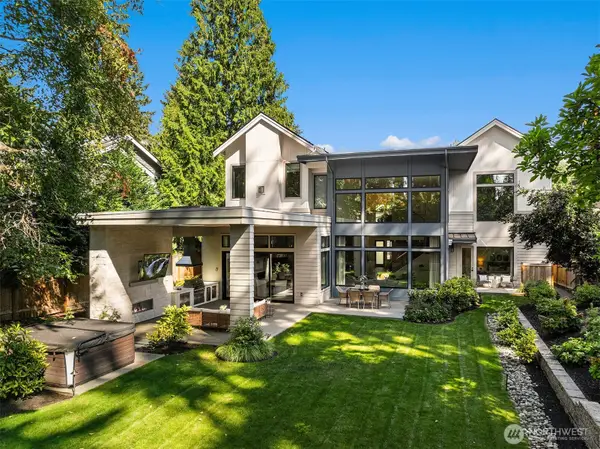 $5,698,000First Look5 beds 5 baths5,850 sq. ft.
2131 104th Place Se, Bellevue, WA 98004
MLS# 2579793Listed by: REAL RESIDENTIAL - Coming Soon
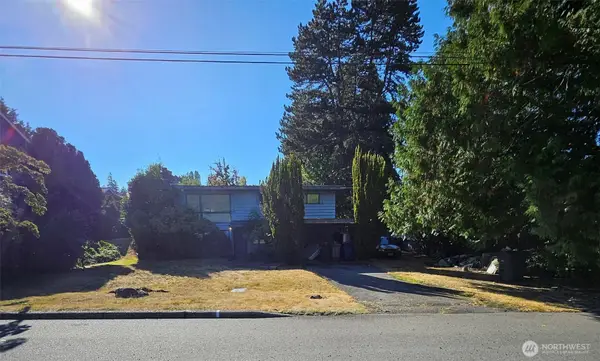 $1,350,000First Look4 beds 2 baths1,940 sq. ft.
3823 156th Avenue Se, Bellevue, WA 98006
MLS# 2579908Listed by: THE PREVIEW GROUP - Coming Soon
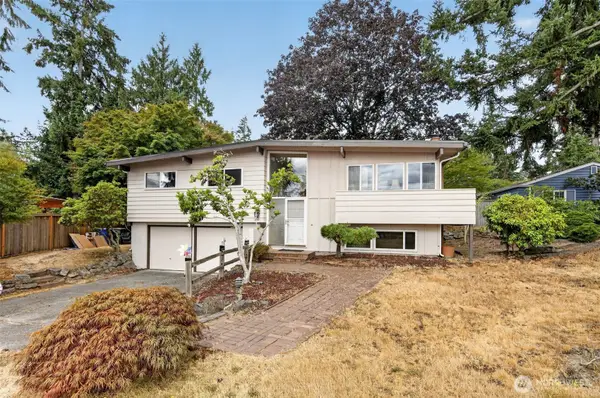 $1,350,000First Look3 beds 3 baths1,540 sq. ft.
609 168th Avenue Ne, Bellevue, WA 98008
MLS# 2573392Listed by: EXP REALTY - Coming Soon
 $1,350,000First Look4 beds 2 baths2,140 sq. ft.
15427 SE 9th Street, Bellevue, WA 98007
MLS# 2578647Listed by: KELLY RIGHT RE OF SEATTLE LLC - Coming Soon
 $1,350,000First Look4 beds 3 baths1,886 sq. ft.
16626 SE 9th Street, Bellevue, WA 98008
MLS# 2578125Listed by: WINDERMERE R.E. NORTHEAST, INC - Open Thu, 12 to 2pmNew
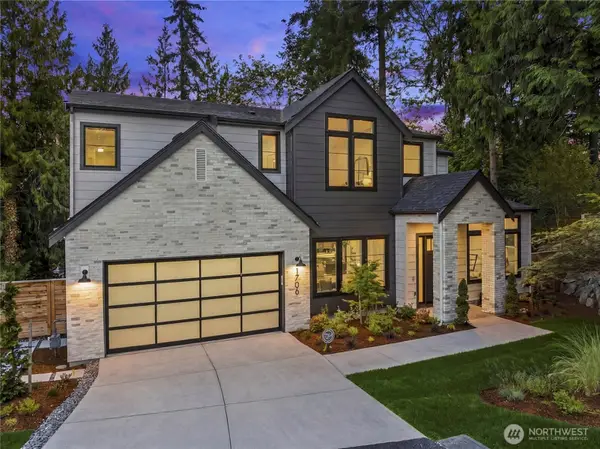 $4,399,000Active6 beds 6 baths5,638 sq. ft.
1706 111th Avenue Ne, Bellevue, WA 98004
MLS# 2578126Listed by: TJH SEATTLE, LLC


Protect your home and budget from life's surprises with an Assurant Home Warranty, backed by a partner that supports you through every step of homeownership. Explore Plans.
© 2023 - 2026 ERA Franchise Systems LLC. All rights reserved. ERA Franchise Systems LLC fully supports the principles of the Fair Housing Act and the Equal Opportunity Act. ERA, ERA Real Estate powered, and their respective logos are registered service marks of ERA Franchise Systems LLC. Each office is independently owned and operated.